417 W Park Avenue, Charlotte, NC 28203
- $1,100,000
- 5
- BD
- 4
- BA
- 2,503
- SqFt




Listing courtesy of Ivester Jackson Christie's. whitney@ivesterjackson.com
Sold listing courtesy of COMPASS
- Sold Price
- $1,100,000
- List Price
- $1,099,000
- MLS#
- 4300876
- Status
- CLOSED
- Days on Market
- 30
- Property Type
- Residential
- Architectural Style
- Bungalow
- Year Built
- 1933
- Closing Date
- Oct 10, 2025
- Bedrooms
- 5
- Bathrooms
- 4
- Full Baths
- 4
- Lot Size
- 10,193
- Lot Size Area
- 0.234
- Living Area
- 2,503
- Sq Ft Total
- 2503
- County
- Mecklenburg
- Subdivision
- Wilmore
- Special Conditions
- None
Property Description
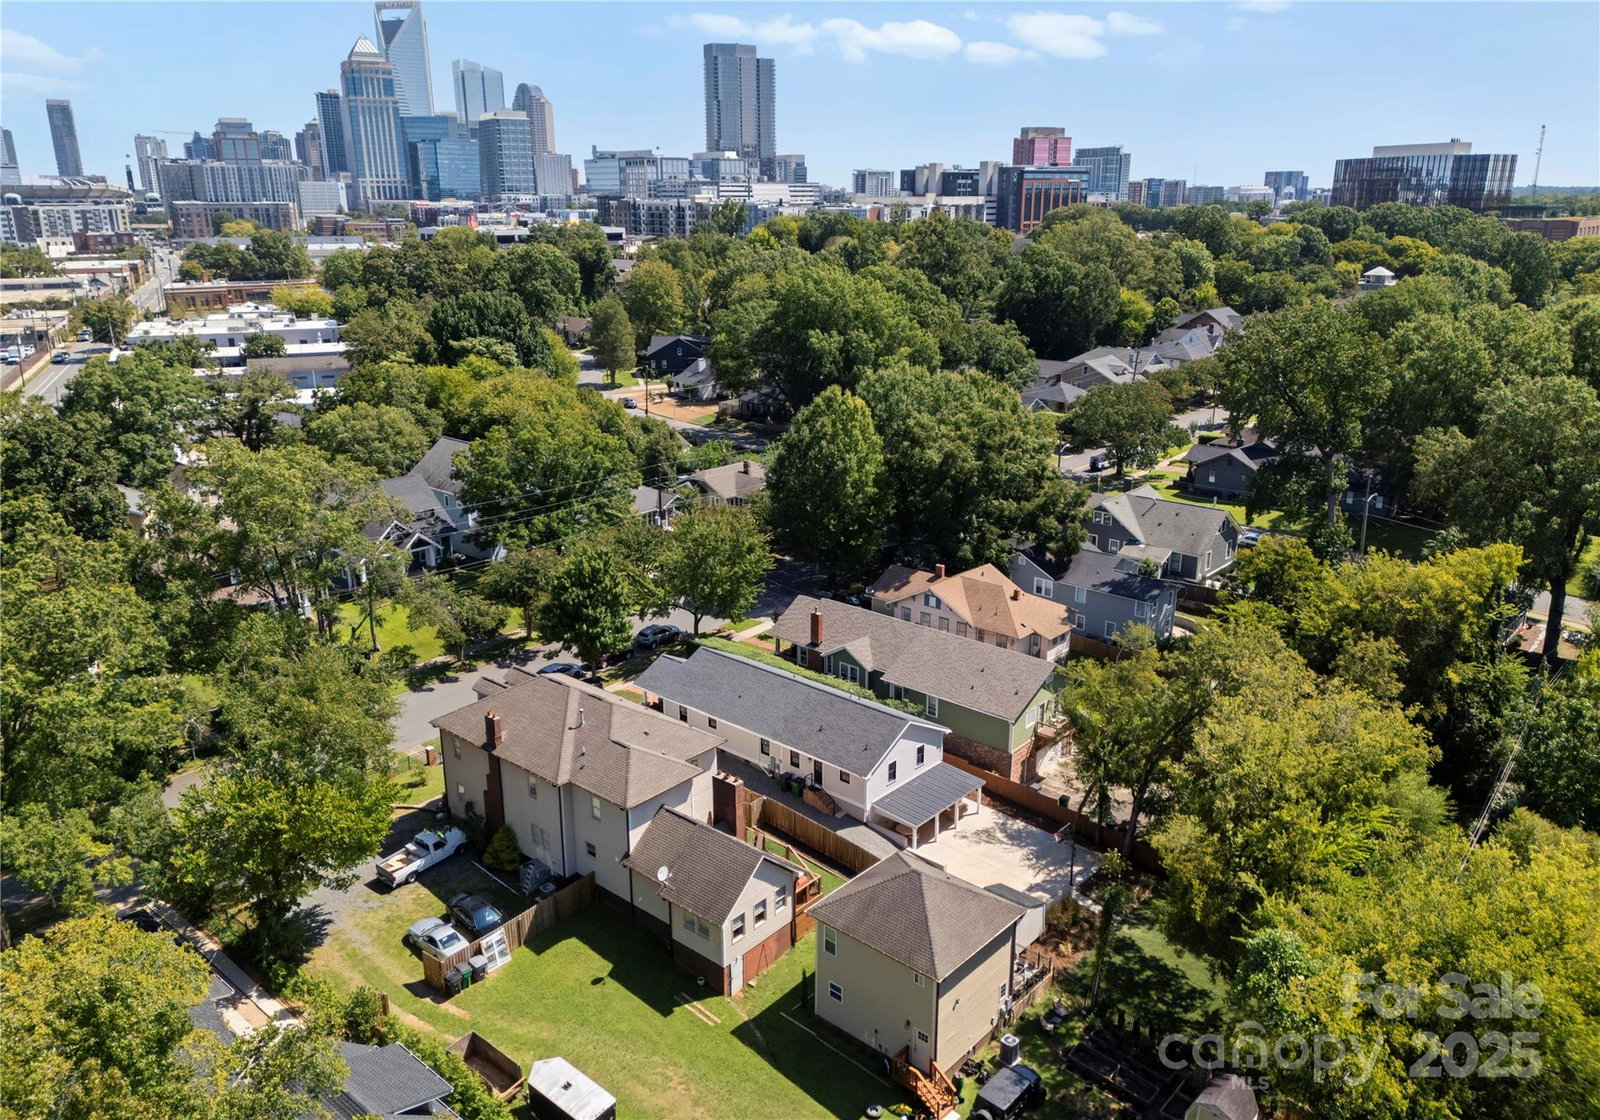
Welcome to 417 W Park Ave—where luxury living meets one of Charlotte’s most vibrant neighborhoods. Nestled on a coveted street in the heart of Wilmore/South End, you’ll be just steps from top restaurants, breweries, shops, and easy commutes by bike, scooter, or on foot. This fully renovated 5-bedroom, 4-bath bungalow offers an inviting open-concept layout with seamless flow between the living room, dining area, and chef’s kitchen—perfect for both everyday living and entertaining. The primary suite is a true retreat, featuring a spa-like bath with a free-standing soaking tub, oversized walk-in shower, dual-sink vanity, private water closet, and a custom walk-in closet. Three additional spacious bedrooms, two full baths, and a laundry room complete the main level. The finished basement expands your living options with a second living area, private bedroom, full bath, and a versatile flex room ideal for a home office or gym. Outdoors, enjoy a covered patio, an expansive concrete hardscape area, and a flat, low-maintenance turf yard—an outdoor oasis in the city. Zoned for highly sought-after Dilworth Elementary and Myers Park High (per CMS GeoPortal). This home checks every box for modern city living in one of Charlotte’s hottest locations!
Additional Information
- Fireplace
- Yes
- Interior Features
- Drop Zone, Kitchen Island, Open Floorplan, Walk-In Closet(s)
- Floor Coverings
- Hardwood, Tile, Vinyl
- Equipment
- Dishwasher, Disposal, Electric Range, Microwave, Refrigerator
- Foundation
- Basement, Crawl Space
- Main Level Rooms
- Primary Bedroom, Bedroom(s), Bedroom(s), Bedroom(s), Bathroom-Full, Bathroom-Full, Bathroom-Full, Kitchen, Living Room, Dining Area, Laundry
- Laundry Location
- Inside, Laundry Room, Main Level
- Heating
- Central
- Water
- City
- Sewer
- Public Sewer
- Exterior Construction
- Hardboard Siding
- Parking
- Driveway, On Street
- Driveway
- Concrete, Gravel, Paved
- Lot Description
- Level
- Elementary School
- Dilworth
- Middle School
- Sedgefield
- High School
- Myers Park
- Total Property HLA
- 2503
- Master on Main Level
- Yes
Mortgage Calculator
“ Based on information submitted to the MLS GRID as of . All data is obtained from various sources and may not have been verified by broker or MLS GRID. Supplied Open House Information is subject to change without notice. All information should be independently reviewed and verified for accuracy. Some IDX listings have been excluded from this website. Properties may or may not be listed by the office/agent presenting the information © 2026 Canopy MLS as distributed by MLS GRID”

Last Updated: