2934 Hiddenbrook Way, Fort Mill, SC 29707
- $561,000
- 4
- BD
- 4
- BA
- 2,958
- SqFt






Listing courtesy of Keller Williams South Park. john@jbolos.com
Sold listing courtesy of EXP Realty LLC Mooresville
- Sold Price
- $561,000
- List Price
- $575,000
- MLS#
- 4300853
- Status
- CLOSED
- Days on Market
- 153
- Property Type
- Residential
- Year Built
- 2016
- Closing Date
- Feb 17, 2026
- Bedrooms
- 4
- Bathrooms
- 4
- Full Baths
- 3
- Half Baths
- 1
- Lot Size
- 13,068
- Lot Size Area
- 0.30000000000000004
- Living Area
- 2,958
- Sq Ft Total
- 2958
- County
- Lancaster
- Subdivision
- Heritage Hall
- Special Conditions
- None
Property Description
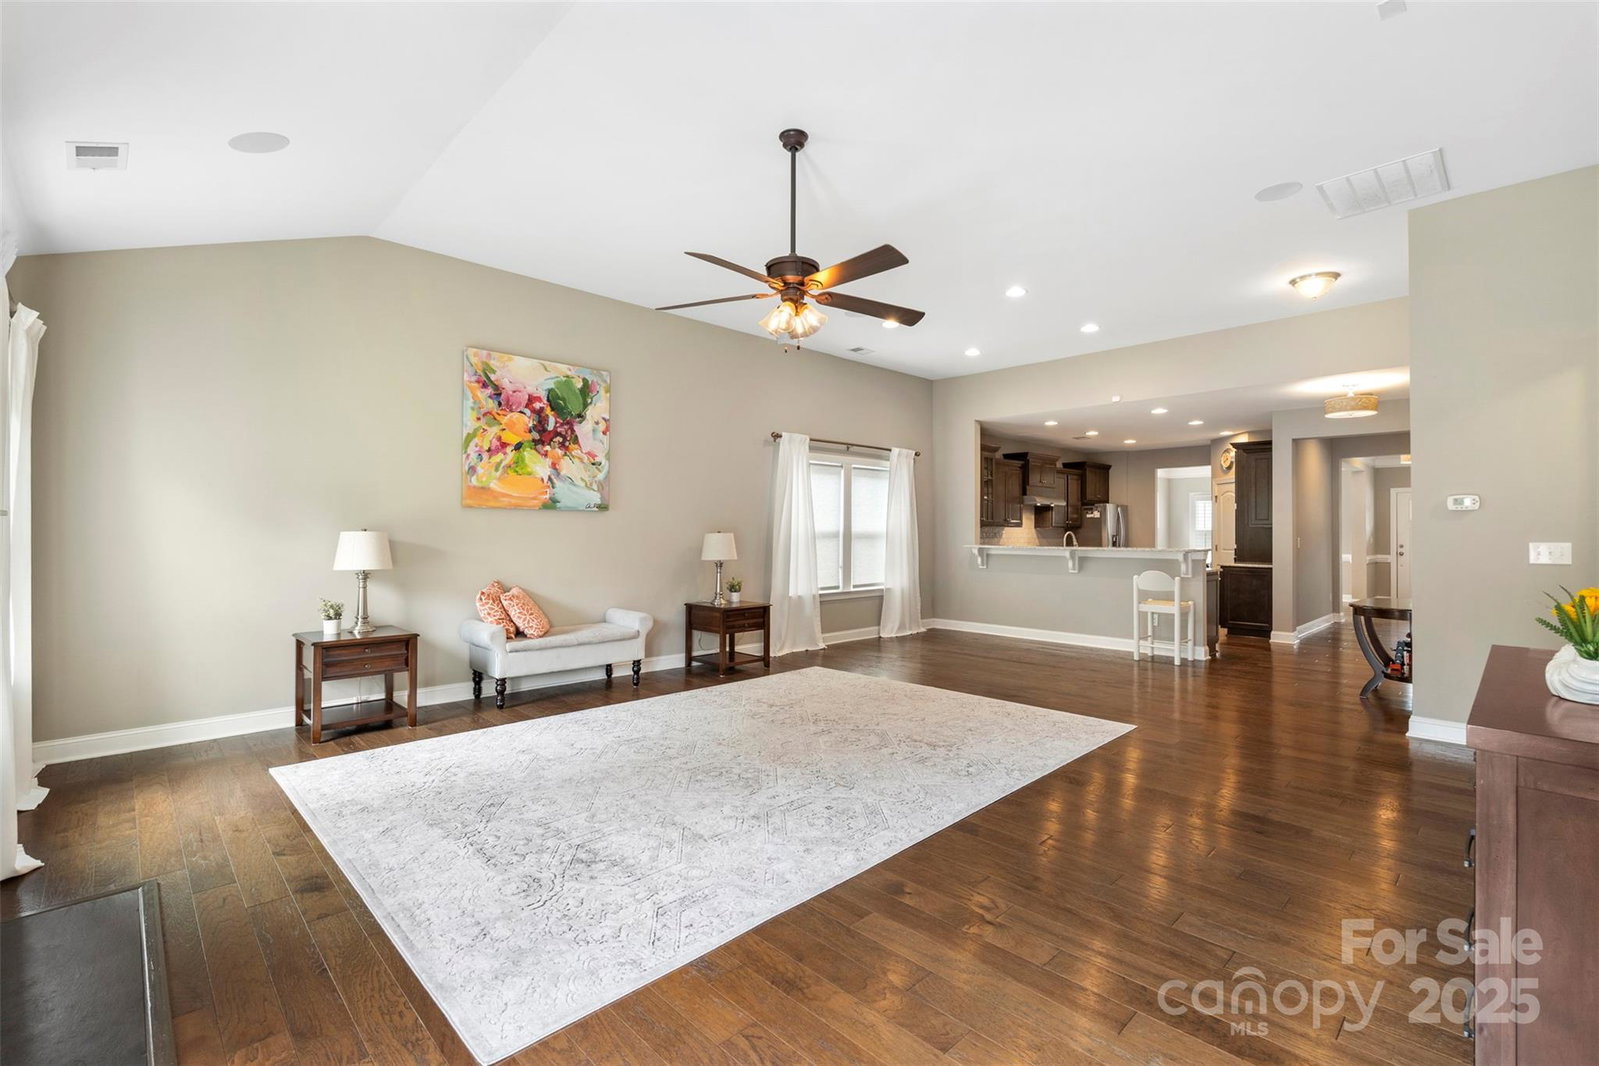
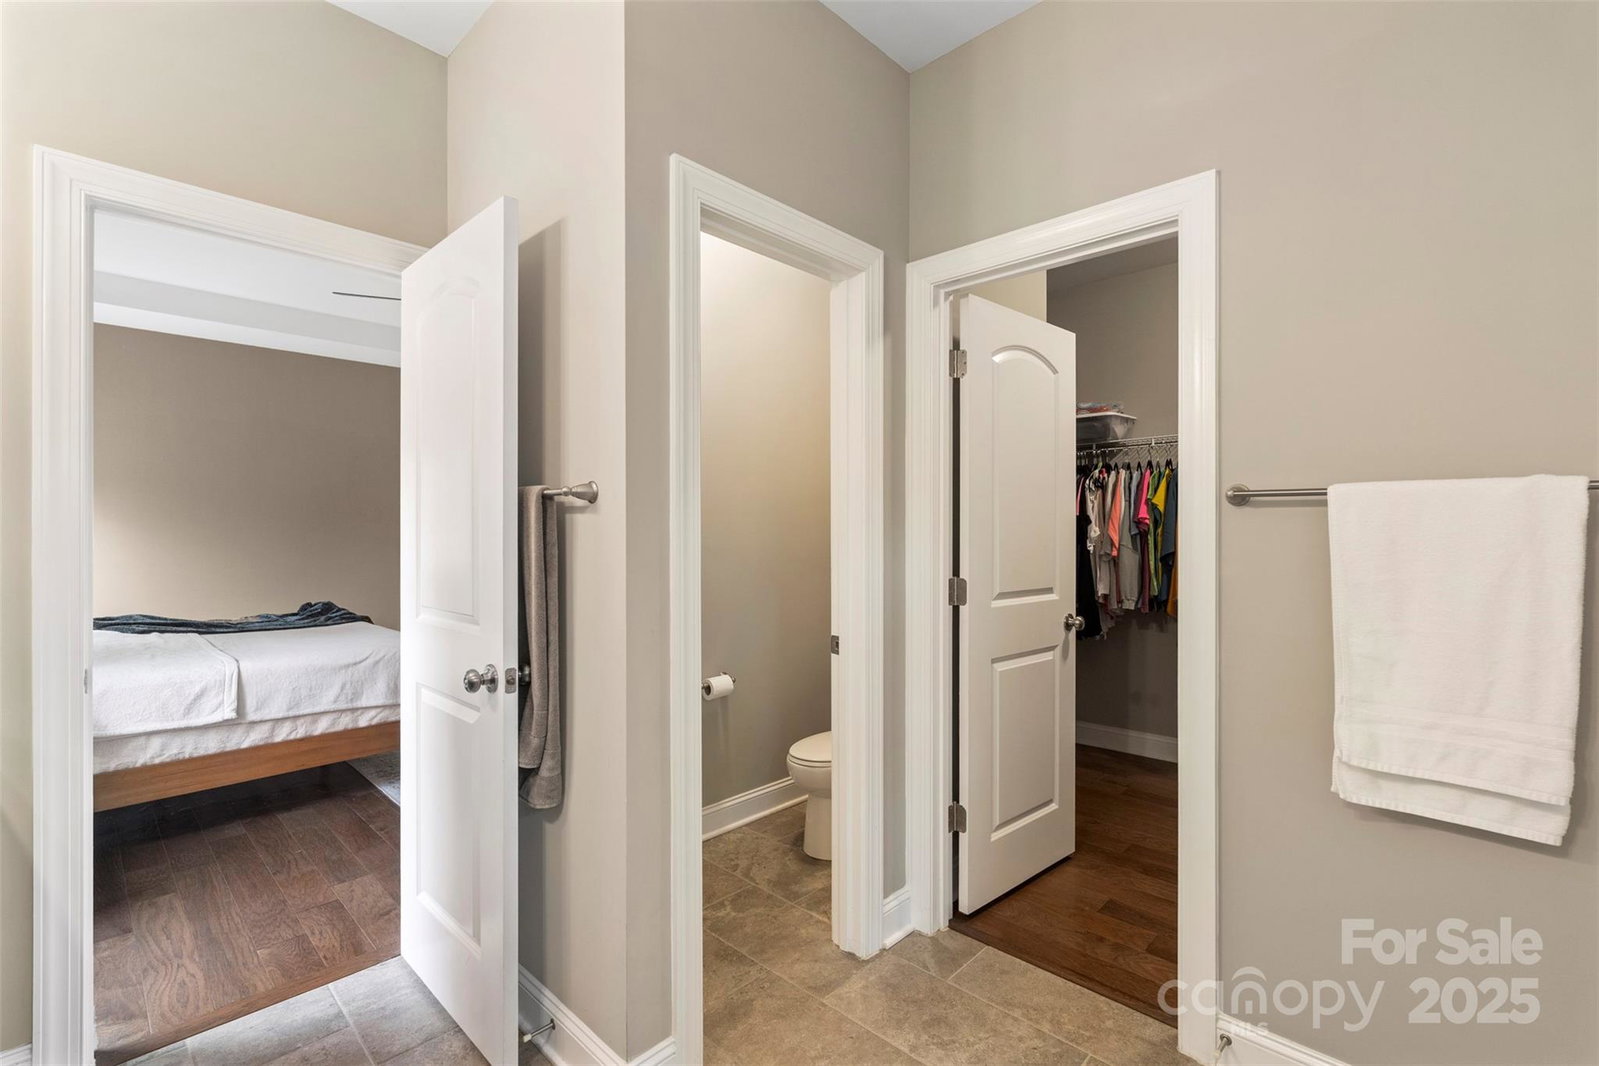
Step into this exceptionally crafted residence in the highly desirable Heritage Hall community! Enjoy the convenience of one-level living without sacrificing style or sophistication. The gourmet kitchen is a chef’s dream, featuring granite countertops, stainless steel appliances, soft-close drawers, custom under-cabinet lighting, sliding pull-out shelves, and cleverly hidden outlets above the backsplash for a seamless look. The private office is designed for productivity and comfort with French doors and plantation shutters. A formal dining room with a trey ceiling and an abundance of natural light creates the perfect setting for entertaining. Throughout the home, you'll find elegant crown molding that adds a refined touch to every room. The spacious main-floor primary suite offers a luxurious retreat, complete with a spa-like glamour bath and generous walk-in closet. Two additional bedrooms provide ample space for family or guests, while the upstairs bonus room—with its own full bath—can serve as a fourth bedroom, media room, or private guest suite. Outside, enjoy a beautifully landscaped, low-maintenance yard perfect for relaxing or entertaining. This home truly has it all—quality finishes, thoughtful design, and an unbeatable location. Just minutes from shopping, dining, and more. Welcome to the lifestyle you’ve been waiting for in Heritage Hall!
Additional Information
- Hoa Fee
- $500
- Hoa Fee Paid
- Annually
- Fireplace
- Yes
- Interior Features
- Entrance Foyer, Open Floorplan, Pantry, Walk-In Closet(s)
- Equipment
- Dishwasher, Disposal, Exhaust Hood, Gas Cooktop, Gas Water Heater, Microwave, Plumbed For Ice Maker, Wall Oven
- Foundation
- Slab
- Main Level Rooms
- Bathroom-Full, Bathroom-Half, Bedroom(s), Breakfast, Dining Room, Great Room, Kitchen, Laundry, Primary Bedroom, Study
- Laundry Location
- Main Level
- Heating
- Forced Air, Natural Gas, Zoned
- Water
- City
- Sewer
- Public Sewer
- Exterior Construction
- Vinyl
- Roof
- Composition
- Parking
- Driveway, Attached Garage, Garage Door Opener, Keypad Entry
- Driveway
- Concrete, Paved
- Elementary School
- Harrisburg
- Middle School
- Indian Land
- High School
- Indian Land
- Total Property HLA
- 2958
- Master on Main Level
- Yes
Mortgage Calculator
“ Based on information submitted to the MLS GRID as of . All data is obtained from various sources and may not have been verified by broker or MLS GRID. Supplied Open House Information is subject to change without notice. All information should be independently reviewed and verified for accuracy. Some IDX listings have been excluded from this website. Properties may or may not be listed by the office/agent presenting the information © 2026 Canopy MLS as distributed by MLS GRID”

Last Updated: