89 Victoria Park Drive, Hendersonville, NC 28792
- $385,000
- 3
- BD
- 3
- BA
- 2,132
- SqFt








Listing courtesy of George Real Estate Group Inc. amylaughterrealtor@gmail.com
Sold listing courtesy of Keller Williams Mtn Partners, LLC
- Sold Price
- $385,000
- List Price
- $400,000
- MLS#
- 4300693
- Status
- CLOSED
- Days on Market
- 289
- Property Type
- Residential
- Year Built
- 2004
- Closing Date
- Jun 26, 2026
- Bedrooms
- 3
- Bathrooms
- 3
- Full Baths
- 2
- Half Baths
- 1
- Living Area
- 2,132
- Sq Ft Total
- 2132
- County
- Henderson
- Subdivision
- Park Place
- Special Conditions
- None
Property Description
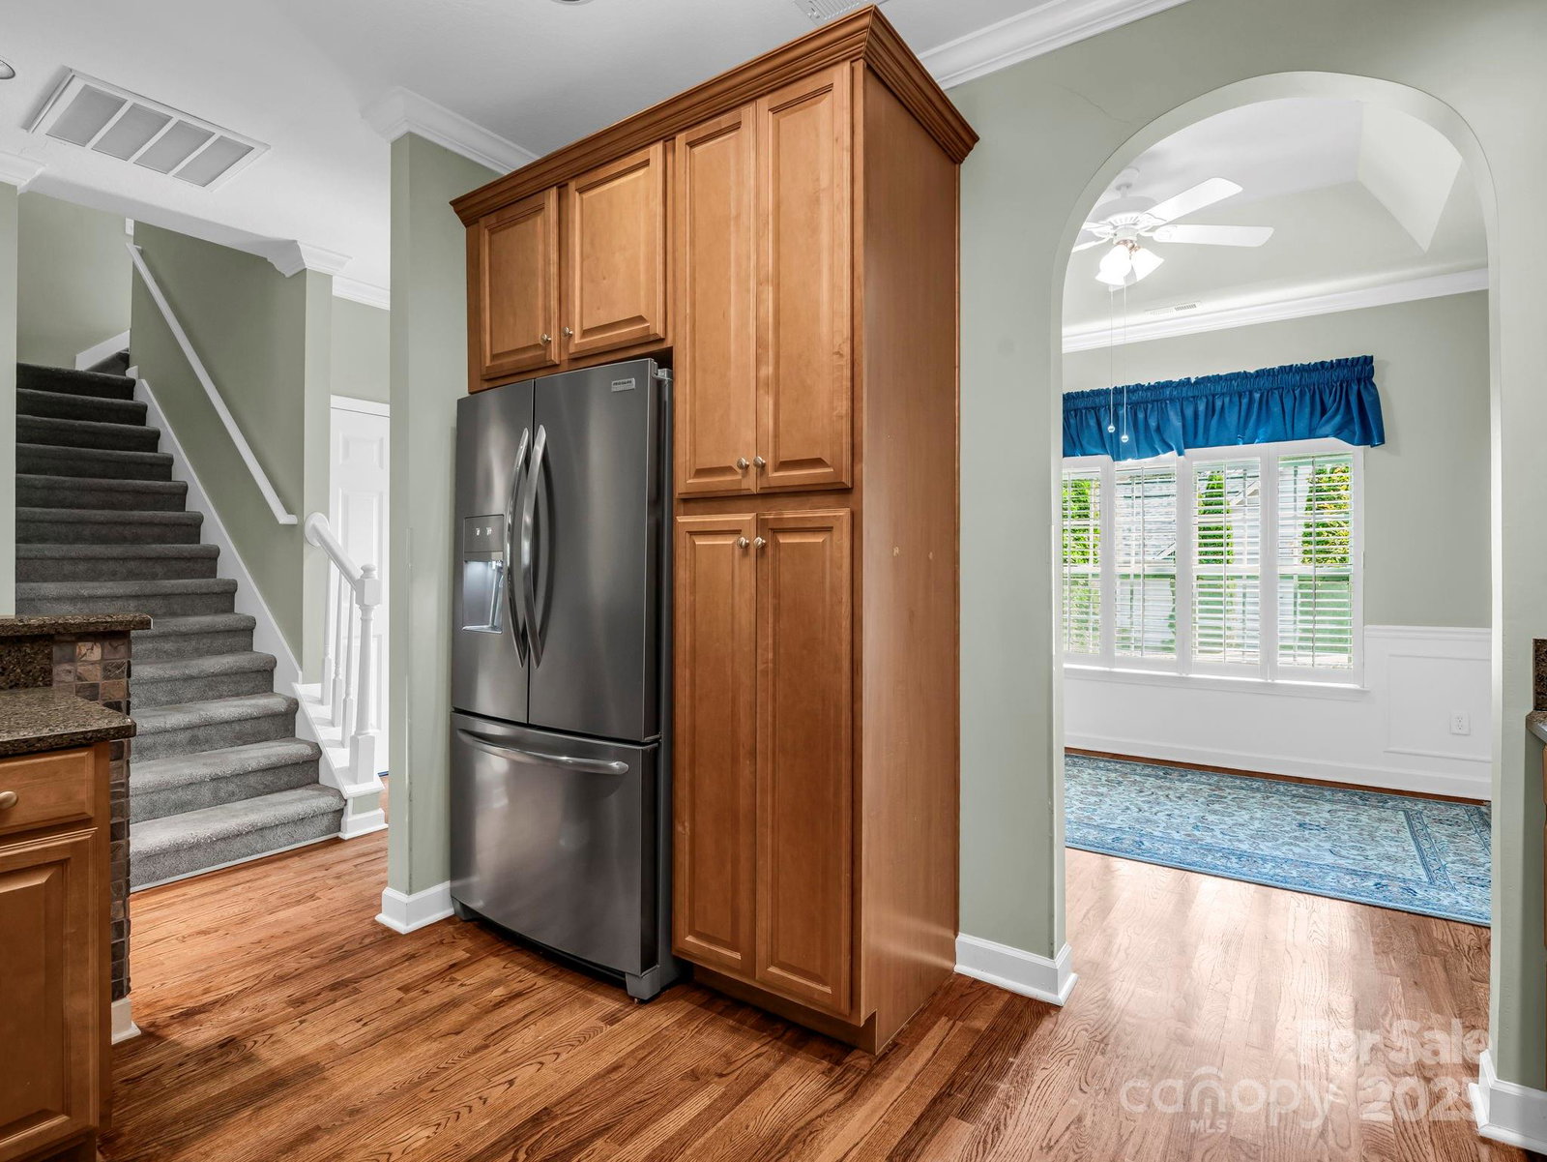
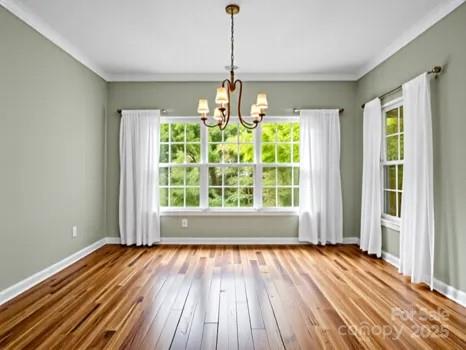
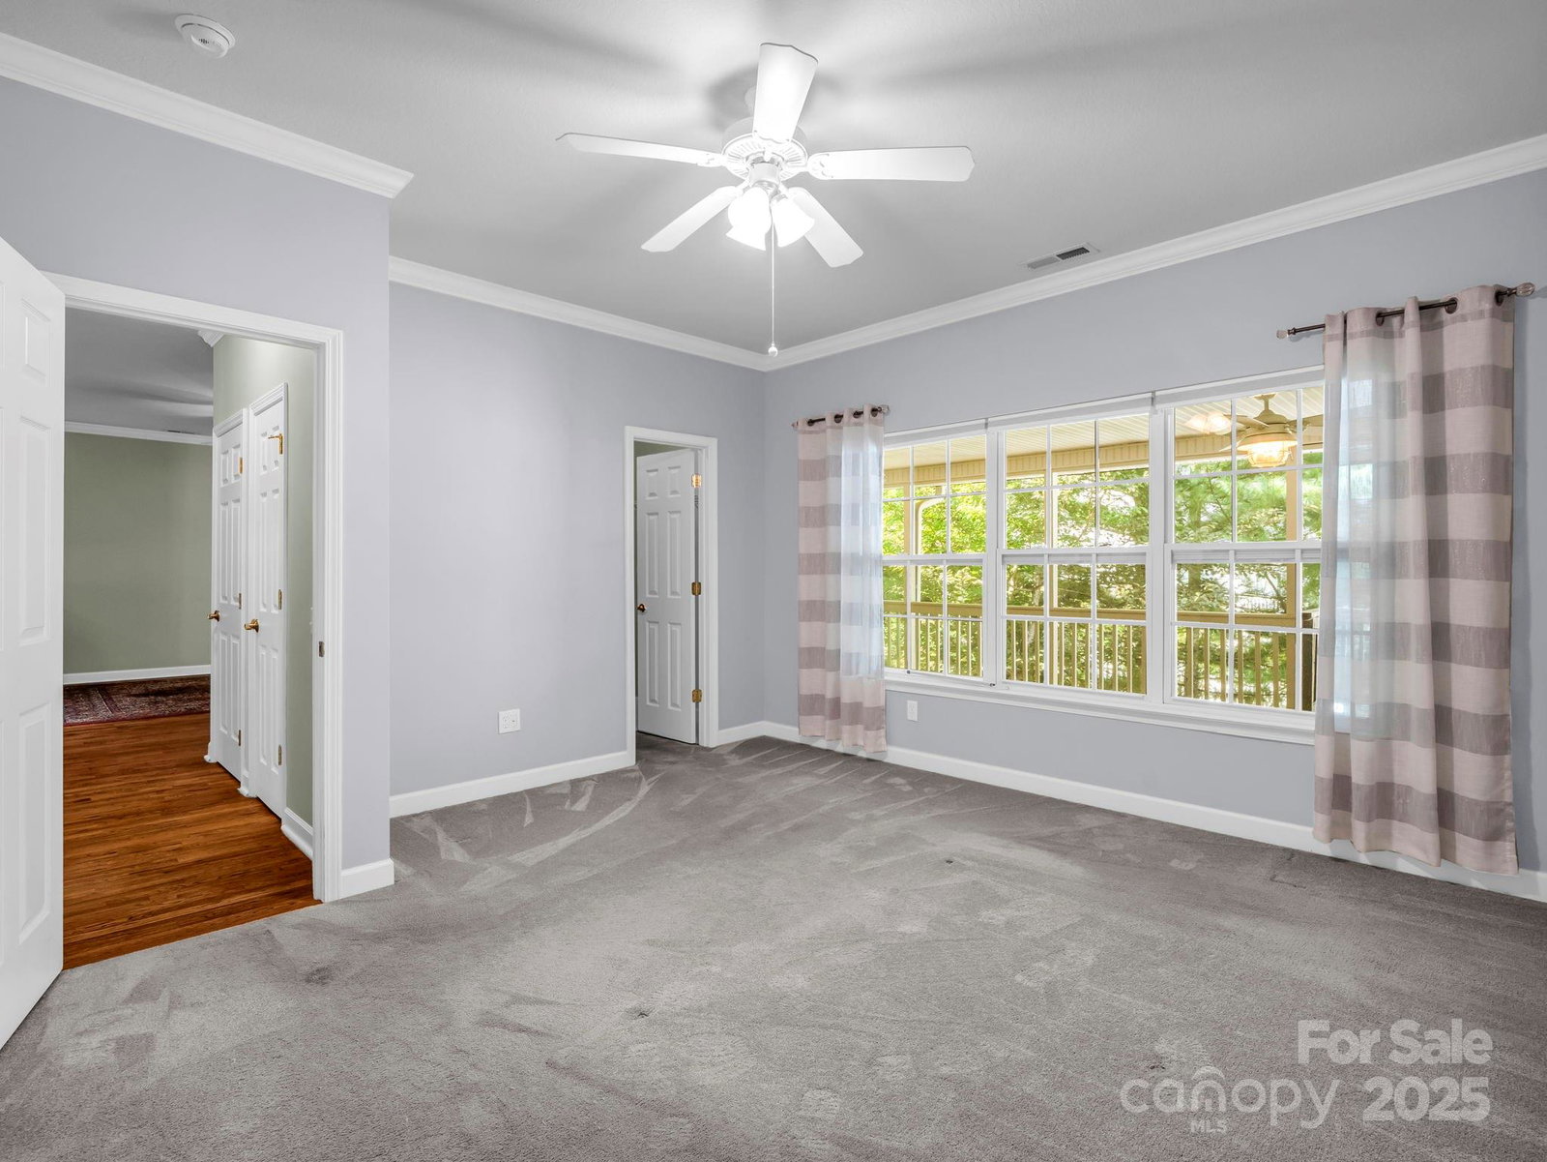
Spacious Condo That Lives Like a Full-Sized Home! Enjoy low maintenance living in a prime location between downtown Hendersonville and the Village of Flat Rock. This beautifully appointed 3-bedroom, 2.5-bathroom condo in the highly desirable Park Place community offers the perfect blend of comfort, style, and convenience. Step inside to a spacious open great room with a cozy fireplace, ideal for relaxing or entertaining. Just off the main living area is a den/office, perfect for remote work or quiet reading. The main-level primary suite features a generous walk-in closet and an elegant ensuite bath, creating your own private retreat. Upstairs, you'll find two additional bedrooms, a full bath, and a versatile loft space—perfect for guests, a home office, or a creative studio. Enjoy peaceful mornings or relaxing evenings on the screened-in back porch, a private outdoor escape surrounded by nature. Home also includes ample storage space both inside and in the stand-up crawl space. With custom touches such as crown molding and plantation shutters, this home offers the perfect blend of sophistication and functionality, all in a prime location close to shops, dining, and everything Hendersonville has to offer.
Additional Information
- Hoa Fee
- $400
- Hoa Fee Paid
- Monthly
- Community Features
- Fifty Five and Older, Sidewalks, Street Lights
- Fireplace
- Yes
- Interior Features
- Breakfast Bar, Open Floorplan, Storage, Walk-In Closet(s)
- Floor Coverings
- Tile, Wood
- Equipment
- Dishwasher, Gas Range, Gas Water Heater, Microwave, Refrigerator, Washer/Dryer
- Foundation
- Crawl Space
- Main Level Rooms
- Primary Bedroom, Living Room, Kitchen, Dining Room
- Laundry Location
- Utility Room, Inside, Main Level
- Heating
- Natural Gas
- Water
- City
- Sewer
- Public Sewer
- Exterior Features
- Lawn Maintenance
- Exterior Construction
- Brick Partial, Vinyl
- Roof
- Architectural Shingle
- Parking
- Driveway, Attached Garage, Garage Door Opener, Garage Faces Front
- Driveway
- Asphalt, Paved
- Lot Description
- End Unit, Wooded
- Elementary School
- Unspecified
- Middle School
- Unspecified
- High School
- Unspecified
- Zoning
- GHMU
- Total Property HLA
- 2132
Mortgage Calculator
“ Based on information submitted to the MLS GRID as of . All data is obtained from various sources and may not have been verified by broker or MLS GRID. Supplied Open House Information is subject to change without notice. All information should be independently reviewed and verified for accuracy. Some IDX listings have been excluded from this website. Properties may or may not be listed by the office/agent presenting the information © 2026 Canopy MLS as distributed by MLS GRID”

Last Updated: