5 Stonewood Drive, Weaverville, NC 28787
- $525,000
- 3
- BD
- 2
- BA
- 1,583
- SqFt




Listing courtesy of LOVE Land and Home Inc.. RobinStaples2@gmail.com
Sold listing courtesy of Blue Ridge Properties Group
- Sold Price
- $525,000
- List Price
- $525,000
- MLS#
- 4300680
- Status
- CLOSED
- Days on Market
- 23
- Property Type
- Residential
- Architectural Style
- Ranch, Traditional
- Year Built
- 2002
- Closing Date
- Oct 06, 2025
- Bedrooms
- 3
- Bathrooms
- 2
- Full Baths
- 2
- Lot Size
- 32,670
- Lot Size Area
- 0.75
- Living Area
- 1,583
- Sq Ft Total
- 1583
- County
- Buncombe
- Subdivision
- Stonewood
- Special Conditions
- None
Property Description
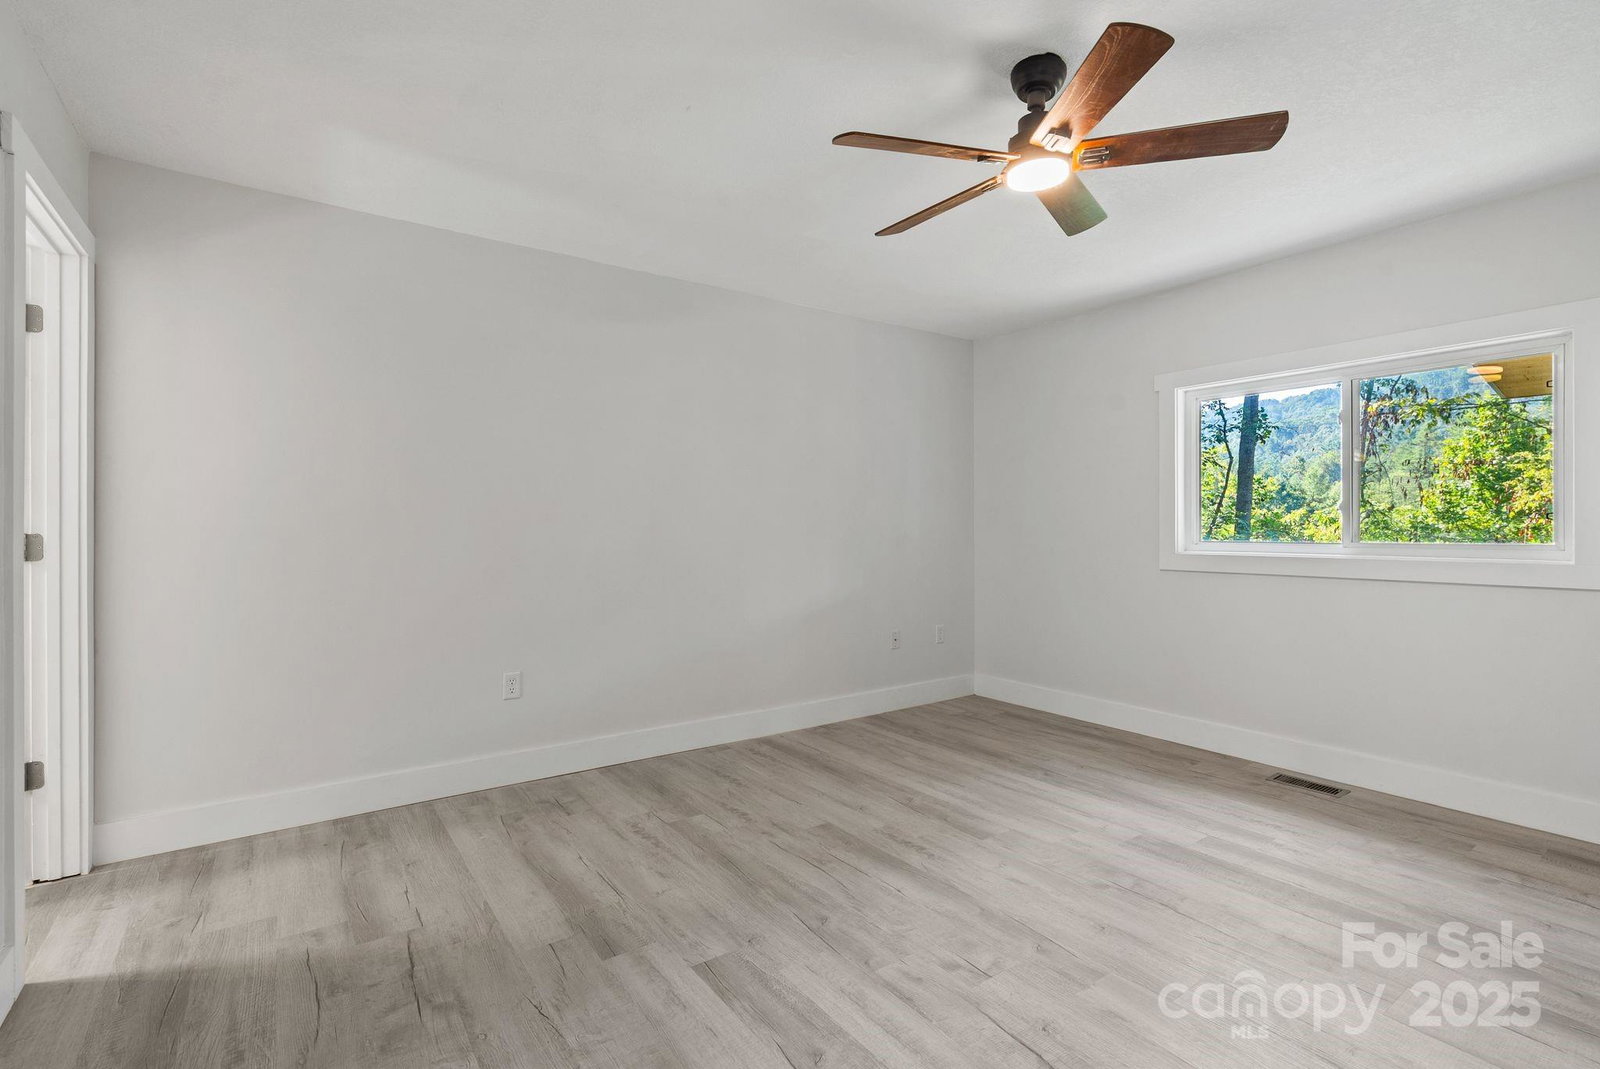
Welcome to 5 Stonewood Drive – a beautifully updated 3BR/2BA home offering privacy, modern upgrades, and convenience. Nestled in a peaceful setting, yet minutes to downtown Weaverville, shopping, dining, and the new Advent Health hospital being built. Relax on inviting decks or expand in the daylight basement, already plumbed for a bath with carriage doors for extra parking or storage. Recent updates include roof (2024), gutters/guards, siding, Trex decking, HVAC (2021), water heater (2023), and water softener (2023). With no city taxes and easy access to Asheville and I-26, this home is both a comfortable retreat and a smart investment in one of WNC’s most desirable communities. Book your showing today!
Additional Information
- Hoa Fee
- $400
- Hoa Fee Paid
- Annually
- Fireplace
- Yes
- Interior Features
- Open Floorplan, Split Bedroom, Storage, Walk-In Closet(s)
- Floor Coverings
- Vinyl
- Equipment
- Dishwasher, Electric Water Heater, Gas Range, Microwave, Plumbed For Ice Maker, Water Softener
- Foundation
- Basement
- Main Level Rooms
- Primary Bedroom, Bedroom(s), Bedroom(s), Living Room, Kitchen, Dining Room, Bathroom-Full, Bathroom-Full
- Laundry Location
- Laundry Room, Main Level
- Heating
- Heat Pump, Propane
- Water
- Well
- Sewer
- Septic Installed
- Exterior Construction
- Block, Stone, Vinyl
- Roof
- Shingle
- Parking
- Basement, Driveway, Attached Garage, Garage Door Opener, Garage Faces Front
- Driveway
- Asphalt, Paved
- Lot Description
- Sloped, Wooded, Views
- Elementary School
- Weaverville/N. Windy Ridge
- Middle School
- North Buncombe
- High School
- North Buncombe
- Zoning
- OU
- Total Property HLA
- 1583
- Master on Main Level
- Yes
Mortgage Calculator
“ Based on information submitted to the MLS GRID as of . All data is obtained from various sources and may not have been verified by broker or MLS GRID. Supplied Open House Information is subject to change without notice. All information should be independently reviewed and verified for accuracy. Some IDX listings have been excluded from this website. Properties may or may not be listed by the office/agent presenting the information © 2026 Canopy MLS as distributed by MLS GRID”

Last Updated: