508 Hearthstone Way, Horse Shoe, NC 28742
- $1,070,000
- 3
- BD
- 4
- BA
- 2,961
- SqFt




Listing courtesy of Black Tie Properties, LLC. daniel@inc100.com
Sold listing courtesy of Sandra Purcell & Associates
- Sold Price
- $1,070,000
- List Price
- $1,099,999
- MLS#
- 4300611
- Status
- CLOSED
- Days on Market
- 138
- Property Type
- Residential
- Year Built
- 2025
- Closing Date
- Jan 30, 2026
- Bedrooms
- 3
- Bathrooms
- 4
- Full Baths
- 3
- Half Baths
- 1
- Lot Size
- 38,332
- Lot Size Area
- 0.88
- Living Area
- 2,961
- Sq Ft Total
- 2961
- County
- Henderson
- Subdivision
- Hearthstone
- Special Conditions
- None
Property Description
Major Price Reduction Video Walkthrough: youtu.be/0OXkEP24mEo Tucked into a private, tree-lined neighborhood, this home offers peaceful seclusion on a mature wooded lot with year-round privacy and stunning winter mountain views. Inside, soaring ceilings, rich wood finishes, and a natural gas fireplace create a warm, inviting atmosphere. The open kitchen features sleek cabinetry, quartz countertops, high-end stainless steel appliances, and a gas cooktop, perfect for entertaining or quiet evenings at home. The primary suite offers spa-like comfort, while downstairs you’ll find a private indoor cedar sauna. The ideal retreat after a long day exploring the Blue Ridge Mountains. Spend your summer days biking the 19-mile Ecusta Trail, just minutes away, or relaxing on your covered deck surrounded by nature. Whether you’re seeking adventure or tranquility, this newly built home offers the best of both worlds.
Additional Information
- Hoa Fee
- $600
- Hoa Fee Paid
- Annually
- Fireplace
- Yes
- Interior Features
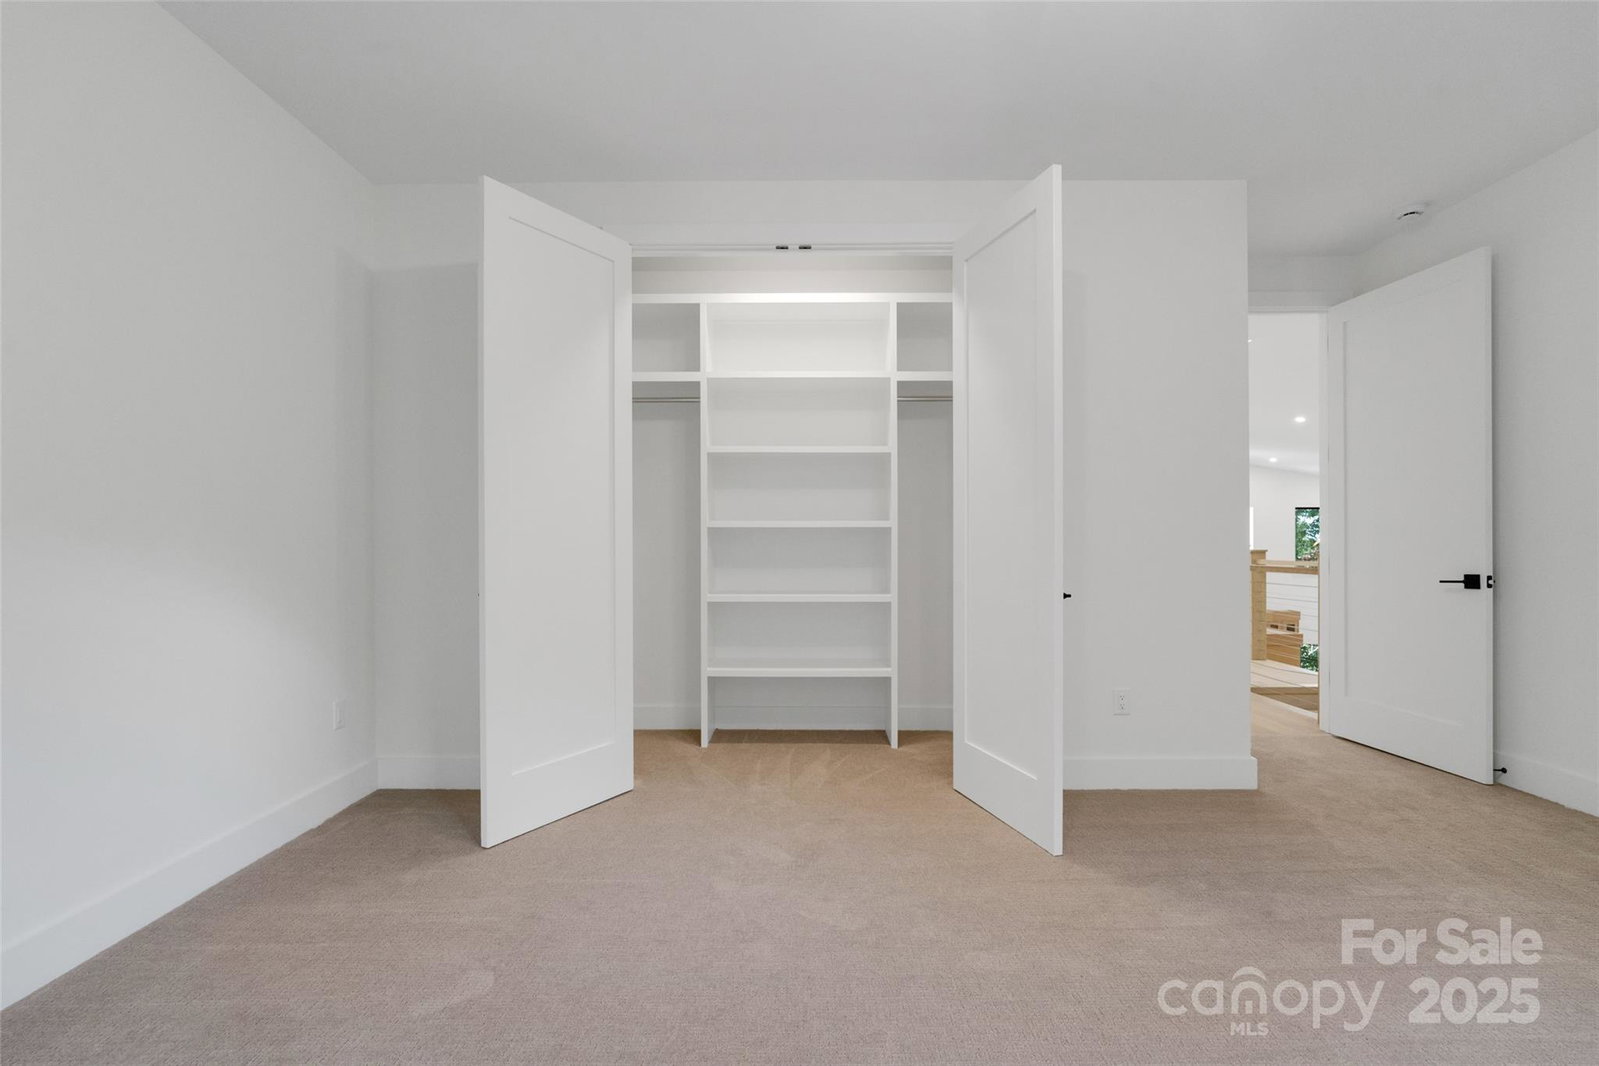
- Sauna, Walk-In Closet(s), Walk-In Pantry
- Equipment
- Dishwasher, Gas Range, Microwave, Refrigerator, Tankless Water Heater
- Foundation
- Crawl Space
- Main Level Rooms
- Primary Bedroom, Office, Kitchen, Living Room, Dining Area, Laundry
- Laundry Location
- Electric Dryer Hookup, Main Level, Washer Hookup
- Heating
- Natural Gas
- Water
- City
- Sewer
- Septic Installed
- Exterior Features
- Sauna
- Exterior Construction
- Hardboard Siding, Stone
- Roof
- Architectural Shingle
- Parking
- Driveway, Attached Garage
- Driveway
- Concrete, Paved
- Lot Description
- Cul-De-Sac, Private, Sloped, Creek/Stream, Wooded
- Elementary School
- Etowah
- Middle School
- Rugby
- High School
- West
- New Construction
- Yes
- Builder Name
- Viewpoint Builders
- Total Property HLA
- 2961
- Master on Main Level
- Yes
Mortgage Calculator
“ Based on information submitted to the MLS GRID as of . All data is obtained from various sources and may not have been verified by broker or MLS GRID. Supplied Open House Information is subject to change without notice. All information should be independently reviewed and verified for accuracy. Some IDX listings have been excluded from this website. Properties may or may not be listed by the office/agent presenting the information © 2026 Canopy MLS as distributed by MLS GRID”

Last Updated: