14909 Brannock Hills Drive, Charlotte, NC 28278
- $520,000
- 3
- BD
- 2
- BA
- 2,545
- SqFt




Listing courtesy of Coldwell Banker Realty. tammy.thedevineteam@gmail.com
Sold listing courtesy of Coldwell Banker Realty
- Sold Price
- $520,000
- List Price
- $512,000
- MLS#
- 4300483
- Status
- CLOSED
- Days on Market
- 85
- Property Type
- Residential
- Year Built
- 2013
- Closing Date
- Dec 09, 2025
- Bedrooms
- 3
- Bathrooms
- 2
- Full Baths
- 2
- Lot Size
- 19,602
- Lot Size Area
- 0.45
- Living Area
- 2,545
- Sq Ft Total
- 2545
- County
- Mecklenburg
- Subdivision
- Creekshire Estates
- Special Conditions
- None
Property Description
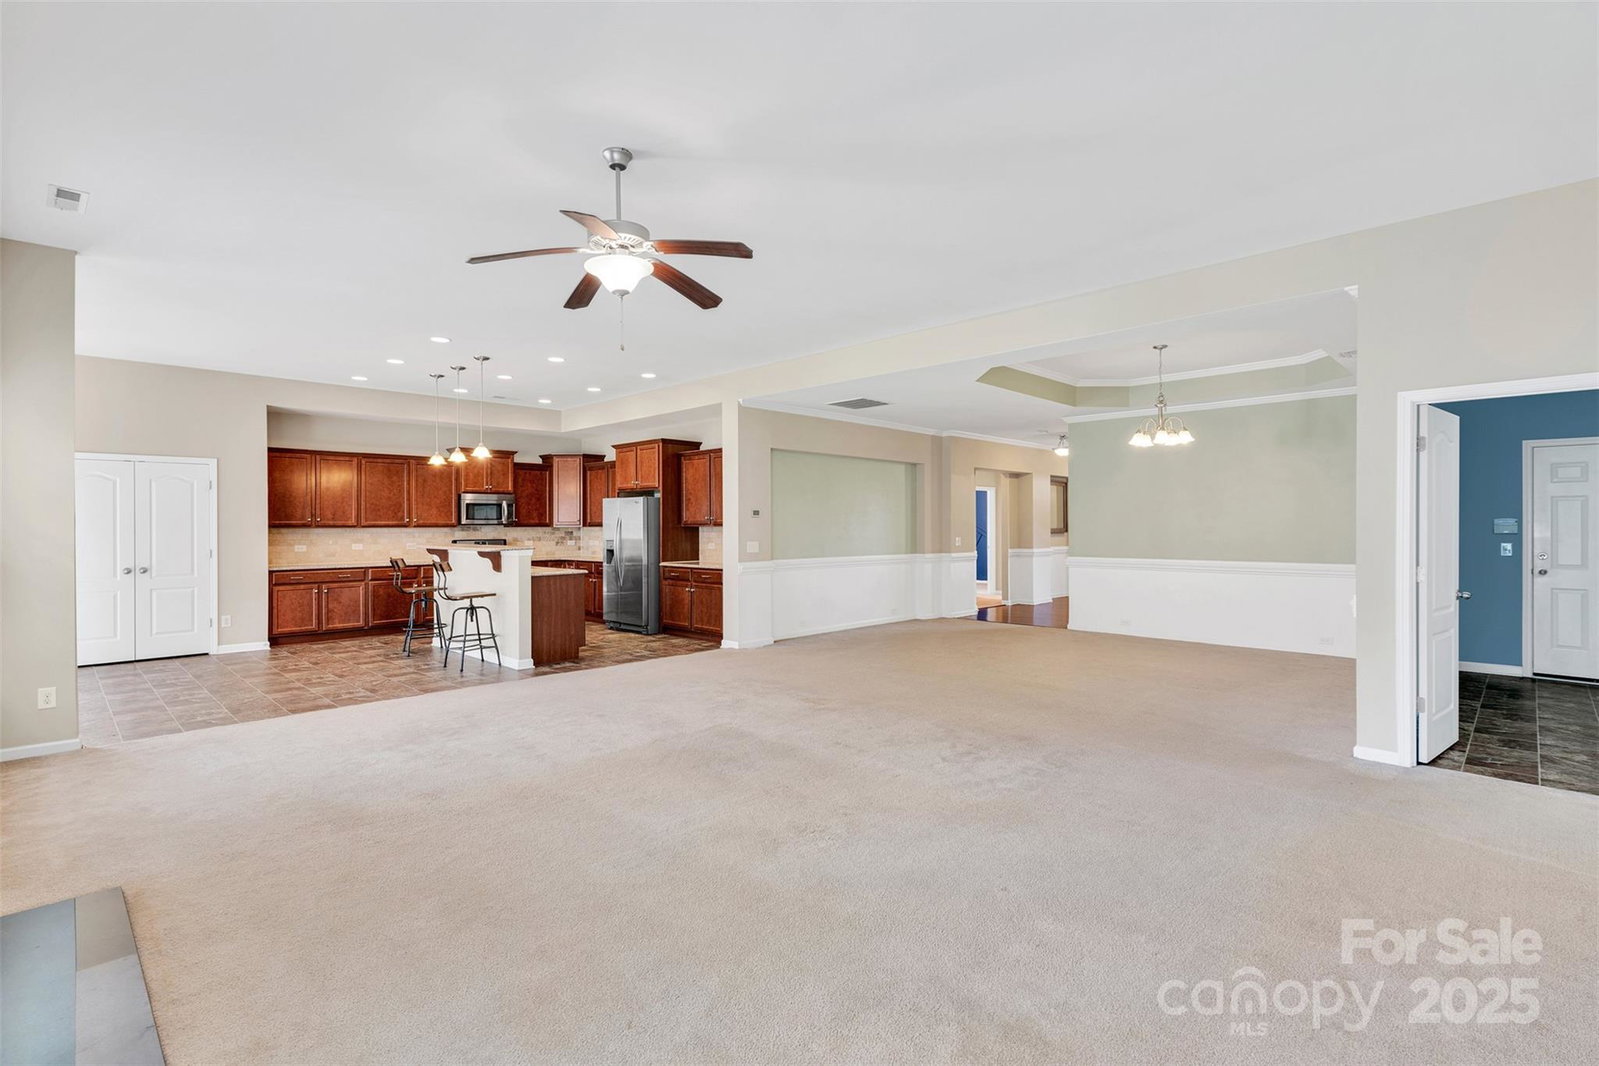
Welcome to 14909 Brannock Hills Drive, a spacious ranch in Creekshire Estates. As you step inside from the charming covered front porch you'll discover an inviting and well thought out layout. Hardwood floors in the foyer lead to a separate office/study w/french doors, ideal for remote work or quiet space. The kitchen is large with plenty of cabinet and counter space, granite countertops, tile backsplash, pantry and stainless-steel appliances including gas stove. Grab a quick bite to eat at the breakfast bar or in the oversized eat-in kitchen area filled with natural light which overlooks the fully fenced, large, level back yard. At the center of the home you'll find a massive great room w/gas fireplace and a formal dining area which is perfect for both daily living and entertaining. The primary suite includes generous closet space and en-suite bath with dual sinks, garden tub, separate shower, and private water closet. 2 additional bedrooms and a full bath are tucked away on the opposite side of the home for added privacy. This home also offers 2 separate garages with finished floors, a 2-car bay and an additional 1 car bay which provide space for parking, storage, or even a workshop or home gym. Additionally, the home also has solar panels with the average monthly electric bill of $21.00 per month! Situated minutes from Lake Wylie, the Catawba River, Fort Mill, and quick access to I-77 and I-485. Creekshire Estates amenities include a community pool and clubhouse.
Additional Information
- Hoa Fee
- $162
- Hoa Fee Paid
- Quarterly
- Community Features
- Clubhouse, Outdoor Pool
- Fireplace
- Yes
- Interior Features
- Breakfast Bar, Cable Prewire, Garden Tub, Kitchen Island, Walk-In Closet(s)
- Floor Coverings
- Carpet, Tile, Vinyl, Wood
- Equipment
- Dishwasher, Disposal, Exhaust Fan, Gas Oven, Gas Water Heater, Microwave, Plumbed For Ice Maker, Refrigerator with Ice Maker, Washer/Dryer
- Foundation
- Slab
- Main Level Rooms
- Primary Bedroom, Bedroom(s), Bathroom-Full, Breakfast, Kitchen, Laundry, Office, Great Room, Dining Area
- Laundry Location
- Electric Dryer Hookup, Laundry Room, Main Level, Washer Hookup
- Heating
- Central, Natural Gas
- Water
- City
- Sewer
- Public Sewer
- Exterior Construction
- Stone Veneer, Vinyl
- Parking
- Driveway, Attached Garage, Garage Door Opener, Garage Faces Front
- Driveway
- Concrete, Paved
- Lot Description
- Level
- Elementary School
- Unspecified
- Middle School
- Unspecified
- High School
- Unspecified
- Total Property HLA
- 2545
- Master on Main Level
- Yes
Mortgage Calculator
“ Based on information submitted to the MLS GRID as of . All data is obtained from various sources and may not have been verified by broker or MLS GRID. Supplied Open House Information is subject to change without notice. All information should be independently reviewed and verified for accuracy. Some IDX listings have been excluded from this website. Properties may or may not be listed by the office/agent presenting the information © 2026 Canopy MLS as distributed by MLS GRID”

Last Updated: