3455 Peacock Run, Fort Mill, SC 29708
- $612,000
- 4
- BD
- 3
- BA
- 2,496
- SqFt





Listing courtesy of Coldwell Banker Realty. chris.hedrick@cbcarolinas.com
Sold listing courtesy of Coldwell Banker Realty
- Sold Price
- $612,000
- List Price
- $625,000
- MLS#
- 4300443
- Status
- CLOSED
- Days on Market
- 36
- Property Type
- Residential
- Year Built
- 1995
- Closing Date
- Oct 15, 2025
- Bedrooms
- 4
- Bathrooms
- 3
- Full Baths
- 3
- Lot Size
- 14,810
- Lot Size Area
- 0.34
- Living Area
- 2,496
- Sq Ft Total
- 2496
- County
- York
- Subdivision
- Quail Ridge
- Special Conditions
- None
- Waterfront Features
- None
Property Description
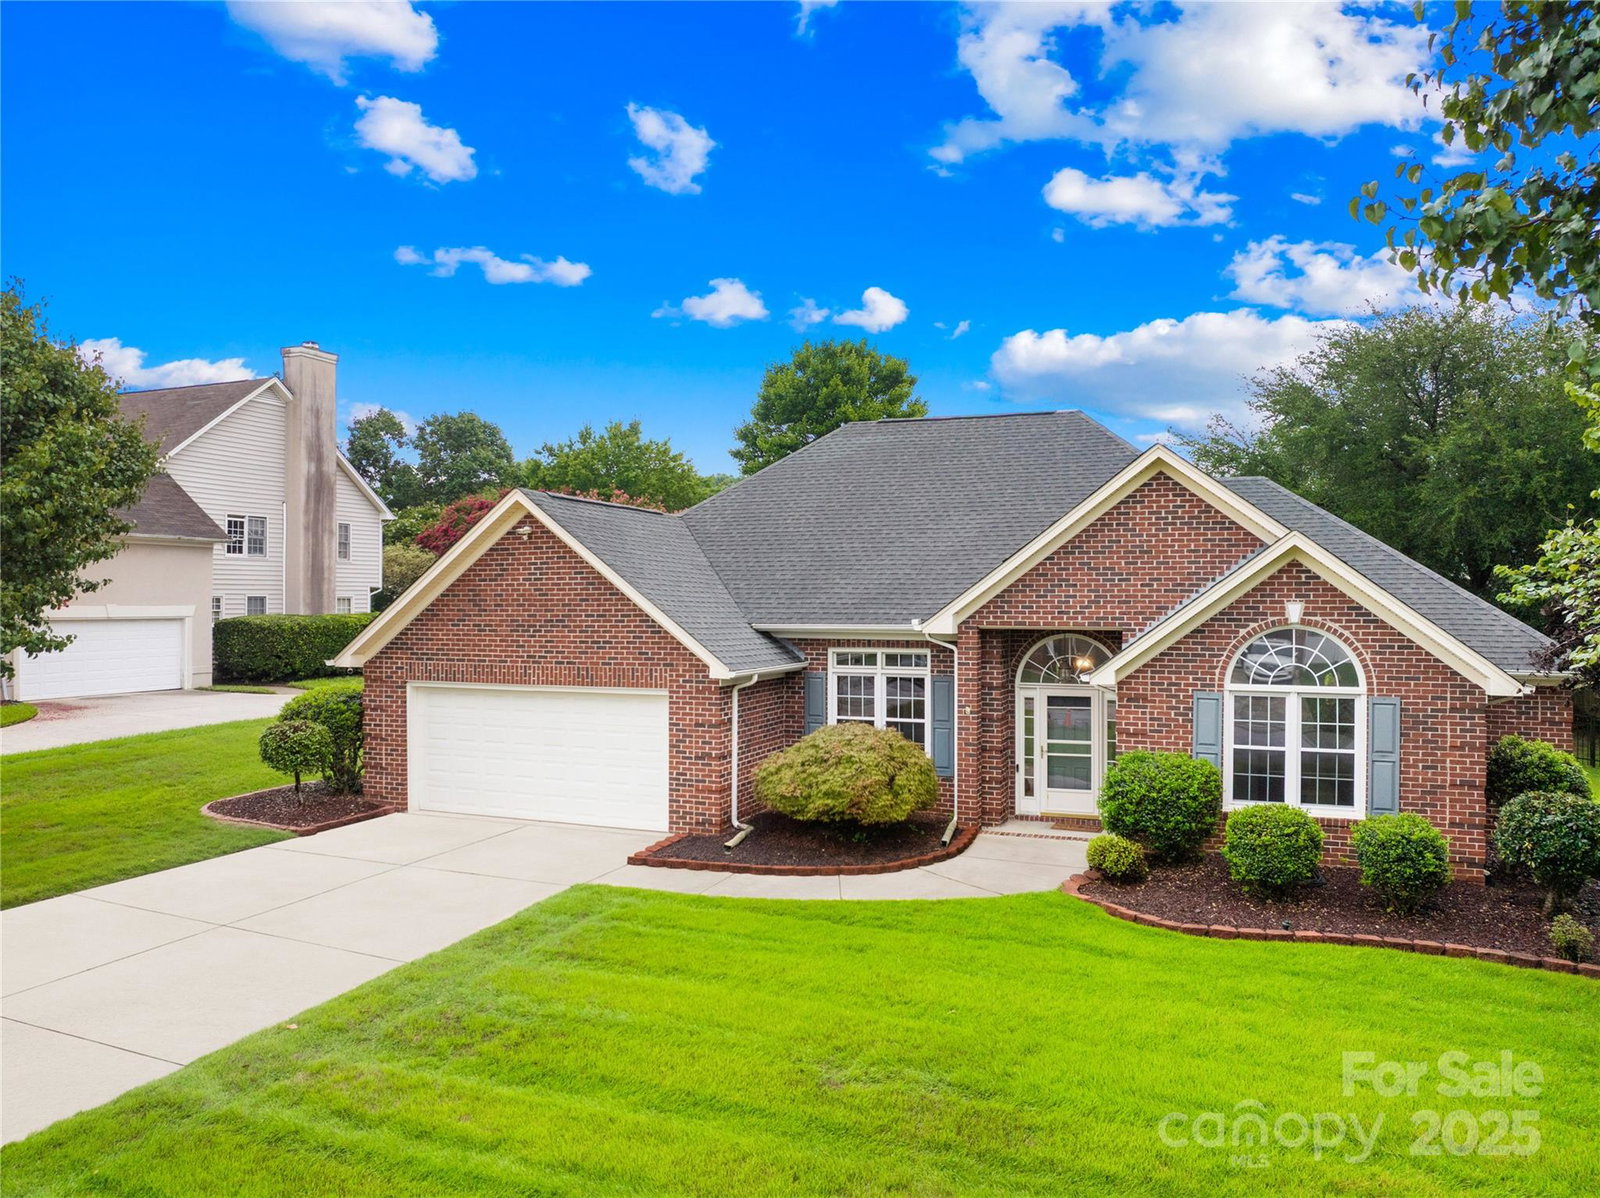
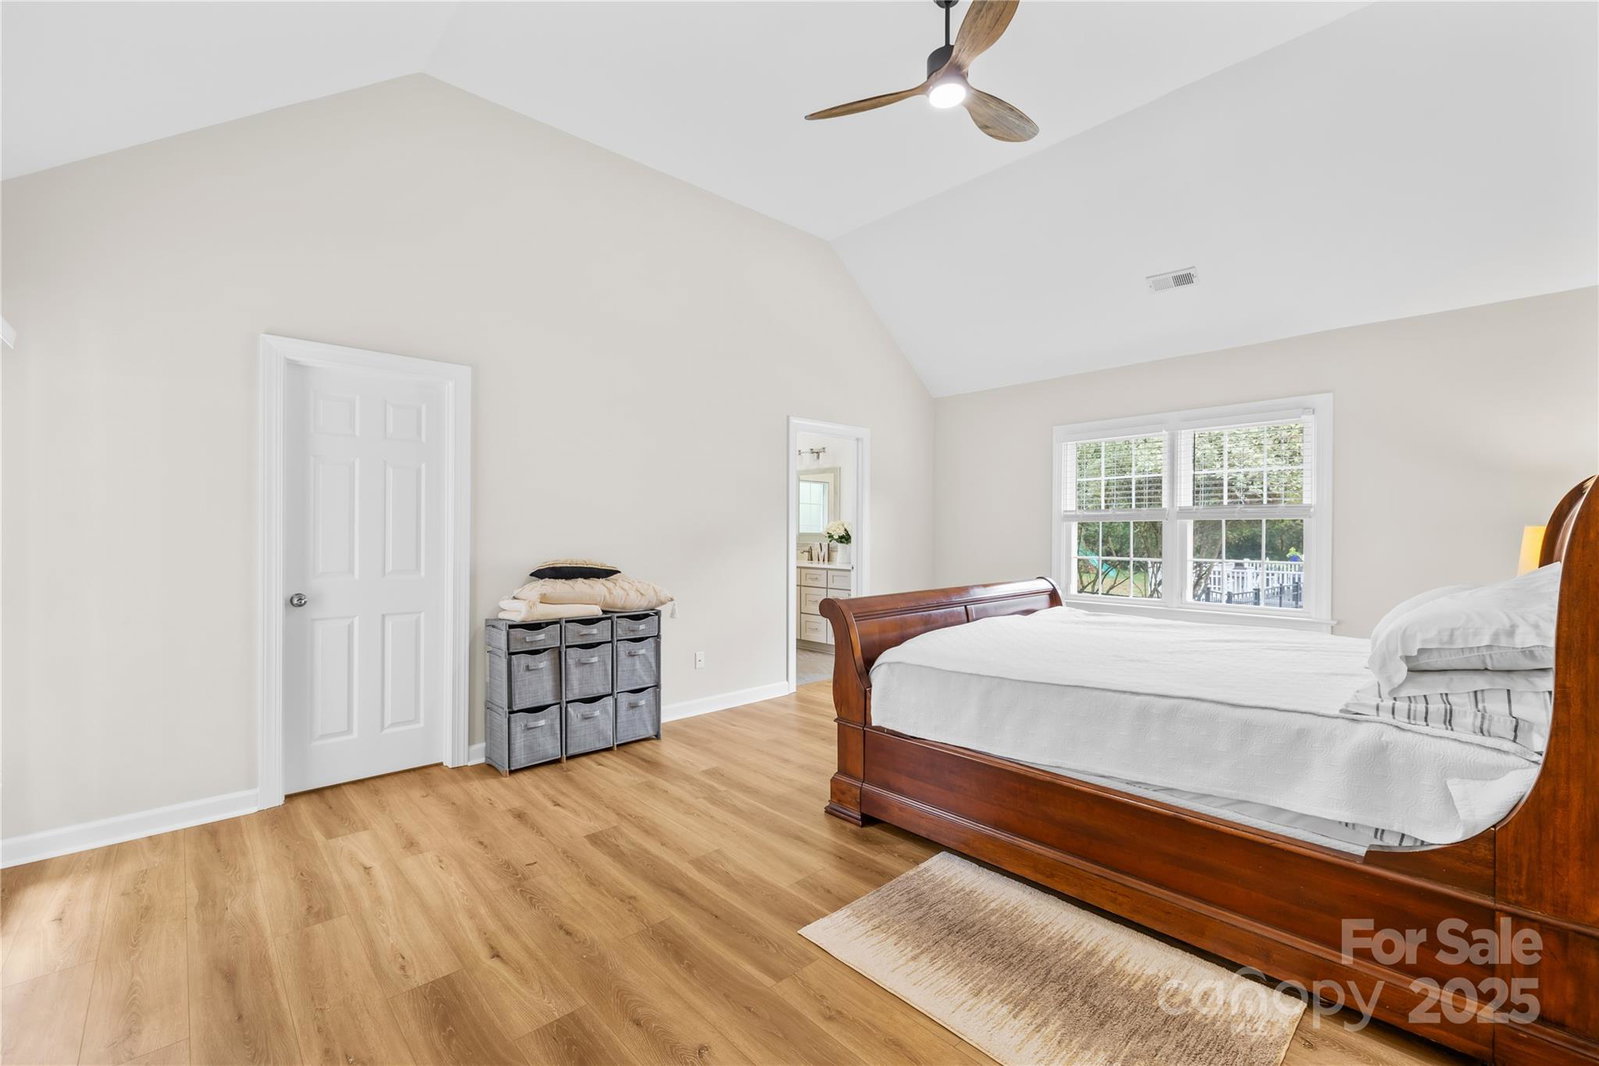
Spectacular All-Brick Ranch in Ft Mill – Totally Updated! This stunning 4 bedroom, 3 full bath ranch home has been beautifully reimagined with thoughtful updates and modern design. The heart of the home is the brand-new kitchen, featuring quartz countertops, a striking white tile backsplash, stainless steel appliances, and a large peninsula with seating—perfect for gathering. Open floor plan creates a bright, inviting layout with new flooring throughout. The spacious primary suite boasts a spa-like bath with a glass-enclosed tub and shower. Two additional full baths have been stylishly updated, and all bedrooms are generously sized, including one with French doors, ideal as a bedroom or office. A flexible additional living room/office space adds versatility for today’s lifestyle. Enjoy the outdoors on the incredible screened porch that opens to a private patio and a flat backyard—the perfect size for relaxing or entertaining without overwhelming upkeep. This turnkey ranch blends timeless charm with modern finishes—ready for you to move right in!
Additional Information
- Hoa Fee
- $215
- Hoa Fee Paid
- Annually
- Community Features
- Picnic Area, Playground, Recreation Area, Sidewalks, Street Lights
- Fireplace
- Yes
- Interior Features
- Attic Stairs Pulldown
- Floor Coverings
- Laminate, Tile
- Equipment
- Dishwasher, Disposal, Electric Range, Ice Maker, Microwave, Self Cleaning Oven, Tankless Water Heater
- Foundation
- Slab
- Main Level Rooms
- Primary Bedroom, Bedroom(s), Bedroom(s), Bedroom(s), Bathroom-Full, Bathroom-Full, Bathroom-Full, Great Room, Dining Area, Laundry, Family Room
- Laundry Location
- Electric Dryer Hookup, Laundry Room, Main Level, Washer Hookup
- Heating
- Central, Forced Air, Natural Gas
- Water
- County Water
- Sewer
- County Sewer
- Exterior Construction
- Brick Full
- Roof
- Architectural Shingle
- Parking
- Driveway, Attached Garage, Garage Door Opener, Garage Faces Front, On Street, Parking Space(s)
- Driveway
- Concrete, Paved
- Lot Description
- Level
- Elementary School
- Flint Hill
- Middle School
- Springfield
- High School
- Nation Ford
- Total Property HLA
- 2496
- Master on Main Level
- Yes
Mortgage Calculator
“ Based on information submitted to the MLS GRID as of . All data is obtained from various sources and may not have been verified by broker or MLS GRID. Supplied Open House Information is subject to change without notice. All information should be independently reviewed and verified for accuracy. Some IDX listings have been excluded from this website. Properties may or may not be listed by the office/agent presenting the information © 2026 Canopy MLS as distributed by MLS GRID”

Last Updated: