115 Sandymead Road, Matthews, NC 28105
- $480,000
- 3
- BD
- 3
- BA
- 1,756
- SqFt




Listing courtesy of Coldwell Banker Realty. chris.hedrick@cbcarolinas.com
Sold listing courtesy of RE/MAX Executive
- Sold Price
- $480,000
- List Price
- $499,000
- MLS#
- 4300344
- Status
- CLOSED
- Days on Market
- 109
- Property Type
- Residential
- Architectural Style
- Traditional
- Year Built
- 1986
- Closing Date
- Dec 30, 2025
- Bedrooms
- 3
- Bathrooms
- 3
- Full Baths
- 2
- Half Baths
- 1
- Lot Size
- 19,602
- Lot Size Area
- 0.45
- Living Area
- 1,756
- Sq Ft Total
- 1756
- County
- Mecklenburg
- Subdivision
- Somersby
- Special Conditions
- None
- Waterfront Features
- None
Property Description
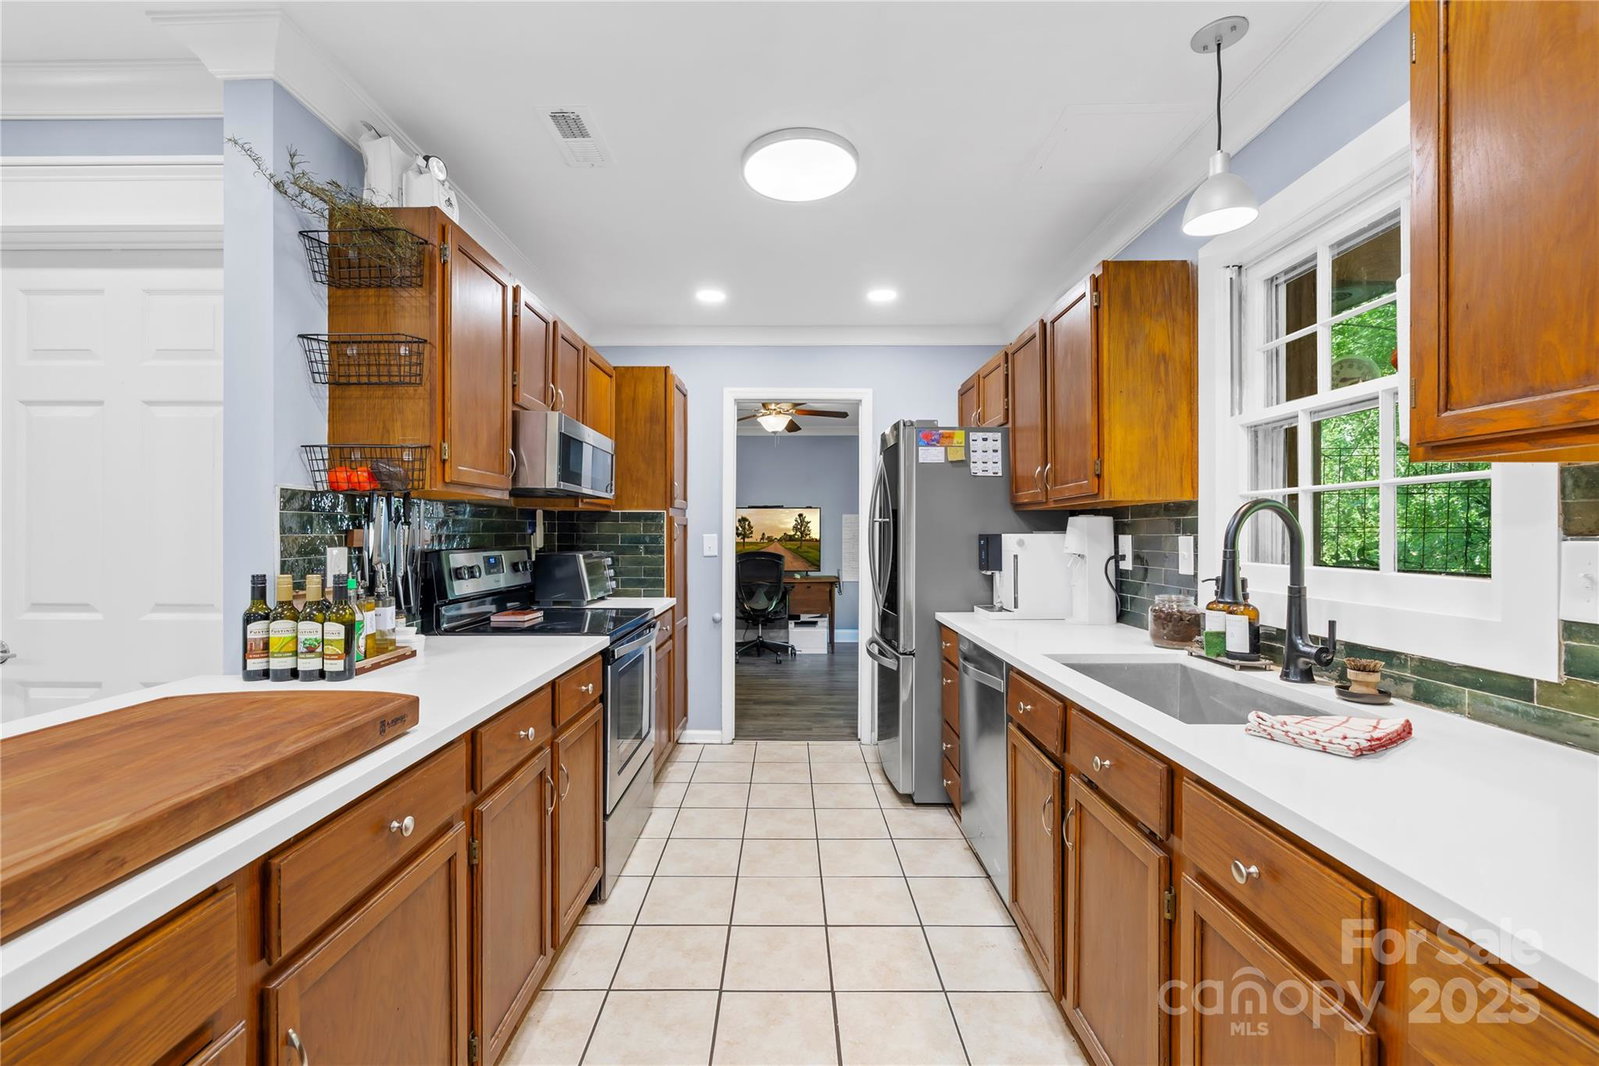
Charming 3-Bedroom Home with Incredible Outdoor Living. Welcome to this beautiful 3 bedroom, 2.5 bath home located in the Somersby neighborhood in Matthews. This home combines comfort, style, and modern updates. Inside, you’ll find two spacious living areas, perfect for entertaining or creating a cozy retreat around the wood-burning fireplace. The kitchen features stainless steel appliances and elegant alabaster quartz countertops, making it as functional as it is stylish. The large primary suite offers a walk-in closet and a relaxing retreat, while the updated secondary bath adds a fresh touch for family or guests. Recent major updates include a new HVAC (2019) and tankless gas water heater (2020), giving you peace of mind for years to come. Step outside and prepare to be amazed—the spectacular covered patio overlooks a private wooded backdrop, creating a serene space for year-round enjoyment. The oversized shed adds excellent storage or workshop potential, and the fiber cement siding offers both durability and curb appeal. Ideally located off of Pineville-Matthews Rd (Hwy 51) just past Providence High School and Carmel Christian. Easy access to downtown Matthews with all of it's stores and restaurants as well as Waverly, Rea Farms, the Arboretum and so much of south Charlotte. This home truly shines with its incredible outdoor living and thoughtful interior updates. Don’t miss your chance to make it yours!
Additional Information
- Fireplace
- Yes
- Interior Features
- Attic Stairs Pulldown
- Floor Coverings
- Tile, Vinyl
- Equipment
- Dishwasher, Disposal, Electric Range, Gas Water Heater, Ice Maker, Microwave, Self Cleaning Oven
- Foundation
- Slab
- Main Level Rooms
- Kitchen, Living Room, Dining Room, Dining Area, Family Room, Laundry, Bathroom-Half
- Laundry Location
- Electric Dryer Hookup, Utility Room, Main Level
- Heating
- Heat Pump, Natural Gas
- Water
- City
- Sewer
- Public Sewer
- Exterior Construction
- Fiber Cement
- Roof
- Architectural Shingle
- Parking
- Driveway
- Driveway
- Concrete, Paved
- Lot Description
- Creek Front, Sloped, Wooded
- Elementary School
- Elizabeth Lane
- Middle School
- South Charlotte
- High School
- Providence
- Total Property HLA
- 1756
Mortgage Calculator
“ Based on information submitted to the MLS GRID as of . All data is obtained from various sources and may not have been verified by broker or MLS GRID. Supplied Open House Information is subject to change without notice. All information should be independently reviewed and verified for accuracy. Some IDX listings have been excluded from this website. Properties may or may not be listed by the office/agent presenting the information © 2026 Canopy MLS as distributed by MLS GRID”

Last Updated: