5733 Ganymede Place, Charlotte, NC 28227
- $330,000
- 3
- BD
- 2
- BA
- 1,749
- SqFt




Listing courtesy of My Home Realty Group LLC. jsanders@myhomerealtygroup.com
Sold listing courtesy of Future Homes Realty Inc
- Sold Price
- $330,000
- List Price
- $330,000
- MLS#
- 4300316
- Status
- CLOSED
- Days on Market
- 145
- Property Type
- Residential
- Architectural Style
- A-Frame
- Year Built
- 1972
- Closing Date
- Feb 17, 2026
- Bedrooms
- 3
- Bathrooms
- 2
- Full Baths
- 2
- Lot Size
- 17,859
- Lot Size Area
- 0.41000000000000003
- Living Area
- 1,749
- Sq Ft Total
- 1749
- County
- Mecklenburg
- Subdivision
- Birnam Woods
- Special Conditions
- None
- Waterfront Features
- None
Property Description
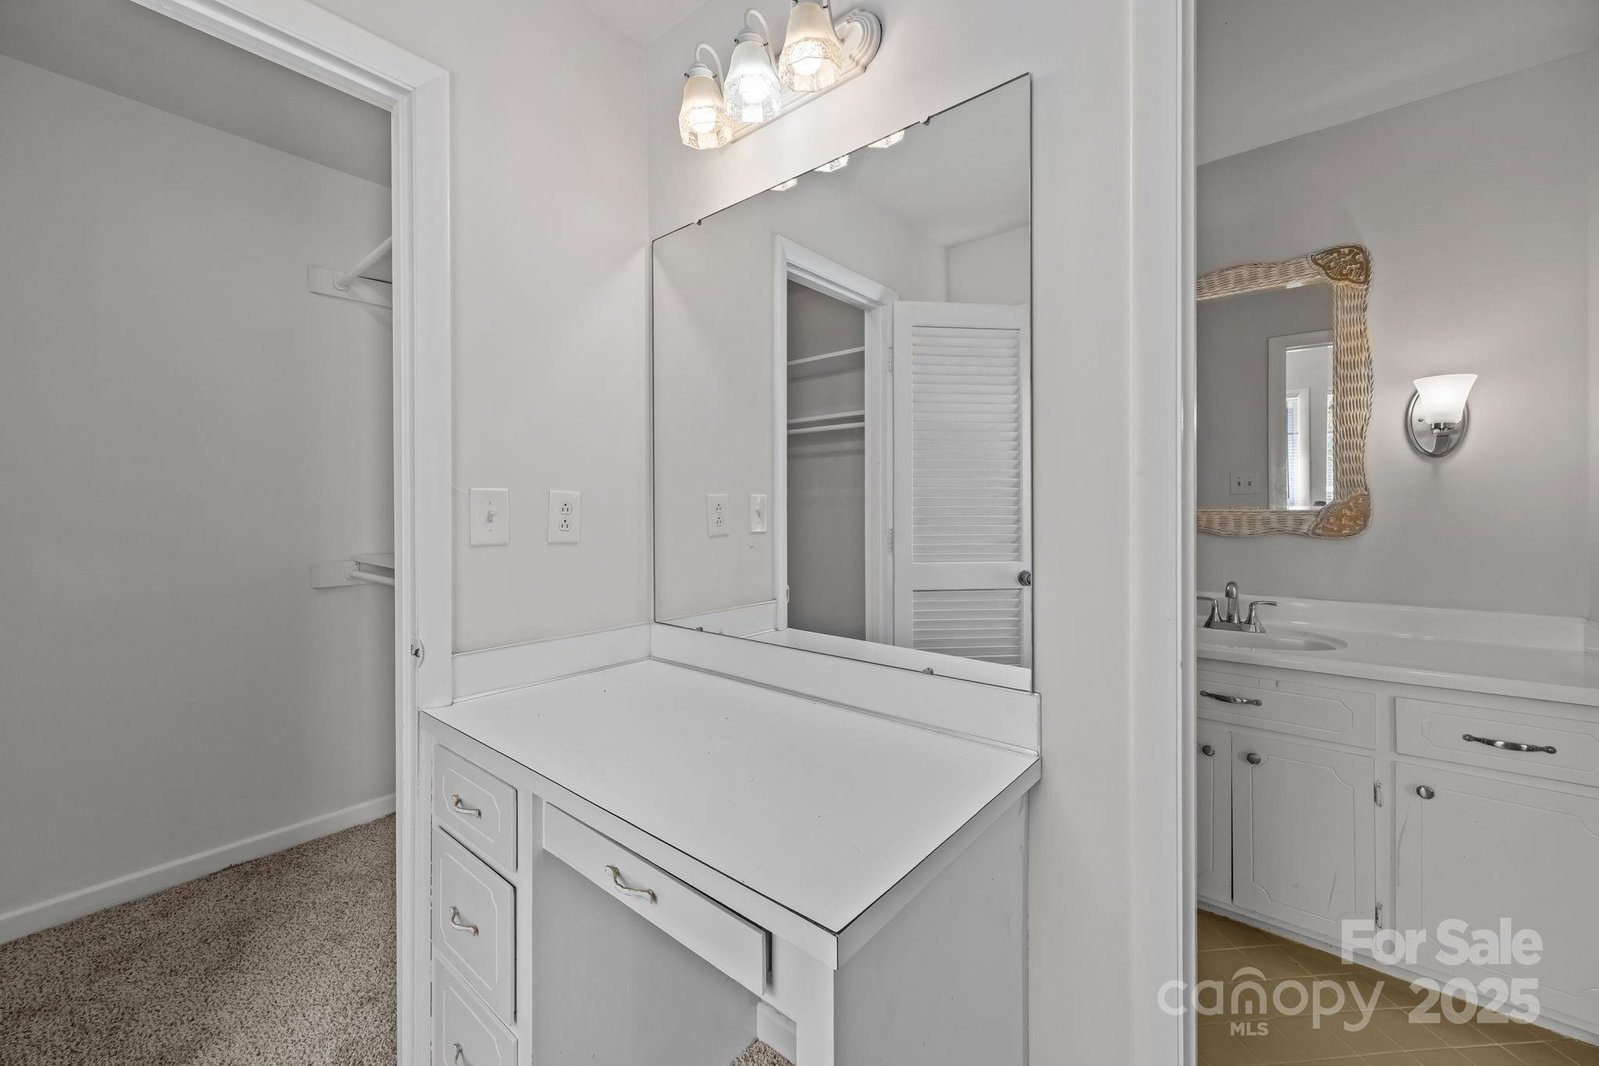
Beauty and understated elegance are the words that come to mind when describing this property. Upon entering the front door, your eyes will be immediately drawn to the spacious living room with its panoramic front windows. Notwithstanding, The formal dining room creates an atmosphere conducive to formal or informal dining, not readily found in newer construction. The kitchen will prove exempt from overcrowding always making room for its intended purpose. The family room features a fireplace being amenable for simply hanging out or sheer relaxation. The bedrooms are noteworthy in both form and function. The master bedroom with its attached bath sits in a world of its own. The vast exterior of the property is impossible to overlook and makes a Statement of undeniable value
Additional Information
- Community Features
- None
- Fireplace
- Yes
- Floor Coverings
- Carpet, Laminate, Tile, Vinyl
- Equipment
- Dishwasher, Dryer, Electric Range, Exhaust Hood
- Foundation
- Crawl Space
- Main Level Rooms
- Primary Bedroom, Bedroom(s), Bedroom(s), Bathroom-Full, Bathroom-Full, Kitchen, Living Room, Dining Room, Family Room
- Laundry Location
- Electric Dryer Hookup, Laundry Room, Main Level, Washer Hookup
- Heating
- Forced Air, Natural Gas
- Water
- City
- Sewer
- Public Sewer
- Exterior Construction
- Brick Partial, Hardboard Siding
- Roof
- Composition
- Parking
- Attached Carport
- Driveway
- Concrete, Paved
- Elementary School
- Unspecified
- Middle School
- Unspecified
- High School
- Unspecified
- Zoning
- R-3
- Total Property HLA
- 1749
- Master on Main Level
- Yes
Mortgage Calculator
“ Based on information submitted to the MLS GRID as of . All data is obtained from various sources and may not have been verified by broker or MLS GRID. Supplied Open House Information is subject to change without notice. All information should be independently reviewed and verified for accuracy. Some IDX listings have been excluded from this website. Properties may or may not be listed by the office/agent presenting the information © 2026 Canopy MLS as distributed by MLS GRID”

Last Updated: