458 Blue Mist Way, Arden, NC 28704
- $764,900
- 3
- BD
- 2
- BA
- 2,162
- SqFt




Listing courtesy of Keller Williams Professionals. Marie@MarieReedTeam.com
- List Price
- $764,900
- MLS#
- 4300268
- Status
- ACTIVE
- Days on Market
- 323
- Property Type
- Residential
- Architectural Style
- Ranch
- Year Built
- 2002
- Price Change
- ▼ $5,000 1782871143
- Bedrooms
- 3
- Bathrooms
- 2
- Full Baths
- 2
- Lot Size
- 67,518
- Lot Size Area
- 1.55
- Living Area
- 2,162
- Sq Ft Total
- 2162
- County
- Buncombe
- Subdivision
- Avery Park
- Special Conditions
- None
- Waterfront Features
- None
Property Description
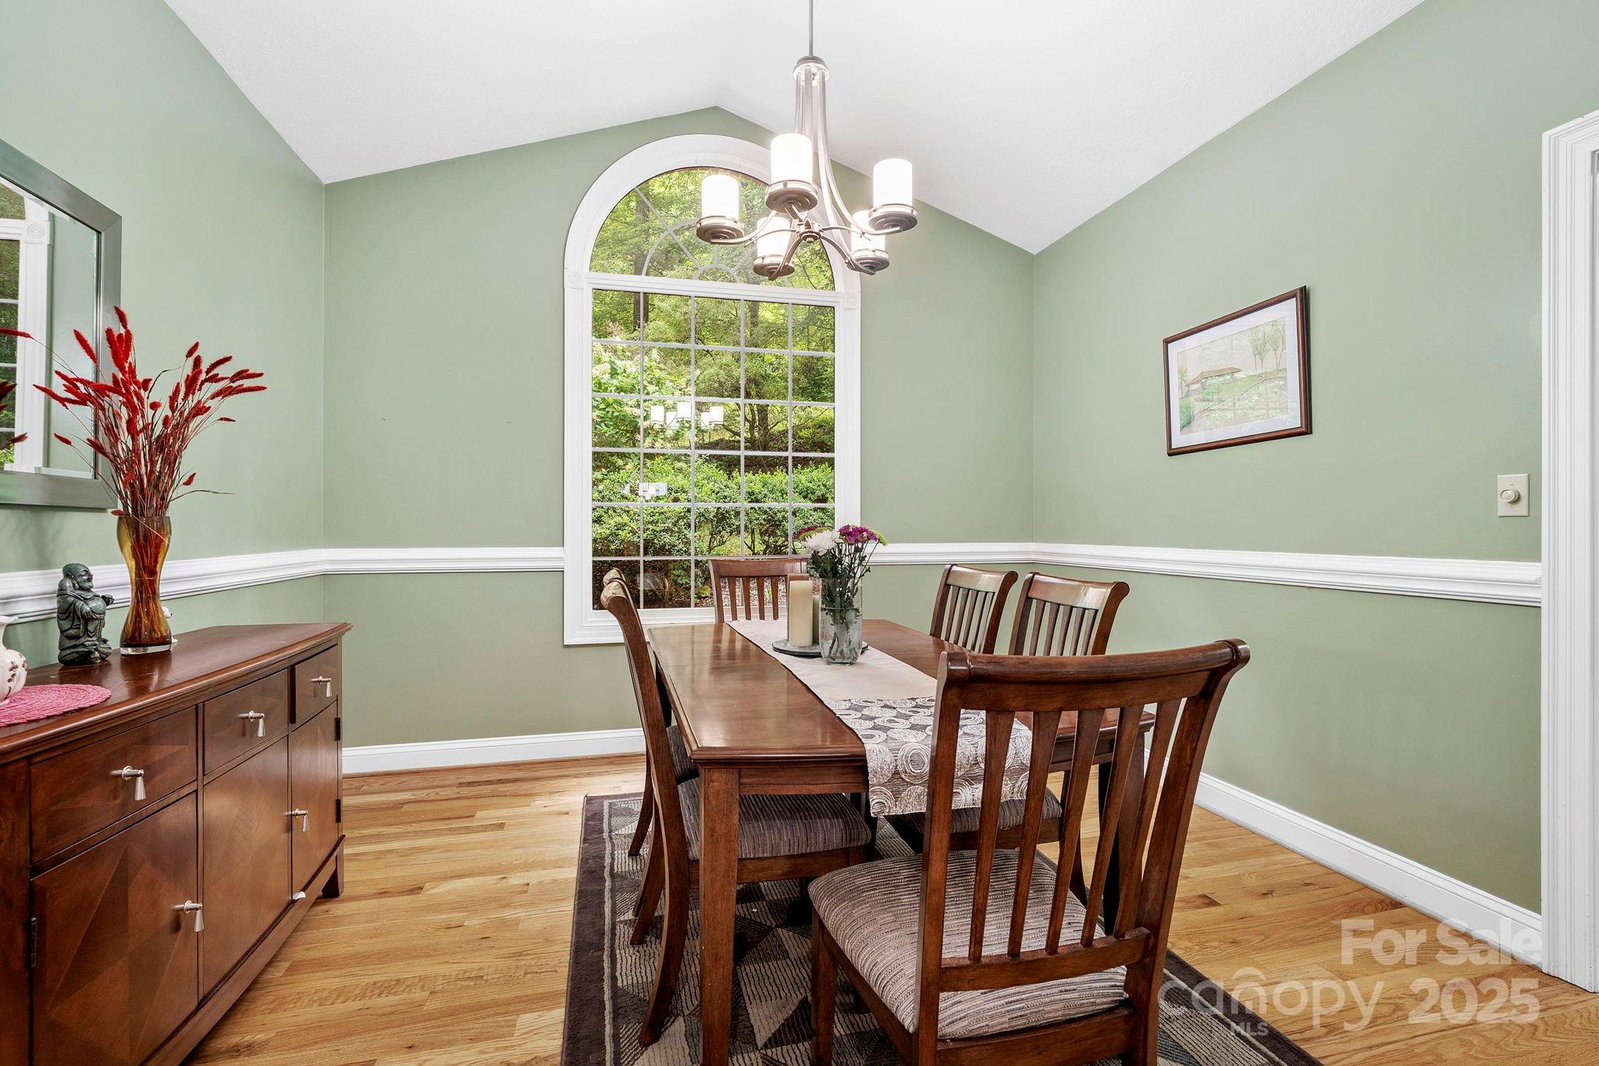
Nestled in the heart of the Pisgah National Forest and surrounded by breathtaking mountain views, this single-level 3-bedroom, 2-bath home offers the perfect balance of seclusion and convenience just minutes from Asheville’s vibrant dining, arts, and entertainment scene. Located within a private gated community, residents enjoy exclusive access to resort-style amenities including a pool, sports courts, and scenic paths, perfect for staying active or unwinding close to home. Step out your door and onto nearby hiking trails, or relax in your own private sanctuary. The home features a spacious, grassy backyard ideal for gatherings, play, or quiet reflection, with an elevated deck perfect for morning coffee, sunset dinners, or stargazing. Inside, enjoy high-end stainless steel appliances, granite countertops, and an open-concept layout designed for both comfort and entertaining. A versatile bonus room offers flexible space for guests, a home office, or creative pursuits. The walk-in basement adds even more possibilities, ideal for a rec room, home gym, or art studio. Schedule your showing today!
Additional Information
- Hoa Fee
- $735
- Hoa Fee Paid
- Semi-Annually
- Community Features
- Gated, Outdoor Pool, Picnic Area, Playground, Pond, Sport Court, Tennis Court(s), Walking Trails
- Fireplace
- Yes
- Interior Features
- Attic Stairs Pulldown, Entrance Foyer, Kitchen Island, Open Floorplan, Split Bedroom, Storage, Walk-In Closet(s)
- Floor Coverings
- Tile, Wood
- Equipment
- Dishwasher, Electric Cooktop, Electric Range, Microwave, Refrigerator, Washer/Dryer
- Foundation
- Basement
- Main Level Rooms
- Living Room, Kitchen, Dining Area, Primary Bedroom, Bathroom-Full, Bedroom(s), Bedroom(s), Bathroom-Full, Office, Laundry
- Laundry Location
- Laundry Room, Main Level
- Heating
- Heat Pump
- Water
- Well
- Sewer
- Septic Installed
- Exterior Construction
- Brick Partial, Fiber Cement
- Roof
- Architectural Shingle
- Parking
- Driveway, Attached Garage
- Driveway
- Concrete, Paved
- Lot Description
- Level, Private, Wooded
- Elementary School
- Avery's Creek/Koontz
- Middle School
- Valley Springs
- High School
- T.C. Roberson
- Total Property HLA
- 2162
- Master on Main Level
- Yes
Mortgage Calculator
“ Based on information submitted to the MLS GRID as of . All data is obtained from various sources and may not have been verified by broker or MLS GRID. Supplied Open House Information is subject to change without notice. All information should be independently reviewed and verified for accuracy. Some IDX listings have been excluded from this website. Properties may or may not be listed by the office/agent presenting the information © 2026 Canopy MLS as distributed by MLS GRID”

Last Updated: