114 Lazenby Drive, Fort Mill, SC 29715
- $875,000
- 4
- BD
- 5
- BA
- 4,296
- SqFt




Listing courtesy of EXP Realty LLC Rock Hill. shannon@shannonlawrenceteam.com
Sold listing courtesy of Coldwell Banker Realty
- Sold Price
- $875,000
- List Price
- $899,900
- MLS#
- 4300256
- Status
- CLOSED
- Days on Market
- 83
- Property Type
- Residential
- Year Built
- 2004
- Closing Date
- Dec 04, 2025
- Bedrooms
- 4
- Bathrooms
- 5
- Full Baths
- 4
- Half Baths
- 1
- Lot Size
- 17,424
- Lot Size Area
- 0.4
- Living Area
- 4,296
- Sq Ft Total
- 4296
- County
- York
- Subdivision
- The Meadow
- Special Conditions
- None
Property Description
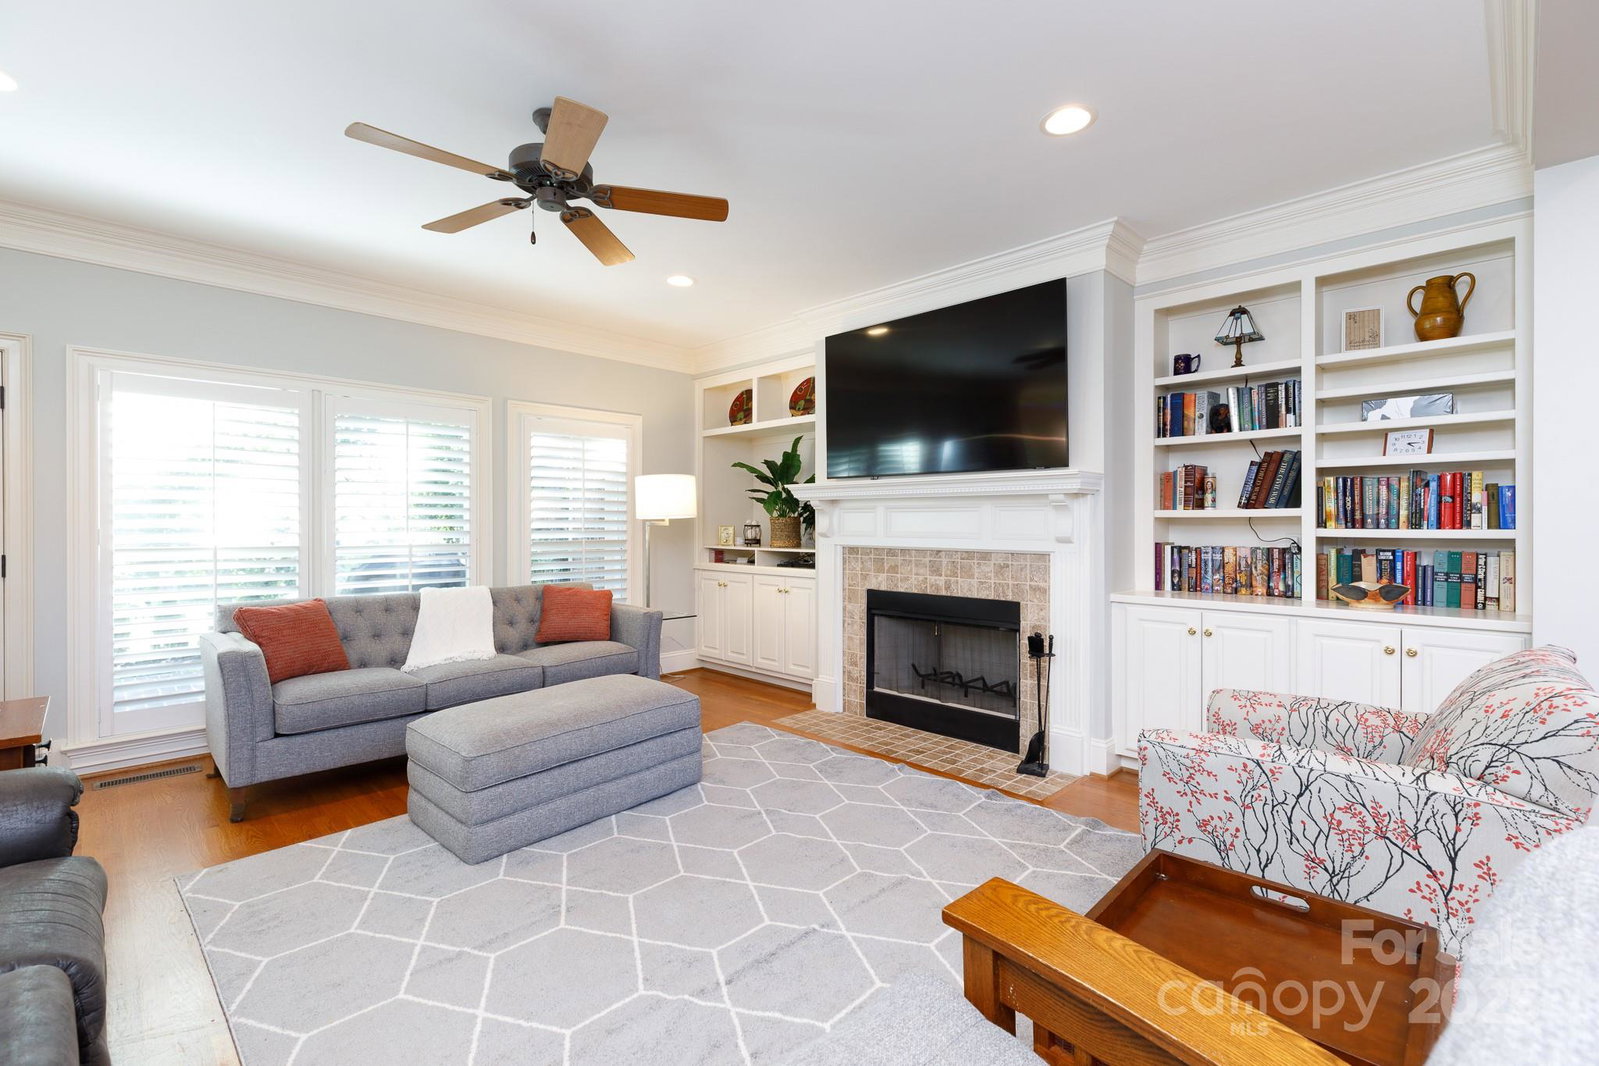
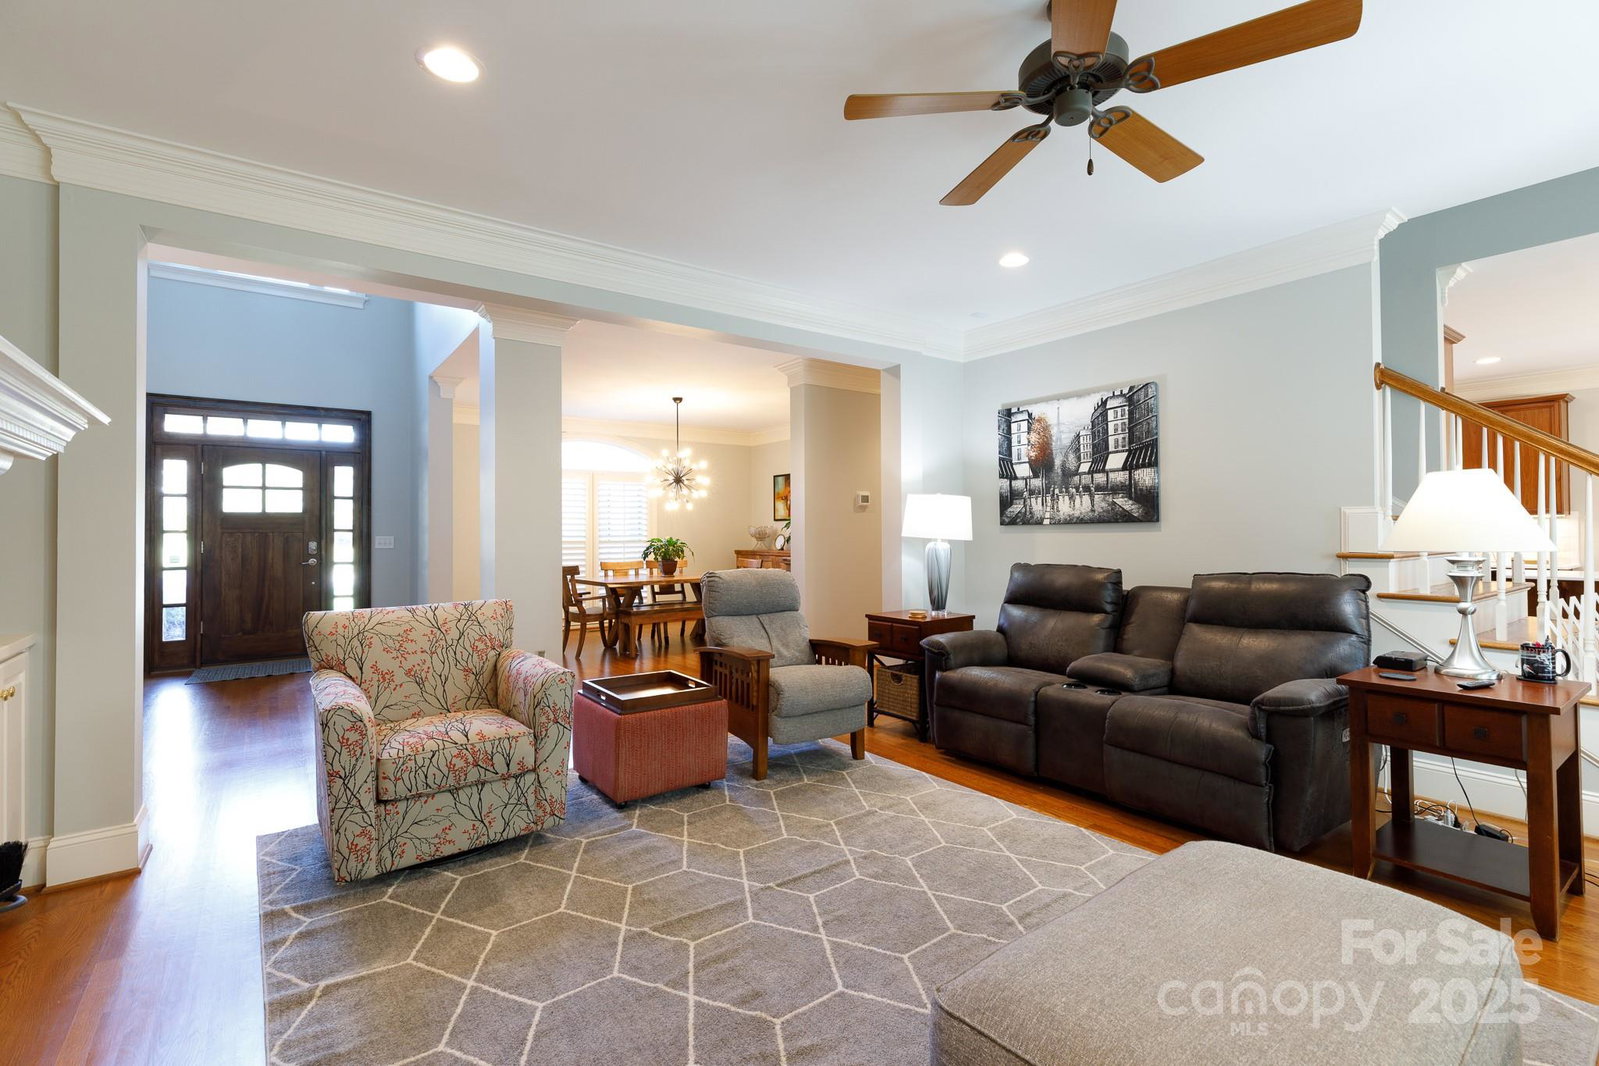
Welcome to your dream home nestled in one of Fort Mill’s most desirable and convenient neighborhoods. Set on the scenic grounds Fort Mill Golf Course, this all-brick custom home offers a blend of spacious elegance and thoughtful craftsmanship across 4,240 square feet. With four bedrooms and four-and-a-half bathrooms, there’s plenty of room and privacy for everyone—guests included. Step inside to discover beautiful hardwood flooring that runs throughout, coupled with detailed crown molding that adds charm to every corner. The first floor features a dedicated office space that makes working from home a breeze, complete with built-ins for stylish storage. A spacious living area opens effortlessly to a brick patio—the perfect spot to enjoy your morning coffee or host a fun night, with fairway views as your backdrop. The primary bedroom, located on the main level has his/her custom closets with a luxurious and spacious bath. Each bedroom in this home is designed for comfort and convenience, with full en-suite bathrooms and walk-in closets. That’s right—no need to share sinks or elbow space here. The primary bedroom offers a peaceful retreat, featuring ample natural light and space to spread out at the end of a long day. You’ll also love the versatility of the huge bonus room—ideal as a playroom, media center, or a second home office if one just isn’t enough. A tankless water heater ensures you’ll have hot water on demand—so go ahead and take that extra-long shower. You’ve earned it. Beyond the impressive interior, this location is a true standout. You're just steps away from Fort Mill Golf Club, where you can work on your swing or simply enjoy the lush surroundings. Only a short distance away, the Fort Mill Downtown Historic District invites you to explore local shops, charming eateries, and community events. For outdoor fun, Walter Y. Elisha Park offers walking trails, green space, and seasonal festivals. This home pairs timeless architecture with modern amenities in a location that ticks all the boxes—beautiful, functional, and incredibly well-placed. Whether you're entertaining guests, relaxing solo, or raising a family, this property delivers the room and setting to enjoy every moment. If you’ve been searching for something that feels a little more refined, a bit more spacious, and just close enough to tee time—this might be the one that checks all the boxes.Families will appreciate being within the highly regarded Fort Mill school system and near Catawba Ridge High School. Daily errands and commuting are simplified by the home's proximity to major roads, while still offering the peaceful seclusion of golf course living.
Additional Information
- Hoa Fee
- $800
- Hoa Fee Paid
- Annually
- Community Features
- Golf
- Fireplace
- Yes
- Interior Features
- Built-in Features, Open Floorplan, Walk-In Closet(s)
- Equipment
- Dishwasher, Disposal, Double Oven, Electric Cooktop, Microwave
- Foundation
- Crawl Space
- Main Level Rooms
- Dining Room, Primary Bedroom, Kitchen, Family Room, Bathroom-Full, Breakfast, Laundry, Bathroom-Half
- Laundry Location
- Main Level
- Heating
- Central, Natural Gas
- Water
- City
- Sewer
- Public Sewer
- Exterior Features
- In-Ground Irrigation, Other - See Remarks
- Exterior Construction
- Brick Full
- Roof
- Architectural Shingle
- Parking
- Attached Garage
- Driveway
- Concrete, Paved
- Lot Description
- On Golf Course
- Elementary School
- Riverview
- Middle School
- Banks Trail
- High School
- Catawba Ridge
- Total Property HLA
- 4296
- Master on Main Level
- Yes
Mortgage Calculator
“ Based on information submitted to the MLS GRID as of . All data is obtained from various sources and may not have been verified by broker or MLS GRID. Supplied Open House Information is subject to change without notice. All information should be independently reviewed and verified for accuracy. Some IDX listings have been excluded from this website. Properties may or may not be listed by the office/agent presenting the information © 2026 Canopy MLS as distributed by MLS GRID”

Last Updated: