7619 Monty Drive, Kernersville, NC 27284
- $550,000
- 4
- BD
- 3
- BA
- 2,552
- SqFt






Listing courtesy of Aviator Realty. Jessie@buywithaviator.com
Sold listing courtesy of Canopy Administration
- Sold Price
- $550,000
- List Price
- $559,400
- MLS#
- 4300221
- Status
- CLOSED
- Days on Market
- 73
- Property Type
- Residential
- Year Built
- 2019
- Closing Date
- Nov 21, 2025
- Bedrooms
- 4
- Bathrooms
- 3
- Full Baths
- 3
- Lot Size
- 23,958
- Lot Size Area
- 0.55
- Living Area
- 2,552
- Sq Ft Total
- 2552
- County
- Guilford
- Subdivision
- Shiloh
- Special Conditions
- None
Property Description
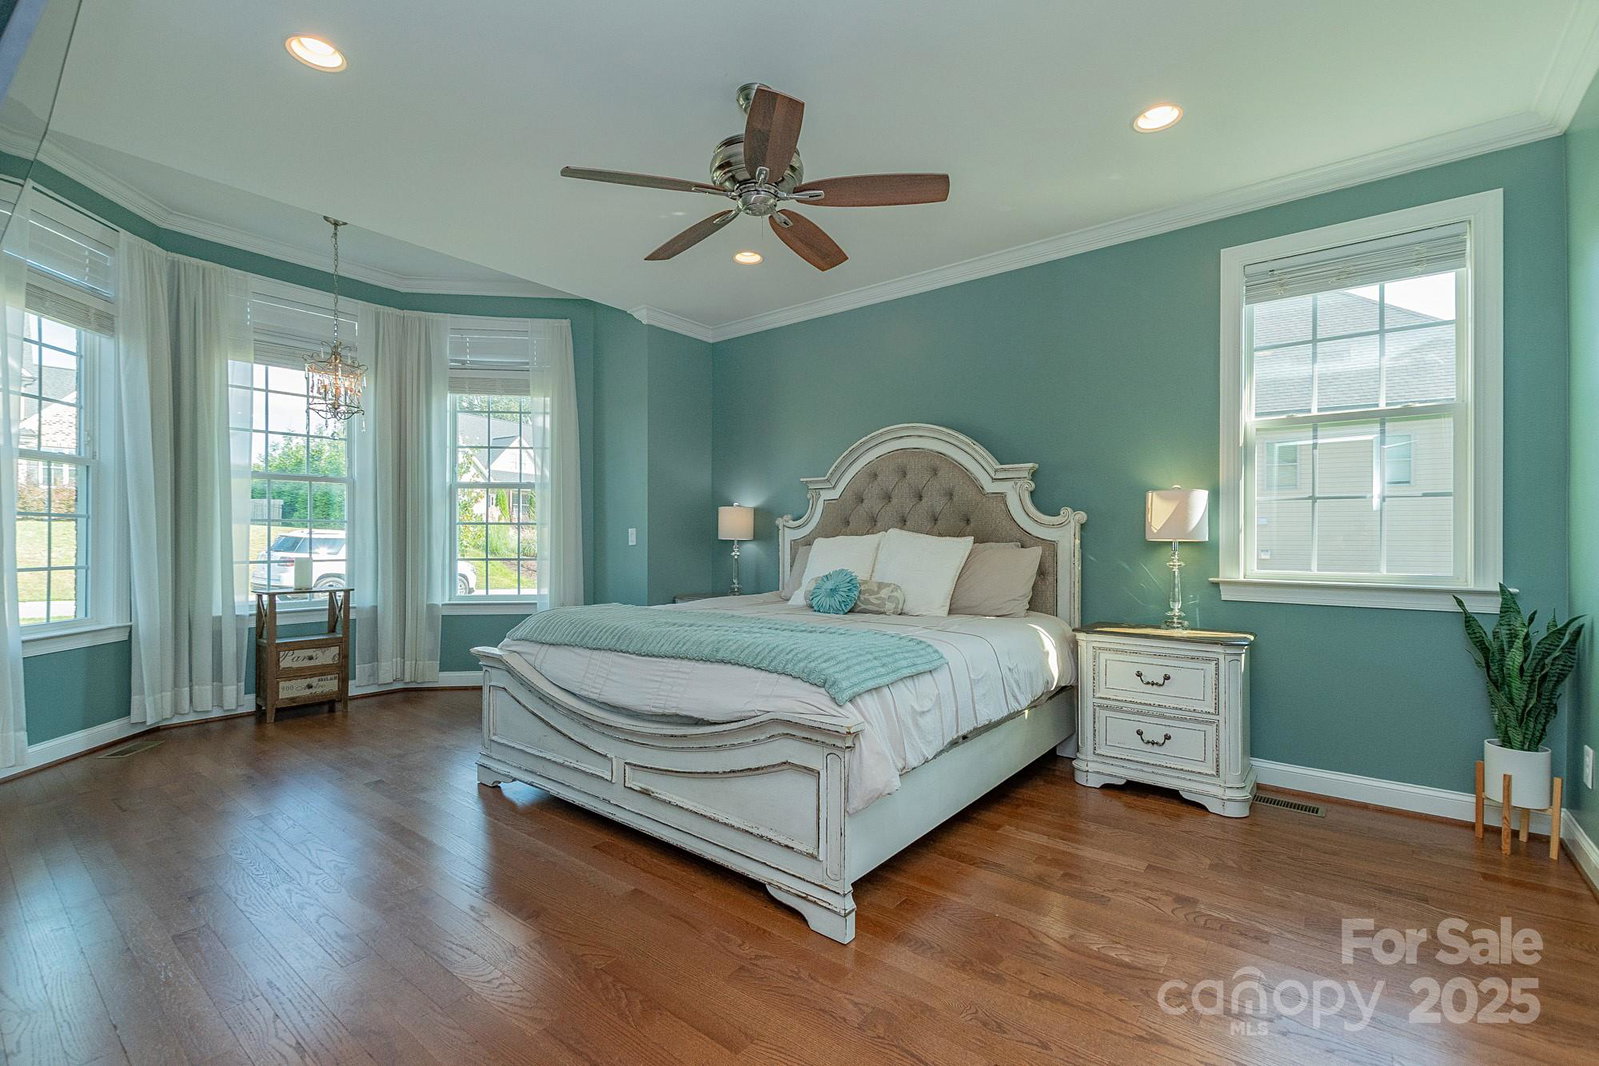
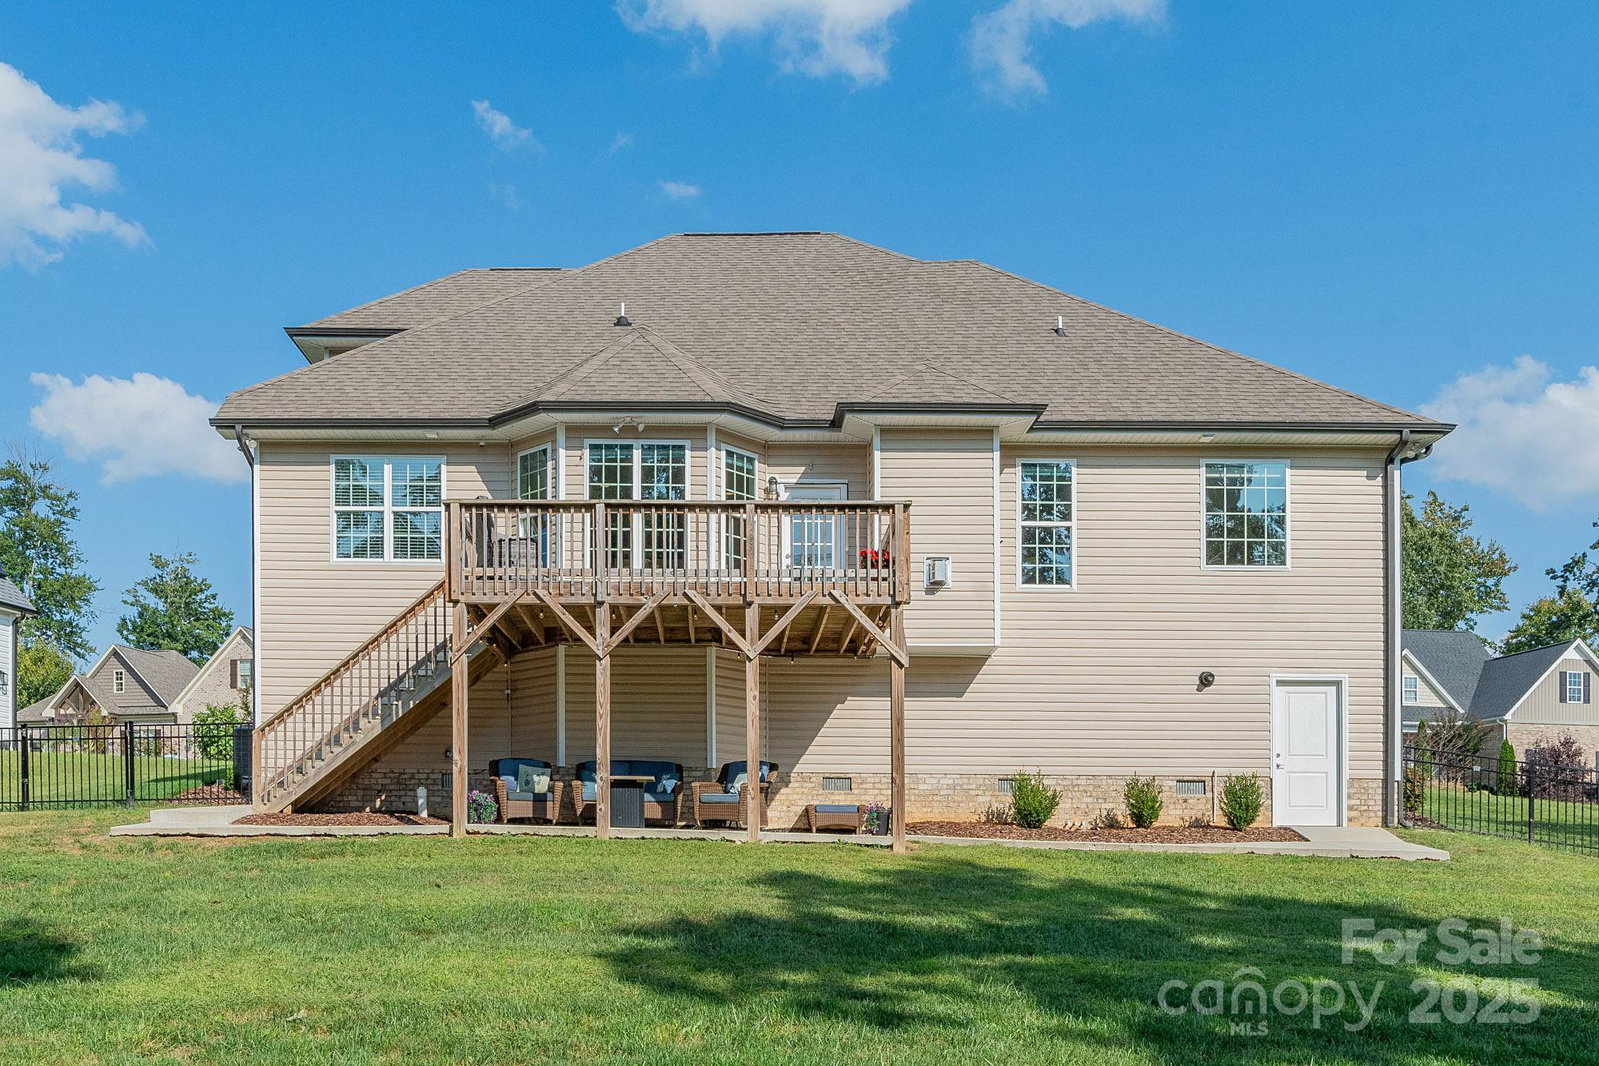
Better than new construction! This custom-built home in the sought-after Shiloh community and Northwest School district already includes the features buyers have to add after closing on a new build—fenced backyard, landscape lighting, blinds, appliances, mature landscaping, and more. With 4 bedrooms, 3 full baths, an oversized bonus room with closet, and a flex space ideal for a home office, there’s room for everyone. Hardwood floors flow through the main level, and the wooded backyard offers privacy with seasonal pond views. Recent upgrades include a fully fenced yard, expanded outdoor living with a new concrete patio under the deck, and wiring for a generator. Additional highlights: finished garage with drop down storage, gas tankless water heater, whole-home water filtration, walk-in crawl space, and abundant walk-in attic storage with potential to finish as another room. Quietly tucked away yet just minutes to Oak Ridge and Stokesdale shopping and dining, this home is move-in ready and full of extras you won’t find in new construction!
Additional Information
- Hoa Fee
- $300
- Hoa Fee Paid
- Annually
- Fireplace
- Yes
- Equipment
- Dishwasher, Microwave, Oven
- Foundation
- Crawl Space
- Main Level Rooms
- Primary Bedroom, Bedroom(s), Kitchen, Living Room, Dining Room, Office
- Laundry Location
- Laundry Room, Main Level
- Heating
- Heat Pump
- Water
- Community Well
- Sewer
- Septic Installed
- Exterior Construction
- Brick Partial, Vinyl
- Roof
- Architectural Shingle
- Parking
- Driveway, Attached Garage, Garage Door Opener, Garage Faces Front
- Driveway
- Concrete, Paved
- Elementary School
- Stokesdale
- Middle School
- Northwest
- High School
- Northwest Guilford
- Total Property HLA
- 2552
- Master on Main Level
- Yes
Mortgage Calculator
“ Based on information submitted to the MLS GRID as of . All data is obtained from various sources and may not have been verified by broker or MLS GRID. Supplied Open House Information is subject to change without notice. All information should be independently reviewed and verified for accuracy. Some IDX listings have been excluded from this website. Properties may or may not be listed by the office/agent presenting the information © 2026 Canopy MLS as distributed by MLS GRID”

Last Updated: