4711 Lone Tree Court, Charlotte, NC 28269
- $485,000
- 5
- BD
- 3
- BA
- 2,718
- SqFt




Listing courtesy of COMPASS. Natalie.Rutherford@compass.com
Sold listing courtesy of ENRG Global Realty LLC
- Sold Price
- $485,000
- List Price
- $470,000
- MLS#
- 4300204
- Status
- CLOSED
- Days on Market
- 25
- Property Type
- Residential
- Architectural Style
- Transitional
- Distressed Property
- Yes
- Year Built
- 1997
- Closing Date
- Oct 07, 2025
- Bedrooms
- 5
- Bathrooms
- 3
- Full Baths
- 2
- Half Baths
- 1
- Lot Size
- 12,632
- Lot Size Area
- 0.29
- Living Area
- 2,718
- Sq Ft Total
- 2718
- County
- Mecklenburg
- Subdivision
- Devonshire
- Special Conditions
- Estate
Property Description
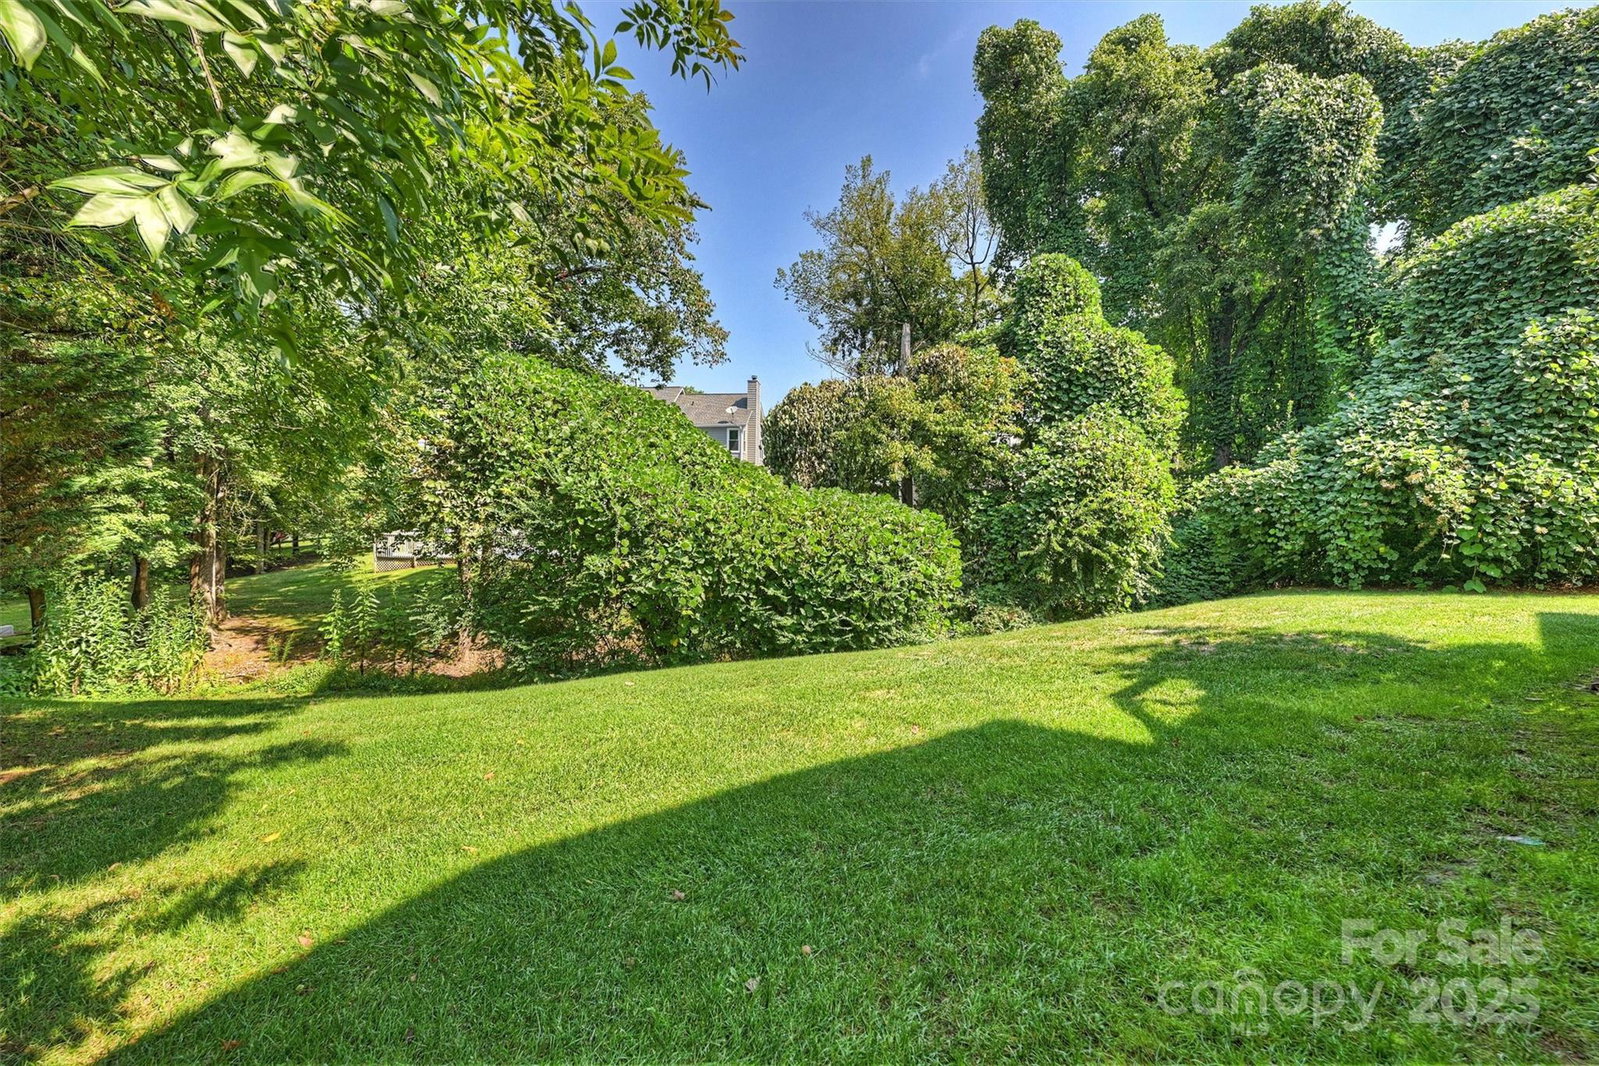
Welcome to 4711 Lone Tree Court, a beautiful 5-bedroom / 2.5 bath home situated on a cul-de-sac with primary suite on main and full basement! Step inside the grand 2-story foyer and discover beautiful hardwood floors, fresh paint, and tall ceilings, creating a light-filled, inviting atmosphere! The heart of the home is its two story family room with a cozy gas fireplace, open to the large kitchen with breakfast nook. Rare floorplan includes primary suite on main with large walk-in-closet and spacious ensuite primary bath. The second level hosts 3 additional bedrooms plus a bonus room (or 5th bedroom). Lovely four seasons room provides additional living space looking onto the private backyard, featuring in-ground irrigation. Full, unfinished basement, perfect for storage or future expansion! 2-car attached garage. Lovely front porch! Whole home generator!!! In close proximity to UNCC, I-485, I-85, I-77, shops, and restaurants!
Additional Information
- Hoa Fee
- $87
- Hoa Fee Paid
- Semi-Annually
- Fireplace
- Yes
- Interior Features
- Entrance Foyer, Open Floorplan, Walk-In Closet(s)
- Floor Coverings
- Carpet, Tile
- Equipment
- Dishwasher, Disposal, Double Oven, Dryer, Electric Cooktop, Microwave, Tankless Water Heater, Washer/Dryer
- Foundation
- Basement
- Main Level Rooms
- Dining Room, Living Room, Kitchen, Great Room, Primary Bedroom, Bathroom-Full, Bathroom-Half, Laundry, Sunroom
- Laundry Location
- Laundry Room, Main Level
- Heating
- Central, Natural Gas
- Water
- City
- Sewer
- Public Sewer
- Exterior Features
- In-Ground Irrigation
- Exterior Construction
- Vinyl
- Parking
- Attached Garage
- Driveway
- Concrete, Paved
- Lot Description
- Cul-De-Sac
- Elementary School
- Unspecified
- Middle School
- Unspecified
- High School
- Unspecified
- Total Property HLA
- 2718
- Master on Main Level
- Yes
Mortgage Calculator
“ Based on information submitted to the MLS GRID as of . All data is obtained from various sources and may not have been verified by broker or MLS GRID. Supplied Open House Information is subject to change without notice. All information should be independently reviewed and verified for accuracy. Some IDX listings have been excluded from this website. Properties may or may not be listed by the office/agent presenting the information © 2026 Canopy MLS as distributed by MLS GRID”

Last Updated: