3816 Table Rock Road, Charlotte, NC 28226
- $900,000
- 4
- BD
- 3
- BA
- 2,264
- SqFt




Listing courtesy of Carolinas Real Estate Professionals LLC. 704-591-5542
Sold listing courtesy of Howard Hanna Allen Tate Charlotte South
- Sold Price
- $900,000
- List Price
- $945,000
- MLS#
- 4300127
- Status
- CLOSED
- Days on Market
- 91
- Property Type
- Residential
- Architectural Style
- Ranch
- Year Built
- 1971
- Closing Date
- Dec 11, 2025
- Bedrooms
- 4
- Bathrooms
- 3
- Full Baths
- 2
- Half Baths
- 1
- Lot Size
- 17,424
- Lot Size Area
- 0.4
- Living Area
- 2,264
- Sq Ft Total
- 2264
- County
- Mecklenburg
- Subdivision
- Mountainbrook
- Special Conditions
- None
Property Description
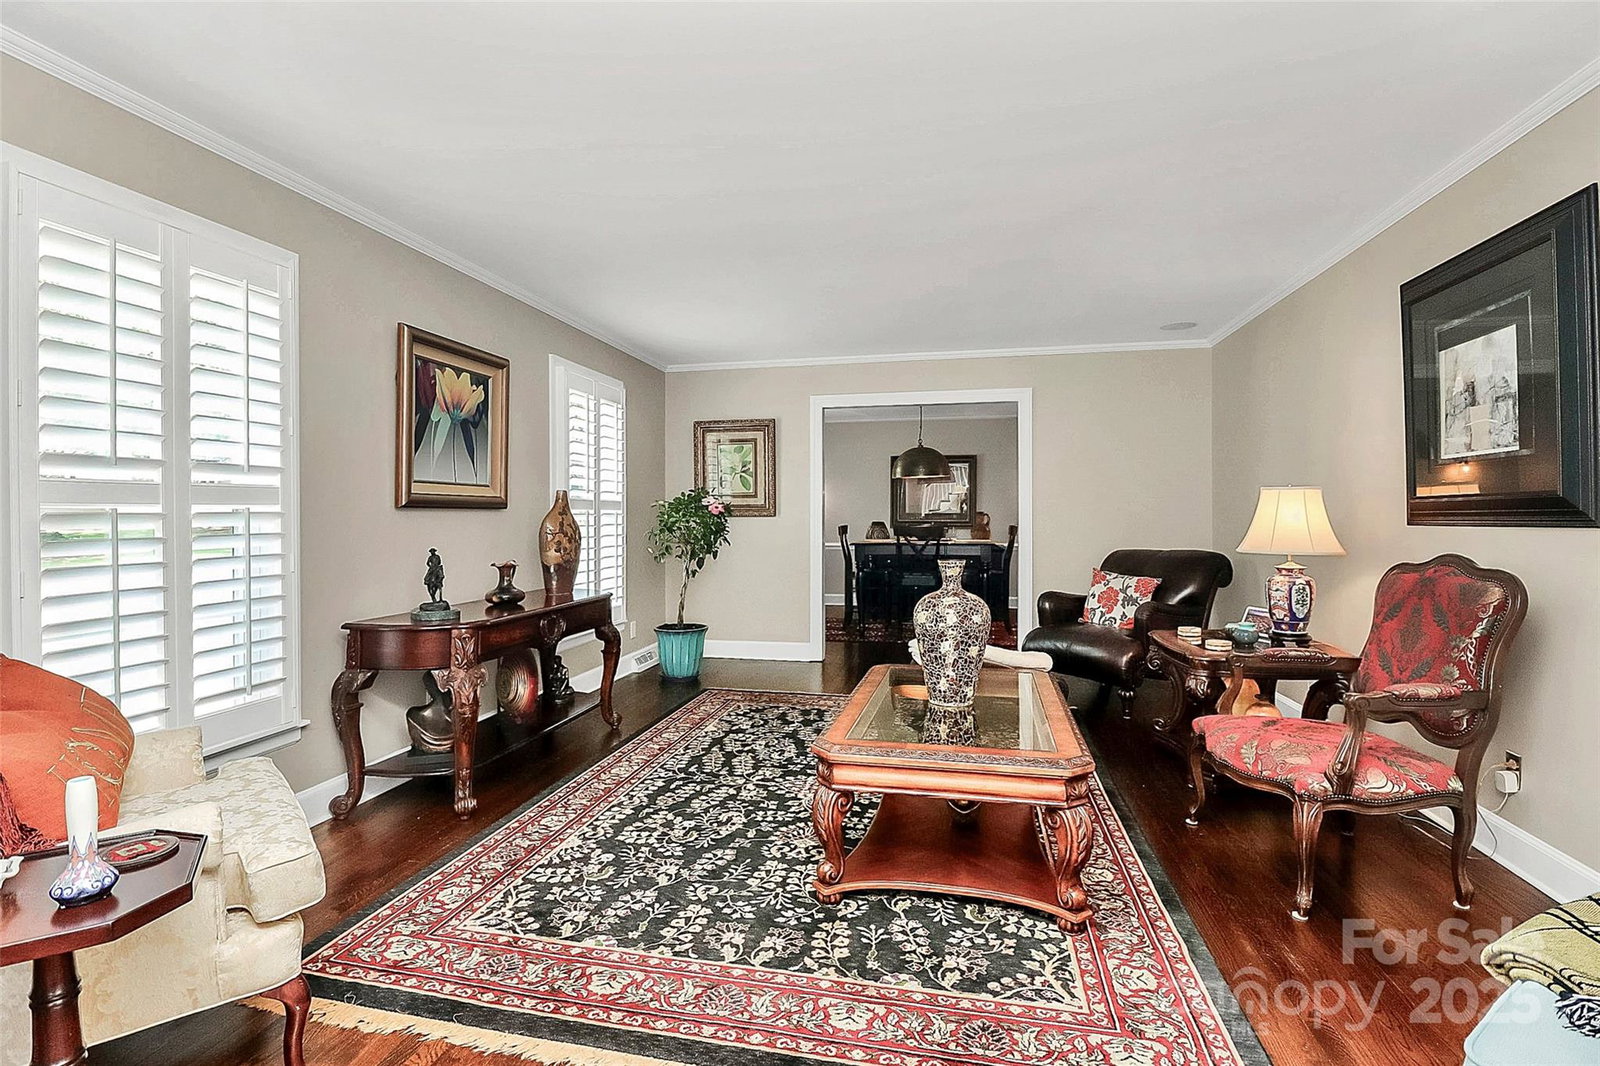
Welcome Home to 3816 Table Rock Road in desirable Mountainbrook subdivision. Renovated Modern ranch home with 4 bedrooms and 2.5 bathrooms. Meticulous LEVEL front and backyard. Home has many features including slate tile foyer, hardwood floors throughout, modern paint, plantation shutters, modern lighting, chair molding, canned lighting. Kitchen boasts professional grade appliances, custom soft close cabinets, honed marble countertops, tile backsplash, and stainless-steel farmhouse sink. Thermador refrigerator, dishwasher and range with 5-burner gas cooktop. Antique kitchen island conveys with marble top and storage. Cozy family room features masonry fireplace surrounded by custom built in cabinets and storage. Main level primary suite includes spacious bedroom with shoe closet, large walk-in California closet system, and updated primary suite bathroom with marble cabinetry, tile bathroom and seamless glass shower door. Upstairs has two large bedrooms with hardwood floorings, lighted ceiling fans and spacious closets. Upstairs bathroom is fully updated with quartz countertops, brushed nickel fixtures, mirrored medicine cabinet. Upstairs has two large attic spaces for plenty of storage. Sealed crawlspace and attic, full irrigation system, landscape lighting, pergola patio with fan, private fenced in level backyard. Zoned heating and cooling for upstairs/downstairs. New Sewer lines and water line with 15-year warranty. Architectural roof replaced in 2022. Mountainbrook is walkable and has great amenities at the voluntary pool and tennis club.
Additional Information
- Fireplace
- Yes
- Interior Features
- Attic Finished, Attic Walk In, Cable Prewire, Kitchen Island, Pantry, Walk-In Closet(s), Whirlpool
- Floor Coverings
- Slate, Tile, Wood
- Equipment
- Convection Microwave, Convection Oven, Dishwasher, Disposal, Dryer, Gas Range, Refrigerator with Ice Maker, Washer/Dryer
- Foundation
- Crawl Space
- Main Level Rooms
- Primary Bedroom, Bedroom(s), Kitchen, Den
- Laundry Location
- Electric Dryer Hookup, In Kitchen
- Heating
- Central
- Water
- City
- Sewer
- Public Sewer
- Exterior Features
- Fire Pit, Storage
- Exterior Construction
- Brick Full
- Roof
- Architectural Shingle
- Parking
- Attached Garage
- Driveway
- Concrete, Paved
- Lot Description
- Level, Paved
- Elementary School
- Sharon
- Middle School
- Carmel
- High School
- South Mecklenburg
- Total Property HLA
- 2264
- Master on Main Level
- Yes
Mortgage Calculator
“ Based on information submitted to the MLS GRID as of . All data is obtained from various sources and may not have been verified by broker or MLS GRID. Supplied Open House Information is subject to change without notice. All information should be independently reviewed and verified for accuracy. Some IDX listings have been excluded from this website. Properties may or may not be listed by the office/agent presenting the information © 2026 Canopy MLS as distributed by MLS GRID”

Last Updated: