Share this with your friends


+17045766234
Ivester Jackson Christie's
315 Dogwood Drive, Mount Holly, NC 28120
- $485,000
- 5
- BD
- 4
- BA
- 2,400
- SqFt




Listing courtesy of Scott Farmer Properties, Inc.. ScottFarmerProperties@gmail.com
Sold listing courtesy of Howard Hanna Allen Tate Gastonia
- Sold Price
- $485,000
- List Price
- $495,000
- MLS#
- 4300095
- Status
- CLOSED
- Days on Market
- 143
- Property Type
- Residential
- Architectural Style
- Traditional
- Year Built
- 1962
- Closing Date
- Jan 29, 2026
- Bedrooms
- 5
- Bathrooms
- 4
- Full Baths
- 3
- Half Baths
- 1
- Lot Size
- 26,136
- Lot Size Area
- 0.6
- Living Area
- 2,400
- Sq Ft Total
- 2400
- County
- Gaston
- Subdivision
- Woodland Park
- Special Conditions
- None
Property Description
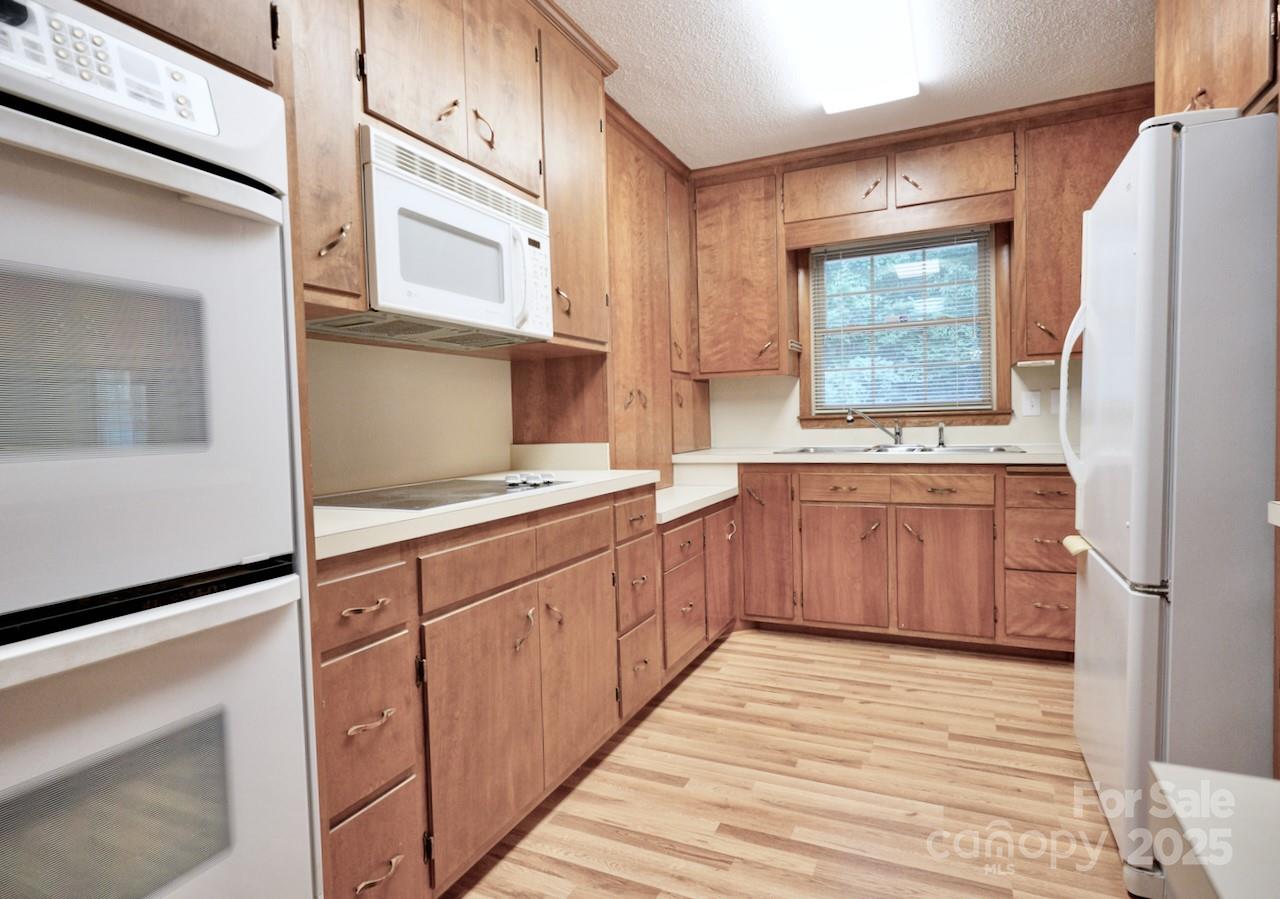
Welcome to a home that offers so many possibilities & qualities that are just difficult to find! Sitting on a large lot in the established Woodland Park neighborhood, you’ll enjoy walking the neighborhood itself (with only one vehicle entrance!) or walking the Greenway, adjacent to the home, with a pedestrian bridge that leads to the Olde Meck Brewery scheduled for opening in 2026! The home offers the charm of original (1962!) tiled bathrooms upstairs & 3 bedrooms with beautiful hardwood floors - and NO CARPET in the home! Easy, one-step access into the home on the main level, and plenty of closets plus attic space. Hobbies & crafts: a room for that! Love a sunroom: that’s here too! Have vehicles? An attached garage plus 2 additional carports! Basement is heated & directly accessible from main living area by stairs: 2 bedrooms, full bath, living area & kitchenette.Basement ceiling height is less than 7 ft in some areas, therefore shown as Non-HLA; please be aware. Walkout basement directly into carport. Tucked away at the back of the neighborhood yet accessible to historic Downtown Mount Holly, shops & restaurants. This home checks so many boxes. See feature sheet for details - and have a look yourself!
Additional Information
- Fireplace
- Yes
- Interior Features
- Attic Stairs Pulldown, Built-in Features, Entrance Foyer, Storage, Other - See Remarks
- Floor Coverings
- Laminate, Tile, Wood
- Equipment
- Dishwasher, Double Oven, Electric Cooktop, Microwave, Refrigerator, Tankless Water Heater
- Foundation
- Basement
- Main Level Rooms
- Primary Bedroom, Bedroom(s), Bedroom(s), Kitchen, Dining Room, Breakfast, Laundry, Mud, Bathroom-Full, Bathroom-Full, Bathroom-Half, Family Room, Sunroom, Living Room
- Laundry Location
- Laundry Room, Lower Level
- Heating
- Baseboard, Central, Forced Air, Natural Gas, Radiant
- Water
- City
- Sewer
- Public Sewer
- Exterior Features
- Other - See Remarks
- Exterior Construction
- Brick Full
- Roof
- Architectural Shingle
- Parking
- Attached Carport, Detached Carport, Driveway, Attached Garage, Garage Faces Rear, Garage Shop
- Driveway
- Concrete, Paved
- Lot Description
- Sloped
- Elementary School
- Pinewood Gaston
- Middle School
- Mount Holly
- High School
- Stuart W Cramer
- Total Property HLA
- 2400
- Master on Main Level
- Yes
Mortgage Calculator
“ Based on information submitted to the MLS GRID as of . All data is obtained from various sources and may not have been verified by broker or MLS GRID. Supplied Open House Information is subject to change without notice. All information should be independently reviewed and verified for accuracy. Some IDX listings have been excluded from this website. Properties may or may not be listed by the office/agent presenting the information © 2026 Canopy MLS as distributed by MLS GRID”

Last Updated: