1840 Thornblade Ridge Drive, Matthews, NC 28105
- $628,000
- 4
- BD
- 3
- BA
- 2,371
- SqFt




Listing courtesy of ProStead Realty. lovemyhomes@gmail.com
Sold listing courtesy of One Home Team Realty
- Sold Price
- $628,000
- List Price
- $650,000
- MLS#
- 4300075
- Status
- CLOSED
- Days on Market
- 36
- Property Type
- Residential
- Architectural Style
- Transitional
- Year Built
- 1995
- Closing Date
- Oct 15, 2025
- Bedrooms
- 4
- Bathrooms
- 3
- Full Baths
- 2
- Half Baths
- 1
- Lot Size
- 31,363
- Lot Size Area
- 0.72
- Living Area
- 2,371
- Sq Ft Total
- 2371
- County
- Mecklenburg
- Subdivision
- Thornblade
- Special Conditions
- None
Property Description
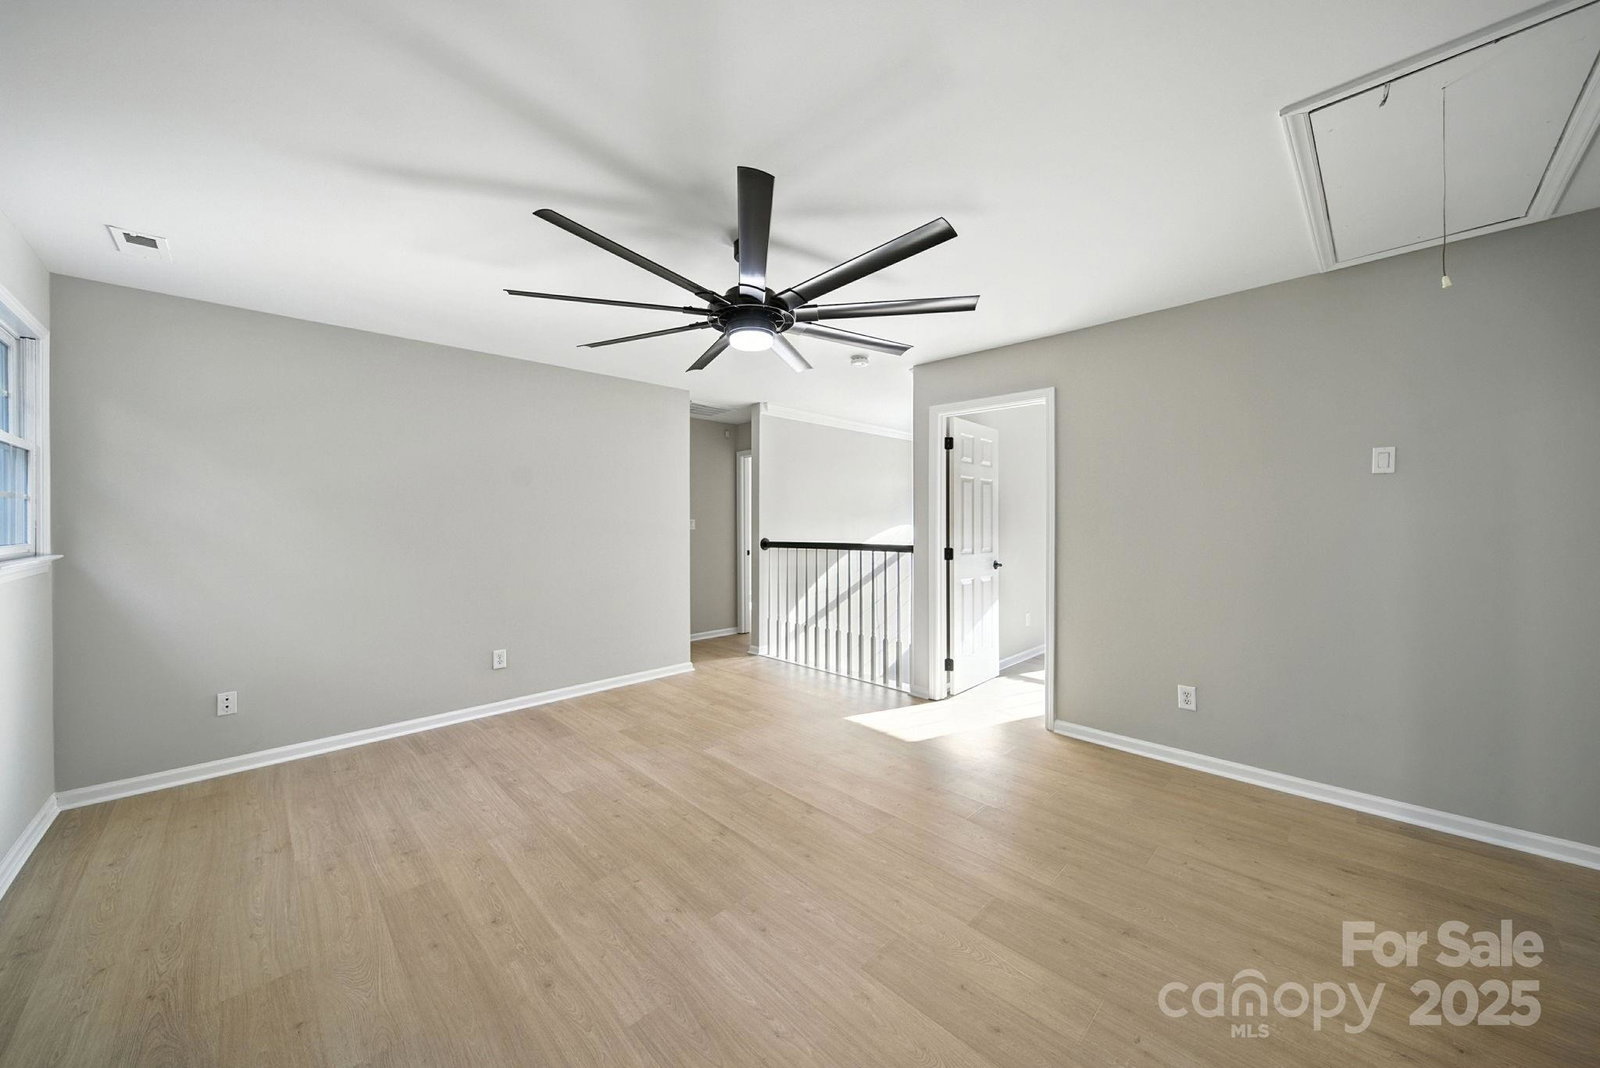
This beautifully updated 4-bedroom, 2.5-bath home is situated on a private .72-acre wooded lot in a highly desirable Matthews location. The primary suite on the main level offers convenience and comfort, while the open floor plan creates a functional flow throughout the home. The updated kitchen features granite countertops, updated cabinetry, and stainless steel appliances, making it perfect for both daily living and entertaining. New LVP flooring throughout the home adds a modern touch, and fresh paint throughout enhances the bright and clean atmosphere. Upstairs, you'll find three bedrooms with ample closet space and natural light. The large flex/bonus room upstairs provides versatile space that can be used as a home office, media room, or playroom. Both the primary bathroom and secondary bathrooms have been updated with modern finishes. Enjoy the outdoors on the screened porch, which overlooks the peaceful, wooded surroundings. Located in a desirable Matthews neighborhood, this home offers easy access to shopping, dining, and major roadways, making it an ideal location for both convenience and privacy.
Additional Information
- Fireplace
- Yes
- Interior Features
- Garden Tub, Pantry, Split Bedroom, Walk-In Closet(s)
- Floor Coverings
- Carpet, Tile, Vinyl
- Equipment
- Dishwasher, Disposal, Gas Range, Gas Water Heater, Microwave
- Foundation
- Crawl Space
- Main Level Rooms
- Primary Bedroom, Bathroom-Full, Kitchen, Dining Room, Breakfast, Bathroom-Half, Laundry
- Laundry Location
- Main Level
- Heating
- Natural Gas
- Water
- City
- Sewer
- Public Sewer
- Exterior Construction
- Brick Partial, Vinyl
- Parking
- Driveway, Attached Garage, Garage Faces Front
- Driveway
- Concrete, Paved
- Lot Description
- Private, Creek/Stream, Wooded
- Elementary School
- Matthews
- Middle School
- Crestdale
- High School
- Butler
- Total Property HLA
- 2371
- Master on Main Level
- Yes
Mortgage Calculator
“ Based on information submitted to the MLS GRID as of . All data is obtained from various sources and may not have been verified by broker or MLS GRID. Supplied Open House Information is subject to change without notice. All information should be independently reviewed and verified for accuracy. Some IDX listings have been excluded from this website. Properties may or may not be listed by the office/agent presenting the information © 2026 Canopy MLS as distributed by MLS GRID”

Last Updated: