109 Horsley Avenue, Belmont, NC 28012
- $403,000
- 3
- BD
- 2
- BA
- 1,696
- SqFt






Listing courtesy of NorthGroup Real Estate LLC. peter@peterchourealty.com
Sold listing courtesy of Premier South
- Sold Price
- $403,000
- List Price
- $410,000
- MLS#
- 4299977
- Status
- CLOSED
- Days on Market
- 35
- Property Type
- Residential
- Architectural Style
- Ranch, Traditional
- Year Built
- 1968
- Closing Date
- Oct 17, 2025
- Bedrooms
- 3
- Bathrooms
- 2
- Full Baths
- 2
- Lot Size
- 23,086
- Lot Size Area
- 0.53
- Living Area
- 1,696
- Sq Ft Total
- 1696
- County
- Gaston
- Subdivision
- Morningside
- Special Conditions
- None
Property Description
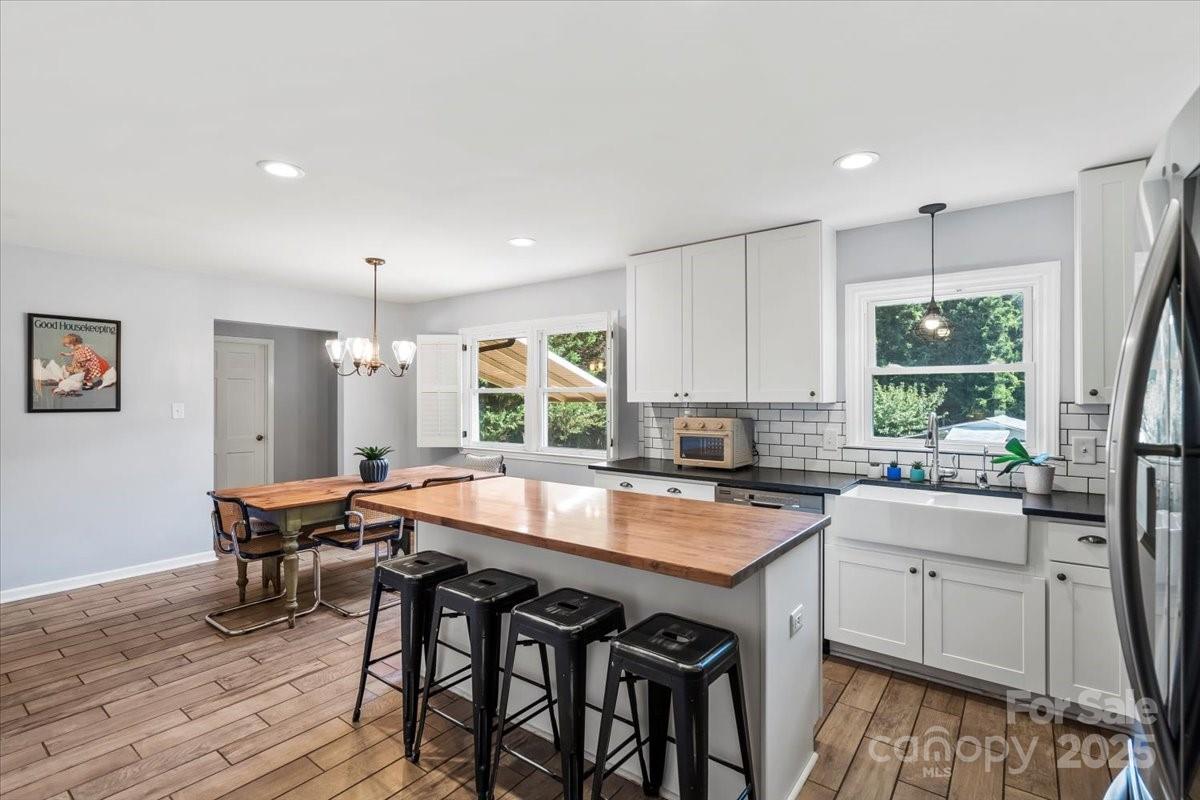
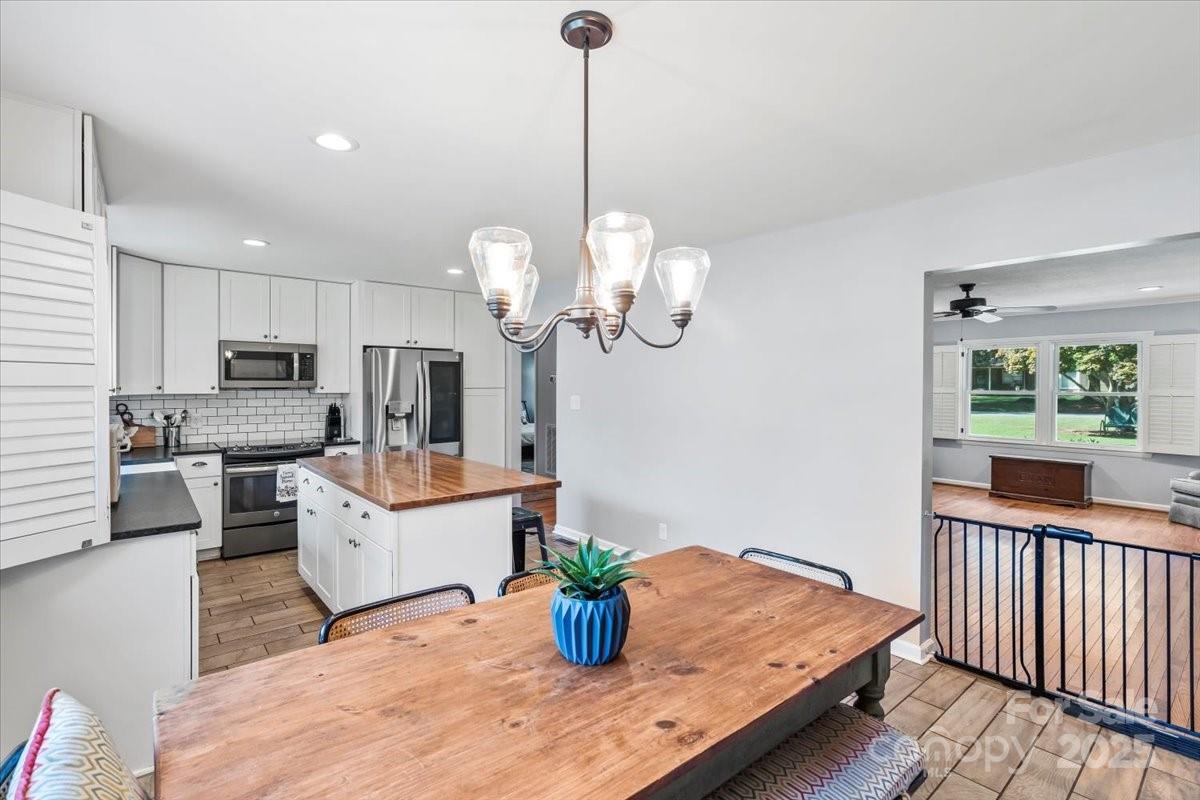
A rare opportunity! This charming brick ranch blends modern updates with classic comfort. No HOA or city taxes! Perfectly positioned on a spacious lot, this home offers the best of convenience and retreat. Enjoy a beautifully updated eat-in kitchen featuring a large island with built-in storage and plenty of space to gather. The home boasts 3 generously sized bedrooms and 2 full bathrooms, both tastefully updated. Abundant natural light fills the home, complemented by privacy shutters for comfort and style. Through the carport entrance, an oversized mud and utility room adds everyday functionality and extra space. The 2-car carport makes parking a breeze and the expansive backyard creates room to relax and entertain. The workshop/shed has electricity and is perfect for hobbies and storage. Location is unbeatable—just 2 miles from Downtown Belmont, less than a mile from grocery and dining options and minutes to parks and a boat launch for Lake Wylie adventures. You’ll enjoy quick access to I-85, making it a smooth 20-minute drive to Uptown and keeping you close to all major attractions while still offering a peaceful escape. Lovingly maintained and move-in ready, this home is the opportunity in Belmont to enjoy space, updates and convenience without compromise!
Additional Information
- Interior Features
- Attic Stairs Pulldown, Kitchen Island
- Equipment
- Dishwasher, Disposal, Electric Oven, Electric Range, Electric Water Heater, Microwave, Refrigerator
- Foundation
- Crawl Space
- Main Level Rooms
- Primary Bedroom, Bathroom-Full, Kitchen, Living Room, Laundry, Mud, Dining Area
- Laundry Location
- Electric Dryer Hookup, Utility Room, Washer Hookup
- Heating
- Forced Air, Natural Gas
- Water
- Well
- Sewer
- Septic Installed
- Exterior Construction
- Brick Full
- Parking
- Attached Carport
- Driveway
- Concrete, Paved
- Elementary School
- Belmont Central
- Middle School
- Belmont
- High School
- South Point (NC)
- Total Property HLA
- 1696
- Master on Main Level
- Yes
Mortgage Calculator
“ Based on information submitted to the MLS GRID as of . All data is obtained from various sources and may not have been verified by broker or MLS GRID. Supplied Open House Information is subject to change without notice. All information should be independently reviewed and verified for accuracy. Some IDX listings have been excluded from this website. Properties may or may not be listed by the office/agent presenting the information © 2026 Canopy MLS as distributed by MLS GRID”

Last Updated: