1123 Norland Road, Charlotte, NC 28205
- $400,000
- 3
- BD
- 1
- BA
- 1,206
- SqFt




Listing courtesy of Keller Williams Unified. robin@homesbyrobin.com
Sold listing courtesy of Carolina Realty & Investing Group LLC
- Sold Price
- $400,000
- List Price
- $405,000
- MLS#
- 4299909
- Status
- CLOSED
- Days on Market
- 38
- Property Type
- Residential
- Architectural Style
- Ranch
- Year Built
- 1953
- Closing Date
- Oct 14, 2025
- Bedrooms
- 3
- Bathrooms
- 1
- Full Baths
- 1
- Lot Size
- 10,454
- Lot Size Area
- 0.24
- Living Area
- 1,206
- Sq Ft Total
- 1206
- County
- Mecklenburg
- Subdivision
- Eastway Park
- Special Conditions
- None
Property Description
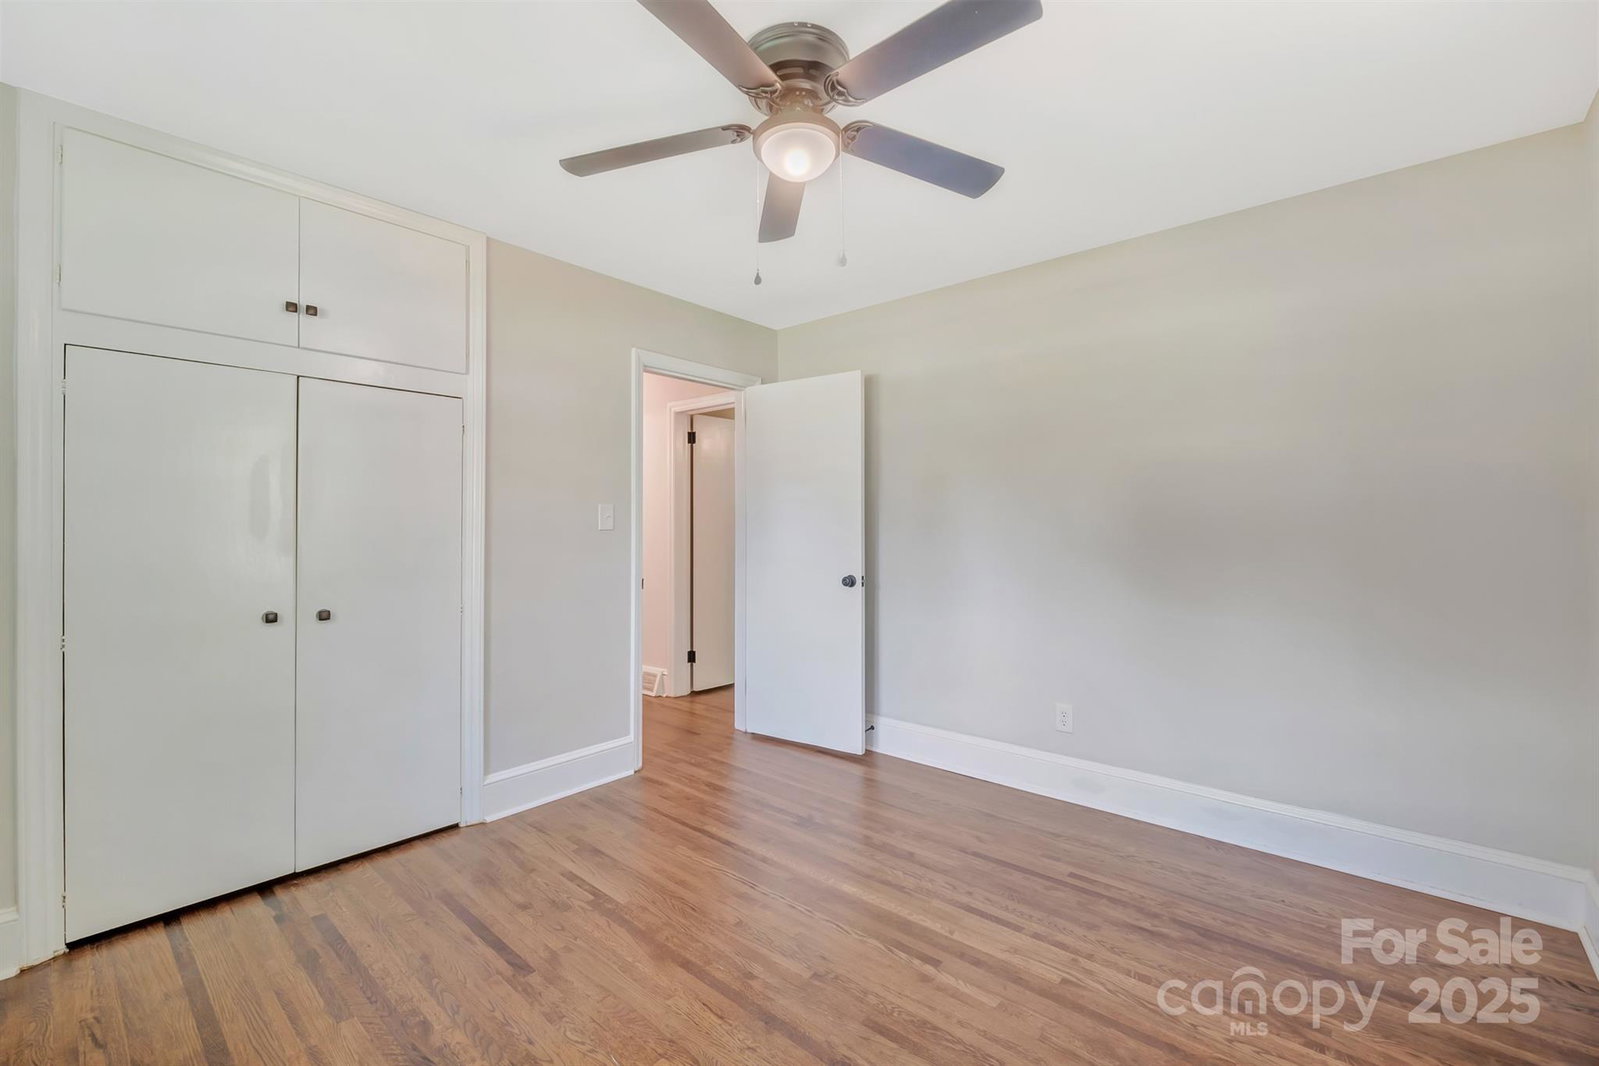
One owner full brick ranch in the popular 28205 zip code cloee to uptown Charlotte. Beautiful refinished real hardwood flooring, remodeled kitchen with new cabinets, appliances, quartz counters and freshly painted throughout the home. New hardware and iighting truly update this 1953 ranch style home. Huge back yard, fenced with 2 extra spaces, a 1/2 basement good for storage or gaming area and a wonderful stand alone shop that could be used in anyway you care to use, has power and has been used as a woodworking shop in the past. Bedrooms are ample sizing, home has newer windows for efficiency and again a more updated look. Living area boast a fireplace and stil plenty of room for your dining/eat in table connected direct to the kitchen. This is such a desirable location close to Hwy 74 Indepencence blvd, shopping on Eastway, close to all that uptown life has to offer. Established yard and lovely large shade trees.
Additional Information
- Fireplace
- Yes
- Interior Features
- Attic Stairs Pulldown
- Floor Coverings
- Tile, Wood
- Equipment
- Dishwasher, Electric Oven, Ice Maker, Microwave, Plumbed For Ice Maker, Refrigerator, Refrigerator with Ice Maker, Self Cleaning Oven, Washer/Dryer
- Foundation
- Basement, Crawl Space
- Main Level Rooms
- Primary Bedroom, Bedroom(s), Bedroom(s), Living Room, Kitchen, Dining Area
- Laundry Location
- In Kitchen
- Heating
- Forced Air, Heat Pump
- Water
- City
- Sewer
- Public Sewer
- Exterior Features
- Storage
- Exterior Construction
- Brick Full
- Roof
- Architectural Shingle
- Parking
- Driveway
- Driveway
- Concrete, Paved
- Elementary School
- Oakhurst Steam Academy
- Middle School
- Eastway
- High School
- Garinger
- Total Property HLA
- 1206
- Master on Main Level
- Yes
Mortgage Calculator
“ Based on information submitted to the MLS GRID as of . All data is obtained from various sources and may not have been verified by broker or MLS GRID. Supplied Open House Information is subject to change without notice. All information should be independently reviewed and verified for accuracy. Some IDX listings have been excluded from this website. Properties may or may not be listed by the office/agent presenting the information © 2026 Canopy MLS as distributed by MLS GRID”

Last Updated: