Share this with your friends


+17045766234
Ivester Jackson Christie's
1228 Rising Oak Drive, Charlotte, NC 28206
- $430,000
- 3
- BD
- 2
- BA
- 1,437
- SqFt



Listing courtesy of EXP Realty LLC Ballantyne. 980-254-1842
Sold listing courtesy of Berkshire Hathaway HomeServices Elite Properties
- Sold Price
- $430,000
- List Price
- $439,900
- MLS#
- 4299867
- Status
- CLOSED
- Days on Market
- 159
- Property Type
- Residential
- Architectural Style
- Transitional
- Year Built
- 2005
- Closing Date
- Feb 12, 2026
- Bedrooms
- 3
- Bathrooms
- 2
- Full Baths
- 2
- Lot Size
- 4,791
- Lot Size Area
- 0.11
- Living Area
- 1,437
- Sq Ft Total
- 1437
- County
- Mecklenburg
- Subdivision
- The Park At Oaklawn
- Special Conditions
- None
Property Description
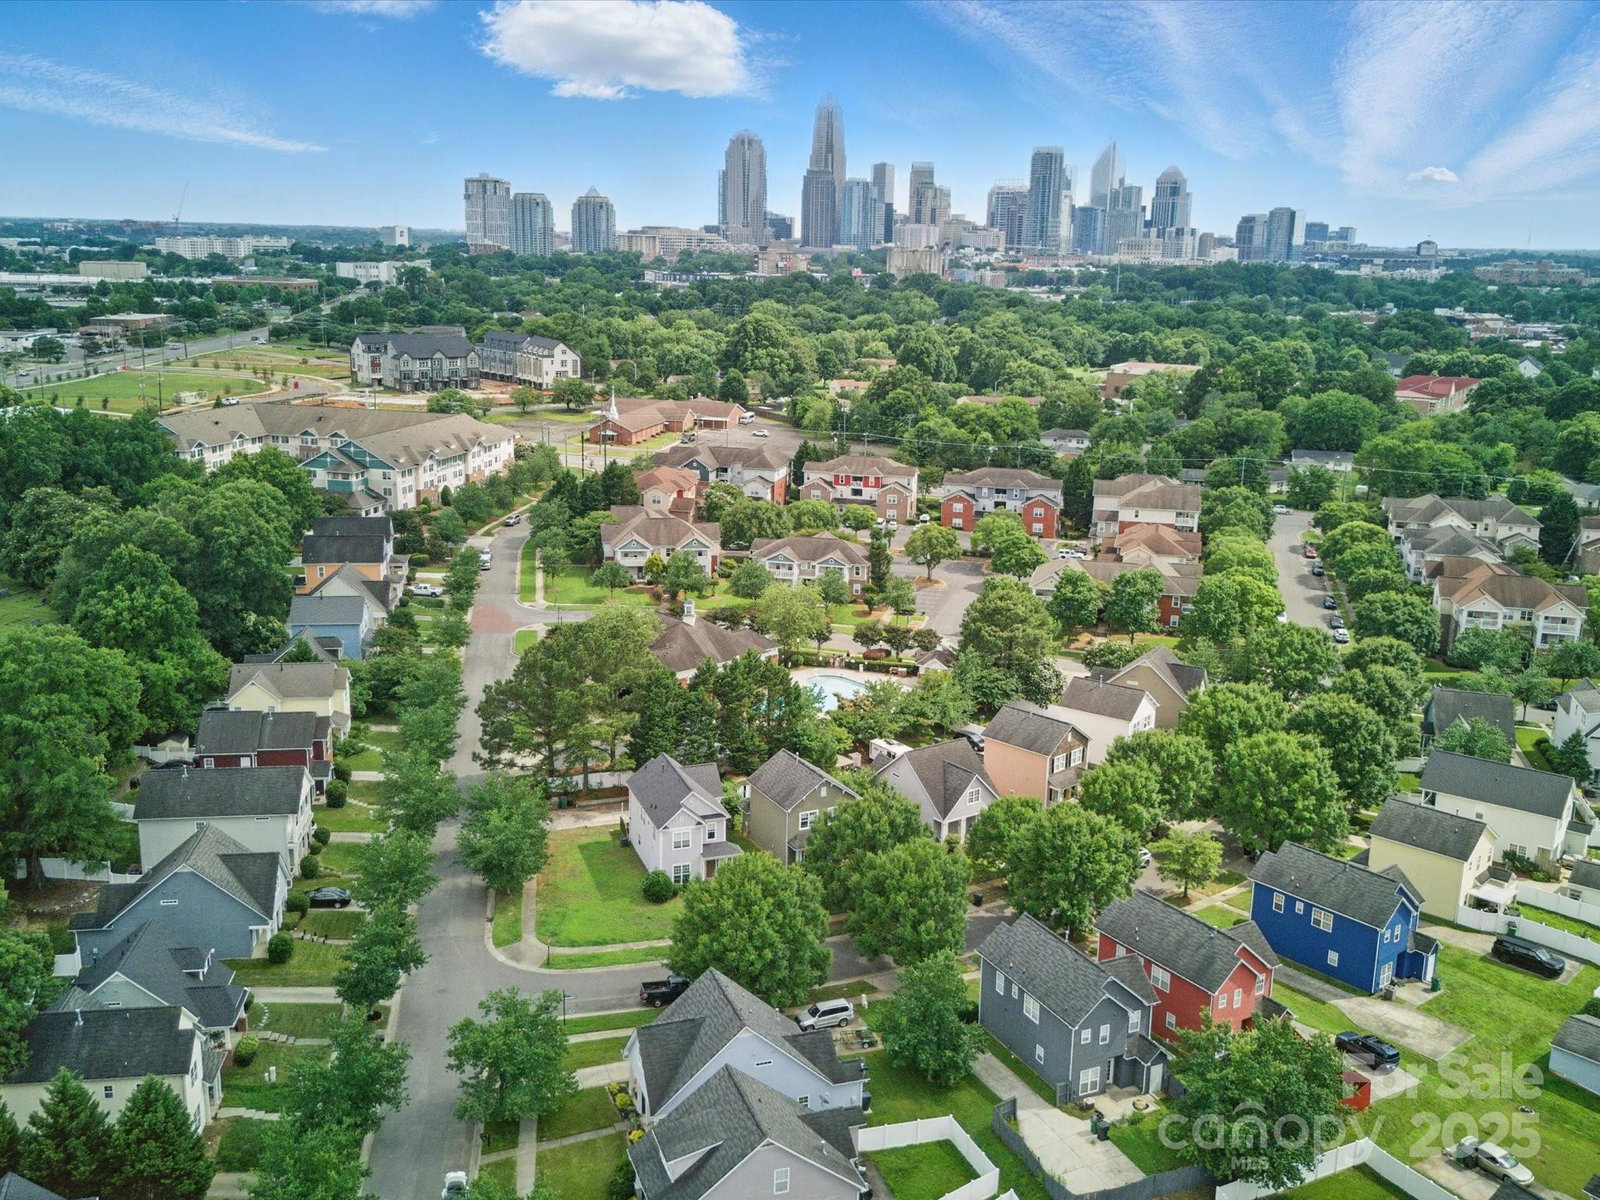
Live, Work & Play Just Minutes from Uptown! Welcome home to this charming Craftsman-style retreat perfectly positioned near Camp North End, Uptown Charlotte, and everything the city has to offer. Blending timeless curb appeal with modern updates, this 3-bed, 2-bath home delivers the lifestyle you’ve been looking for—urban convenience with a touch of neighborhood charm. Step inside to an inviting open layout where the bright kitchen shines with granite counters, stainless appliances (new in 2023), and durable flooring that ties the living and dining areas together—perfect for entertaining or relaxing after a day in the city. Upstairs, your private primary suite offers space to unwind with dual walk-in closets, a spa-inspired bath with garden tub and separate shower, plus fresh paint and new LVP flooring (2025). Two additional rooms provide flexibility for guests, a home office, or creative space. Step outside to your private fenced backyard, complete with a patio ideal for grilling, gatherings, or quiet evenings under the stars. The rare detached 2-car garage adds both storage and functionality. With major updates including a new roof and HVAC (2024), gutter guards, and easy access to 277, 77, and 85—this move-in-ready home offers effortless living in one of Charlotte’s most vibrant locations.
Additional Information
- Hoa Fee
- $8
- Hoa Fee Paid
- Monthly
- Equipment
- Dishwasher, Disposal, Electric Range, Microwave, Plumbed For Ice Maker
- Foundation
- Slab
- Main Level Rooms
- Living Room, Dining Area, Kitchen, Bedroom(s), Bedroom(s), Bathroom-Full, Laundry
- Laundry Location
- Laundry Closet, Main Level
- Heating
- Forced Air, Natural Gas
- Water
- City
- Sewer
- Public Sewer
- Exterior Construction
- Fiber Cement
- Parking
- Driveway, Attached Garage
- Driveway
- Concrete, Paved
- Elementary School
- Byers
- Middle School
- Unspecified
- High School
- West Charlotte
- Total Property HLA
- 1437
Mortgage Calculator
“ Based on information submitted to the MLS GRID as of . All data is obtained from various sources and may not have been verified by broker or MLS GRID. Supplied Open House Information is subject to change without notice. All information should be independently reviewed and verified for accuracy. Some IDX listings have been excluded from this website. Properties may or may not be listed by the office/agent presenting the information © 2026 Canopy MLS as distributed by MLS GRID”

Last Updated: