8432 Wilson Woods Drive, Mint Hill, NC 28227
- $300,000
- 3
- BD
- 2
- BA
- 1,889
- SqFt




Listing courtesy of Keller Williams Ballantyne Area. Sharon.Martin@KW.com
Sold listing courtesy of Pollinator Properties LLC
- Sold Price
- $300,000
- List Price
- $300,000
- MLS#
- 4299819
- Status
- CLOSED
- Days on Market
- 36
- Property Type
- Residential
- Architectural Style
- Ranch
- Year Built
- 1968
- Closing Date
- Oct 14, 2025
- Bedrooms
- 3
- Bathrooms
- 2
- Full Baths
- 2
- Lot Size
- 24,829
- Lot Size Area
- 0.5700000000000001
- Living Area
- 1,889
- Sq Ft Total
- 1889
- County
- Mecklenburg
- Subdivision
- Wilson Woods
- Special Conditions
- None
Property Description
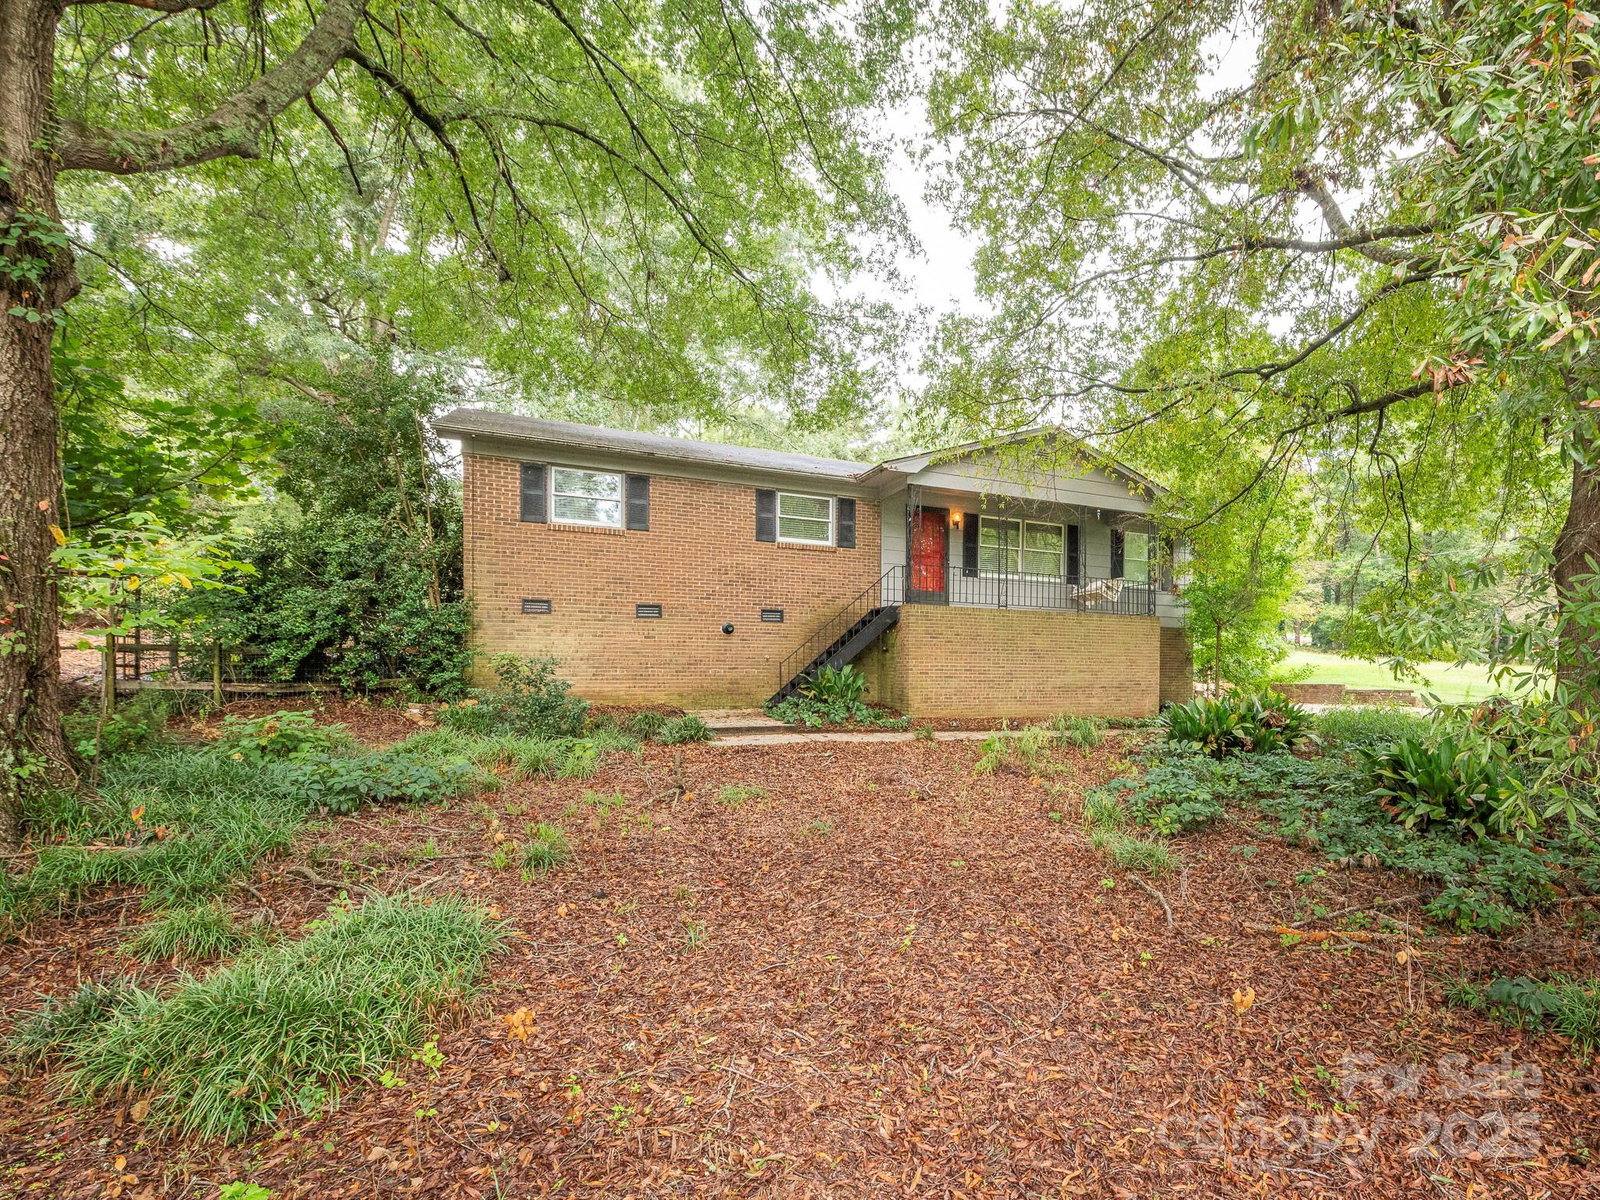
Beautiful Home, 20 minutes from Uptown Charlotte and 5 minutes from charming downtown Mint Hill, brings the best of the city, with a suburban feel. This large corner residence sits on over a half-acre of land. Magnificent oak trees flank the fully fenced lot of native plants and an edible garden featuring: elderberry bushes, peach trees, apple trees, fig trees, blackberries & raspberries. Full garden, chicken coop, greenhouse, beehives & ornamental pond. Rocking chair front porch, hardwood floors, three bedrooms, two full baths & an open floor plan. Heated square footage in the basement with a wood-burning fireplace offers the perfect opportunity for a bonus room or workshop. Garage provides plenty of storage and a tankless water heater! HVAC system 2024, Easy access to I-485, shops, restaurants, grocery stores, medical ect within 5 minutes to Mint Hill. Charlotte Douglas Airport is only 35 mins away.
Additional Information
- Fireplace
- Yes
- Floor Coverings
- Tile, Vinyl, Wood
- Equipment
- Dishwasher, Gas Range, Gas Water Heater, Refrigerator, Washer/Dryer
- Foundation
- Basement
- Main Level Rooms
- Dining Area, Kitchen, Den, Living Room, Laundry, Bathroom-Full, Primary Bedroom, Bedroom(s), Bedroom(s), Bathroom-Full
- Laundry Location
- Inside, Laundry Room, Main Level
- Heating
- Natural Gas
- Water
- County Water
- Sewer
- County Sewer
- Exterior Construction
- Brick Partial, Hardboard Siding
- Parking
- Driveway, Attached Garage
- Driveway
- Concrete, Paved
- Lot Description
- Corner Lot
- Elementary School
- Clear Creek
- Middle School
- Northeast
- High School
- Independence
- Zoning
- R
- New Construction
- Yes
- Total Property HLA
- 1889
- Master on Main Level
- Yes
Mortgage Calculator
“ Based on information submitted to the MLS GRID as of . All data is obtained from various sources and may not have been verified by broker or MLS GRID. Supplied Open House Information is subject to change without notice. All information should be independently reviewed and verified for accuracy. Some IDX listings have been excluded from this website. Properties may or may not be listed by the office/agent presenting the information © 2026 Canopy MLS as distributed by MLS GRID”

Last Updated: