426 Windswept Drive, Asheville, NC 28801
- $330,000
- 2
- BD
- 2
- BA
- 1,087
- SqFt




Listing courtesy of Asheville Realty Group. INFO@AshevilleRealtyGroup.com
Sold listing courtesy of Howard Hanna Beverly-Hanks Asheville-North
- Sold Price
- $330,000
- List Price
- $330,000
- MLS#
- 4299787
- Status
- CLOSED
- Days on Market
- 68
- Property Type
- Residential
- Architectural Style
- Contemporary
- Year Built
- 1984
- Closing Date
- Dec 03, 2025
- Bedrooms
- 2
- Bathrooms
- 2
- Full Baths
- 2
- Living Area
- 1,087
- Sq Ft Total
- 1087
- County
- Buncombe
- Subdivision
- Windswept
- Special Conditions
- None
Property Description
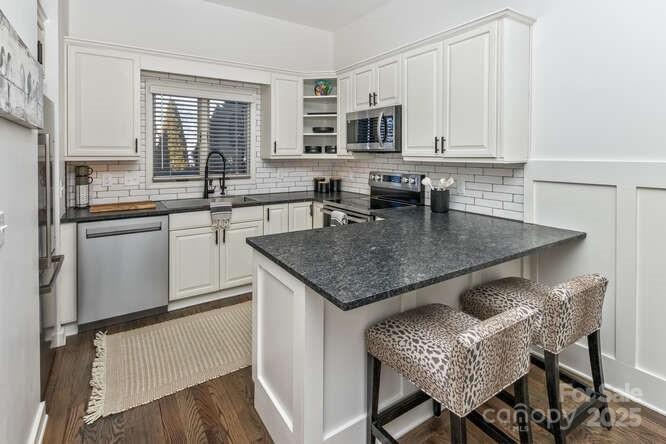
BACK ON THE MARKET DUE TO FINANCING---Prime Asheville Location + Mountain Views = Your Perfect Condo! This 2-bedroom, 2-bathroom, main-level condo in the peaceful Windswept community on Beaucatcher Mountain is a rare find! Recently updated throughout, it features a sleek modern kitchen with new appliances, granite countertops, and refinished oak hardwood floors. The spacious primary bath boasts a large, tiled shower with a glass door, while both bathrooms offer stylish stone-topped vanities. Enjoy abundant natural light with southeast-facing sliders in both bedrooms and the living area, leading to your own private deck. Blackout curtains ensure ultimate privacy and comfort. Additional perks include a new 2023 HVAC system (with new ductwork), a full-size LUX washer and dryer, plus tons of closet and storage space. Pet-friendly and minimum 30-day rentals allowed, making this a perfect opportunity for a Mid-Term rental! Take in partial long-range mountain views in the summer, and stunning winter vistas once the leaves fall—just minutes from downtown Asheville! This condo is turnkey and ready for you to move in or rent out! This should help draw in both potential buyers and investors looking for flexible rental options
Additional Information
- Hoa Fee
- $332
- Hoa Fee Paid
- Monthly
- Fireplace
- Yes
- Interior Features
- Breakfast Bar, Open Floorplan, Split Bedroom
- Floor Coverings
- Tile, Wood
- Equipment
- Dishwasher, Disposal, Dryer, Electric Range, Microwave, Refrigerator, Washer, Washer/Dryer
- Foundation
- Crawl Space
- Main Level Rooms
- Primary Bedroom, Bedroom(s), Bathroom-Full, Bathroom-Full, Kitchen, Dining Room, Living Room
- Laundry Location
- Laundry Room, Main Level
- Heating
- Electric, Heat Pump
- Water
- City
- Sewer
- Public Sewer
- Exterior Features
- Lawn Maintenance
- Exterior Construction
- Wood
- Parking
- Assigned
- Driveway
- Asphalt, Paved
- Lot Description
- Views
- Elementary School
- Unspecified
- Middle School
- Unspecified
- High School
- Unspecified
- Zoning
- RM8
- Total Property HLA
- 1087
Mortgage Calculator
“ Based on information submitted to the MLS GRID as of . All data is obtained from various sources and may not have been verified by broker or MLS GRID. Supplied Open House Information is subject to change without notice. All information should be independently reviewed and verified for accuracy. Some IDX listings have been excluded from this website. Properties may or may not be listed by the office/agent presenting the information © 2026 Canopy MLS as distributed by MLS GRID”

Last Updated: