4726 Belmar Place Road, Charlotte, NC 28269
- $335,000
- 3
- BD
- 3
- BA
- 1,870
- SqFt




Listing courtesy of Israel Solomon Real Estate Inc. IsraelSolomon@MR12.CO
Sold listing courtesy of Helen Adams Realty
- Sold Price
- $335,000
- List Price
- $335,000
- MLS#
- 4299741
- Status
- CLOSED
- Days on Market
- 27
- Property Type
- Residential
- Architectural Style
- Traditional
- Year Built
- 2009
- Closing Date
- Oct 08, 2025
- Bedrooms
- 3
- Bathrooms
- 3
- Full Baths
- 2
- Half Baths
- 1
- Lot Size
- 5,662
- Lot Size Area
- 0.13
- Living Area
- 1,870
- Sq Ft Total
- 1870
- County
- Mecklenburg
- Subdivision
- Belmar Place
- Special Conditions
- None
Property Description
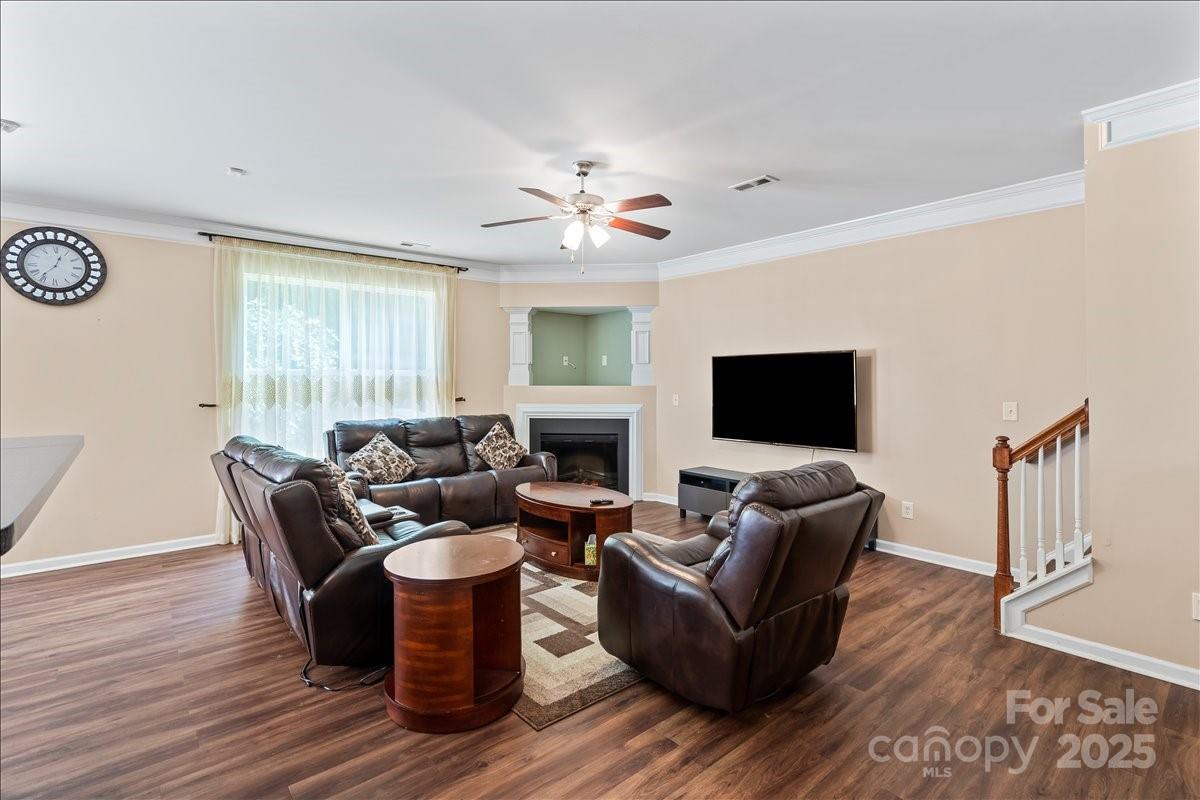
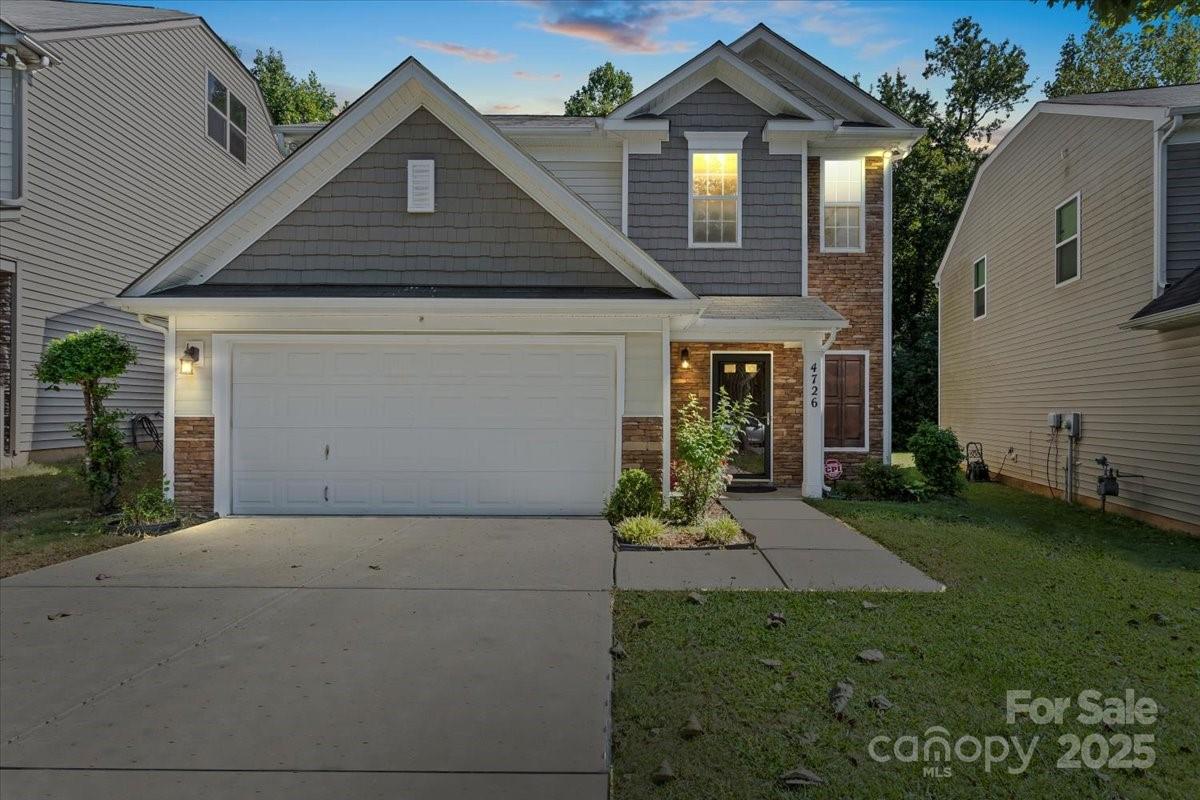
This former model home is in pristine condition and move-in ready, offering a range of premium upgrades. Featuring an upgraded interior trim package, a built-in stereo system, and a cozy electronic fireplace, the home exudes both style and comfort. The spacious master bath includes a luxurious Whirlpool tub, perfect for relaxation. The house has also been equipped with a newer HVAC system and air purifier (installed in 2018), ensuring both comfort and air quality. The insulated garage offers additional convenience, while the fenced yard and flood lights enhance both privacy and security. Inside, the family room has been updated with modern vinyl plank flooring, and the stairs have been upgraded to hardwood. With a prime location just 10 minutes from downtown and NODA, you'll enjoy both quiet living and easy access to the best of the city.
Additional Information
- Hoa Fee
- $335
- Hoa Fee Paid
- Annually
- Community Features
- Sidewalks, Street Lights
- Fireplace
- Yes
- Interior Features
- Attic Walk In, Breakfast Bar, Cable Prewire, Open Floorplan, Walk-In Closet(s), Whirlpool
- Floor Coverings
- Carpet, Tile, Vinyl
- Equipment
- Dishwasher, Electric Cooktop, Electric Oven, Electric Range, Electric Water Heater, Microwave, Plumbed For Ice Maker, Refrigerator, Refrigerator with Ice Maker, Self Cleaning Oven, Washer
- Foundation
- Slab
- Main Level Rooms
- Kitchen, Family Room
- Laundry Location
- Electric Dryer Hookup, Laundry Room
- Heating
- Central
- Water
- City
- Sewer
- Public Sewer
- Exterior Features
- Other - See Remarks
- Exterior Construction
- Stone, Vinyl
- Roof
- Composition
- Parking
- Driveway
- Driveway
- Concrete, Paved
- Lot Description
- Cleared
- Elementary School
- Unspecified
- Middle School
- Unspecified
- High School
- Unspecified
- Total Property HLA
- 1870
Mortgage Calculator
“ Based on information submitted to the MLS GRID as of . All data is obtained from various sources and may not have been verified by broker or MLS GRID. Supplied Open House Information is subject to change without notice. All information should be independently reviewed and verified for accuracy. Some IDX listings have been excluded from this website. Properties may or may not be listed by the office/agent presenting the information © 2026 Canopy MLS as distributed by MLS GRID”

Last Updated: