6708 Louisburg Square Lane, Charlotte, NC 28210
- $1,139,000
- 3
- BD
- 4
- BA
- 2,878
- SqFt




Listing courtesy of COMPASS. azimmerman@cottinghamchalk.com
Sold listing courtesy of Dickens Mitchener & Associates Inc
- Sold Price
- $1,139,000
- List Price
- $1,039,000
- MLS#
- 4299738
- Status
- CLOSED
- Days on Market
- 28
- Property Type
- Residential
- Architectural Style
- Traditional
- Year Built
- 2006
- Closing Date
- Oct 09, 2025
- Bedrooms
- 3
- Bathrooms
- 4
- Full Baths
- 3
- Half Baths
- 1
- Lot Size
- 4,791
- Lot Size Area
- 0.11
- Living Area
- 2,878
- Sq Ft Total
- 2878
- County
- Mecklenburg
- Subdivision
- Louisburg Square
- Special Conditions
- None
Property Description
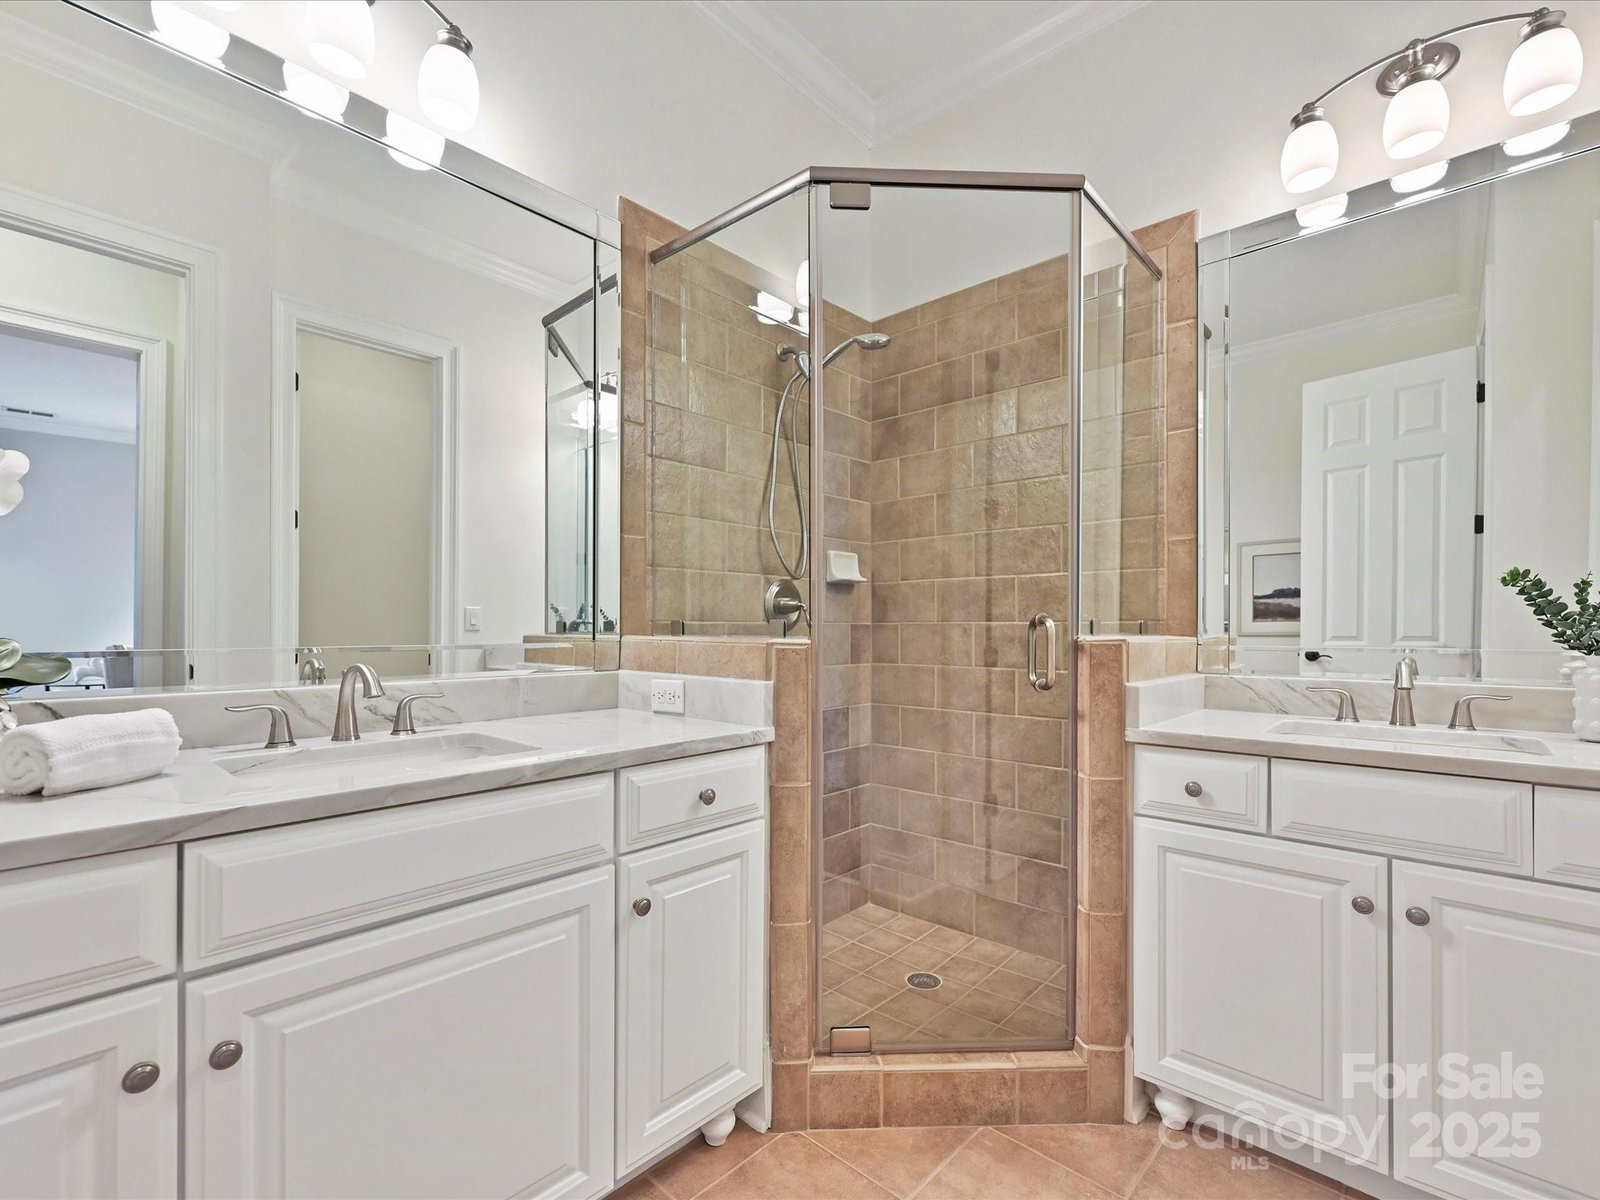
Nestled in the beautiful, gated "Louisburg Square" community in the heart of Southpark, this immaculately kept four-bedroom, 3.5-bath townhome offers bright, inviting living spaces with rare features. Enjoy the convenience of a primary bedroom on the upper level plus a secondary primary suite on the main floor. Laundry on upper level, yet hookups are available on the main level for added flexibility. The kitchen, remodeled in 2022, showcases quartzite countertops with a breakfast bar, new backsplash, refinished cabinetry, and premium appliances including a Dacor double wall oven, Wolf gas cooktop, and Bosch dishwasher, flowing seamlessly into the great room (w/ gas fireplace and soaring 2-story ceiling). This unit boasts one of the largest fully enclosed courtyards in the community, framed by attractive brick walls and decorative gates, complemented by a charming covered terrace. Move-in ready and perfect for "lock-and-go" living, the spacious two-car garage features built-in storage, while lawn maintenance is included in the HOA dues, ensuring effortless upkeep. Don't miss the 'pedestrian gate' at rear of complex ... providing access to nearby fine dining and shopping.
Additional Information
- Hoa Fee
- $586
- Hoa Fee Paid
- Monthly
- Community Features
- Gated
- Fireplace
- Yes
- Interior Features
- Attic Stairs Pulldown, Breakfast Bar, Built-in Features, Entrance Foyer, Open Floorplan, Pantry, Walk-In Closet(s)
- Floor Coverings
- Carpet, Hardwood, Tile
- Equipment
- Dishwasher, Disposal, Double Oven, Electric Oven, Exhaust Fan, Exhaust Hood, Gas Cooktop, Gas Range, Gas Water Heater, Plumbed For Ice Maker, Refrigerator, Wall Oven
- Foundation
- Slab
- Main Level Rooms
- 2nd Primary, Dining Room, Great Room, Kitchen, Bathroom-Half
- Laundry Location
- Laundry Room, Upper Level
- Heating
- Forced Air, Natural Gas, Zoned
- Water
- City
- Sewer
- Public Sewer
- Exterior Features
- Lawn Maintenance
- Exterior Construction
- Brick Full
- Roof
- Shingle
- Parking
- Driveway, Attached Garage
- Driveway
- Concrete, Paved
- Lot Description
- Level
- Elementary School
- Sharon
- Middle School
- Alexander Graham
- High School
- Myers Park
- Total Property HLA
- 2878
Mortgage Calculator
“ Based on information submitted to the MLS GRID as of . All data is obtained from various sources and may not have been verified by broker or MLS GRID. Supplied Open House Information is subject to change without notice. All information should be independently reviewed and verified for accuracy. Some IDX listings have been excluded from this website. Properties may or may not be listed by the office/agent presenting the information © 2026 Canopy MLS as distributed by MLS GRID”

Last Updated: