9116 Arbourgate Meadows Lane, Charlotte, NC 28277
- $320,000
- 3
- BD
- 3
- BA
- 1,352
- SqFt




Listing courtesy of Keller Williams South Park. melissacberens@kw.com
Sold listing courtesy of Keller Williams Ballantyne Area
- Sold Price
- $320,000
- List Price
- $325,000
- MLS#
- 4299609
- Status
- CLOSED
- Days on Market
- 32
- Property Type
- Residential
- Architectural Style
- Traditional
- Year Built
- 1994
- Closing Date
- Oct 15, 2025
- Bedrooms
- 3
- Bathrooms
- 3
- Full Baths
- 2
- Half Baths
- 1
- Lot Size
- 871
- Lot Size Area
- 0.02
- Living Area
- 1,352
- Sq Ft Total
- 1352
- County
- Mecklenburg
- Subdivision
- Arbourgate Meadows
- Special Conditions
- None
Property Description
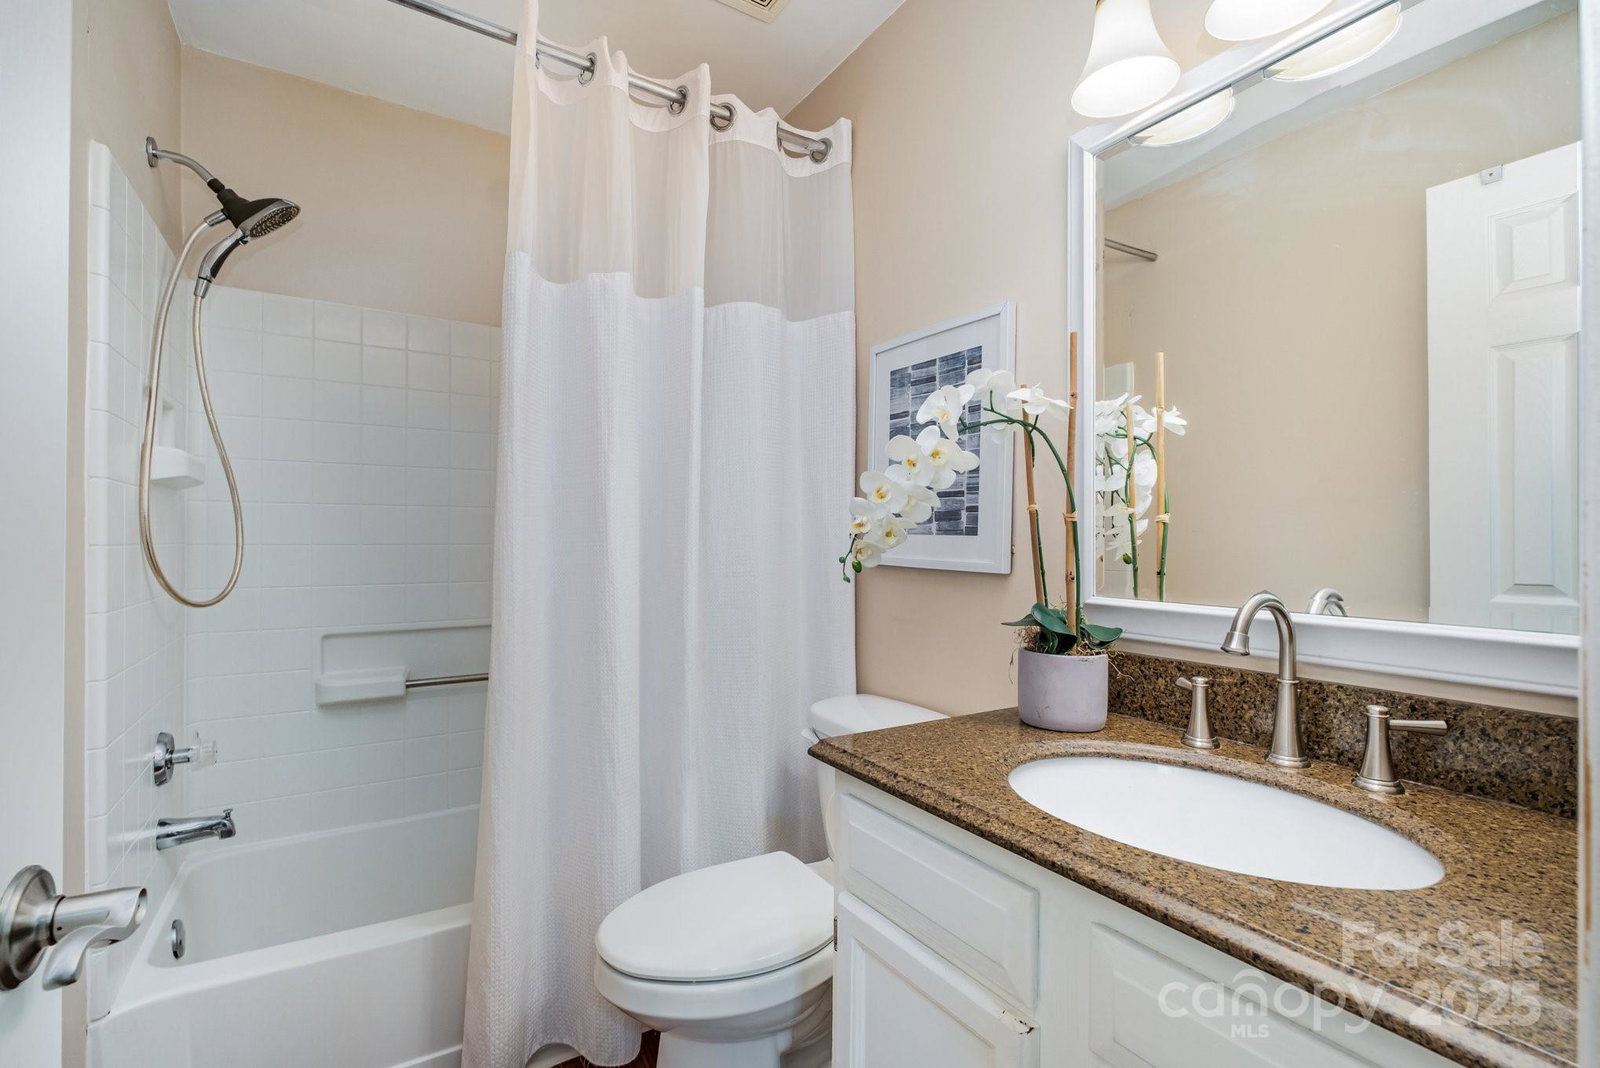
Welcome to Arbourgate Meadows! This charming three-bedroom, 2.5-bath townhome features an open-concept main floor with beautiful real wood flooring, a cozy living room with a wood-burning fireplace, and a dining area ideal for entertaining. The kitchen boasts a center island and opens to a private backyard patio through sliding glass doors—perfect for relaxing or enjoying the peaceful wooded views. A convenient outdoor storage closet is also included. Upstairs, you'll find three spacious bedrooms, and two full baths, offering comfort and privacy. Arbourgate Meadows residents enjoy access to a community clubhouse, pool, and scenic pond. The HOA covers water and exterior maintenance for added ease. Located in highly desirable South Charlotte, this home offers quick access to I-485, top-rated schools, and premier shopping and dining. Two assigned parking spaces add extra convenience. Qualified buyers may receive up to a $3,000 credit through Preferred Lender Kyle McDonough with Fidelity Direct Mortgage. This home is being sold as-is with no known issues and is priced with future updates in mind—an excellent opportunity for investors or buyers looking to add their personal touch. No rental restrictions! Please Note: Arbourgate Meadows is not part of the Raintree neighborhood, and the complimentary Raintree Club membership does not apply. A one-time capital contribution of $680 is due at closing.
Additional Information
- Hoa Fee
- $342
- Hoa Fee Paid
- Monthly
- Community Features
- Clubhouse, Outdoor Pool, Pond, Sidewalks, Street Lights
- Fireplace
- Yes
- Interior Features
- Attic Other, Kitchen Island, Open Floorplan, Pantry, Storage, Walk-In Closet(s)
- Floor Coverings
- Carpet, Tile, Wood
- Equipment
- Convection Oven, Disposal, Dryer, Electric Water Heater, ENERGY STAR Qualified Washer, ENERGY STAR Qualified Dryer, Exhaust Fan, Exhaust Hood, Microwave, Plumbed For Ice Maker, Refrigerator with Ice Maker, Self Cleaning Oven, Washer/Dryer
- Foundation
- Slab
- Main Level Rooms
- Bathroom-Half, Kitchen, Living Room, Dining Area
- Laundry Location
- Electric Dryer Hookup, Laundry Room, Main Level, Washer Hookup
- Heating
- Heat Pump
- Water
- City
- Sewer
- Public Sewer
- Exterior Features
- Lawn Maintenance, Storage
- Exterior Construction
- Fiber Cement
- Roof
- Fiberglass
- Parking
- Assigned
- Driveway
- None, Paved
- Lot Description
- Private, Wooded
- Elementary School
- Olde Providence
- Middle School
- South Charlotte
- High School
- Providence
- Builder Name
- Portrait Homes
- Total Property HLA
- 1352
Mortgage Calculator
“ Based on information submitted to the MLS GRID as of . All data is obtained from various sources and may not have been verified by broker or MLS GRID. Supplied Open House Information is subject to change without notice. All information should be independently reviewed and verified for accuracy. Some IDX listings have been excluded from this website. Properties may or may not be listed by the office/agent presenting the information © 2026 Canopy MLS as distributed by MLS GRID”

Last Updated: