252 Beechwood Drive, Sylva, NC 28779
- $280,000
- 3
- BD
- 3
- BA
- 2,003
- SqFt




Listing courtesy of Keller Williams Professionals. mauriehill@kw.com
Sold listing courtesy of EXP Realty LLC Mooresville
- Sold Price
- $280,000
- List Price
- $225,000
- MLS#
- 4299584
- Status
- CLOSED
- Days on Market
- 42
- Property Type
- Residential
- Architectural Style
- Cape Cod
- Distressed Property
- Yes
- Year Built
- 1999
- Closing Date
- Oct 17, 2025
- Bedrooms
- 3
- Bathrooms
- 3
- Full Baths
- 2
- Half Baths
- 1
- Lot Size
- 57,934
- Lot Size Area
- 1.33
- Living Area
- 2,003
- Sq Ft Total
- 2003
- County
- Jackson
- Subdivision
- Beechwood
- Building Name
- Beechwood
- Special Conditions
- Estate
Property Description
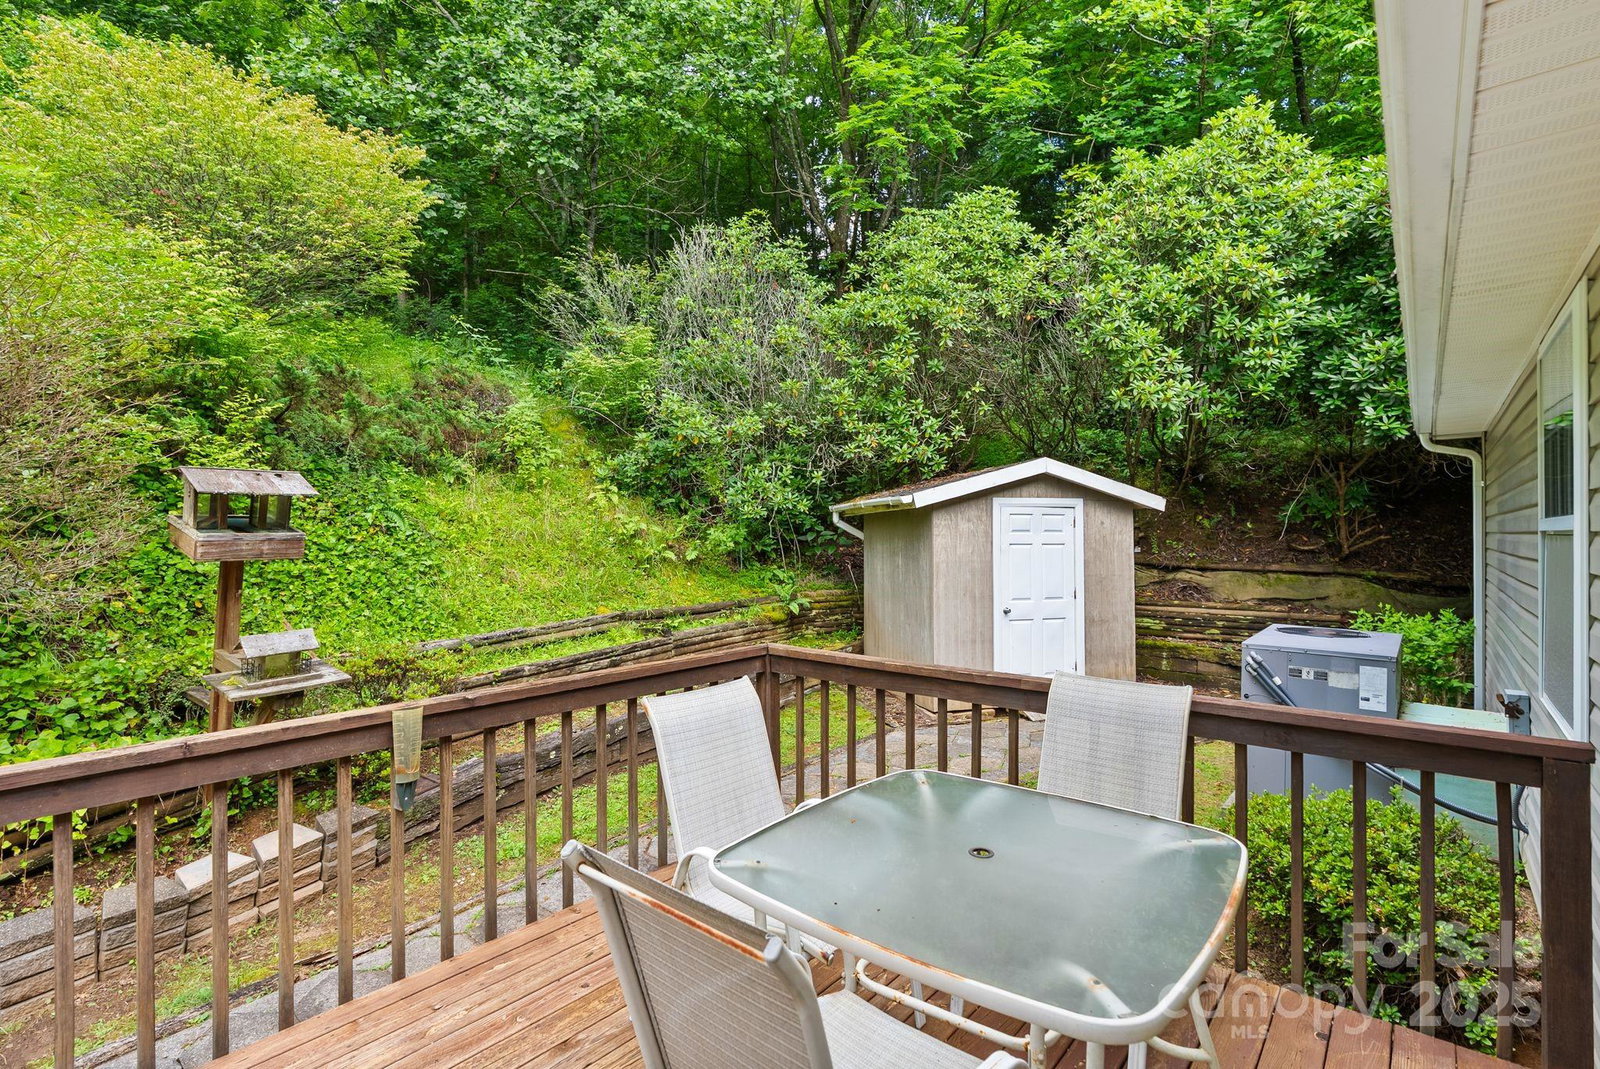
Nestled in a quiet mountain setting, this Cape Cod–style home offers comfort, space, and opportunity. The primary suite is on the main floor, featuring a walk-in closet and a jetted garden tub in the en-suite bath. The main-level laundry room, complete with washer and dryer, adds everyday convenience. The heart of the home is the spacious living and dining areas, warmed by a cozy fireplace—perfect for gathering with family or friends. Step outside to the large covered front porch to enjoy the evening light or savor your morning coffee. Out back, the deck provides a place for grilling, dining, and entertaining. This property also offers a 2-car garage, abundant storage space, and low-maintenance vinyl siding, making upkeep easy. With its classic style and thoughtful layout, the home is ready for your updates and personal touch. This home offers a lot of value for those seeking a quite and private mountain lifestyle. Due to interest and multiple offers, seller is asking for best offers by Monday, September 22nd at 7pm.
Additional Information
- Hoa Fee
- $400
- Hoa Fee Paid
- Annually
- Fireplace
- Yes
- Floor Coverings
- Carpet, Linoleum, Wood
- Equipment
- Dishwasher, Electric Range, Electric Water Heater, Microwave, Refrigerator, Washer/Dryer
- Foundation
- Crawl Space
- Main Level Rooms
- Primary Bedroom, Kitchen, Living Room, Dining Area, Laundry, Bathroom-Full, Bathroom-Half
- Laundry Location
- Laundry Room, Main Level
- Heating
- Central, Heat Pump, Propane, Space Heater
- Water
- Shared Well, Well
- Sewer
- Septic Installed
- Exterior Construction
- Vinyl
- Roof
- Architectural Shingle
- Parking
- Driveway, Attached Garage
- Driveway
- Gravel, Paved
- Lot Description
- Private, Sloped, Wooded
- Elementary School
- Unspecified
- Middle School
- Unspecified
- High School
- Unspecified
- Total Property HLA
- 2003
- Master on Main Level
- Yes
Mortgage Calculator
“ Based on information submitted to the MLS GRID as of . All data is obtained from various sources and may not have been verified by broker or MLS GRID. Supplied Open House Information is subject to change without notice. All information should be independently reviewed and verified for accuracy. Some IDX listings have been excluded from this website. Properties may or may not be listed by the office/agent presenting the information © 2026 Canopy MLS as distributed by MLS GRID”

Last Updated: