1814 Larkspur Way, Tega Cay, SC 29708
- $650,000
- 4
- BD
- 4
- BA
- 3,436
- SqFt





Listing courtesy of Helen Adams Realty. callawilcox@helenadamsrealty.com
Sold listing courtesy of NorthGroup Real Estate LLC
- Sold Price
- $650,000
- List Price
- $650,000
- MLS#
- 4299561
- Status
- CLOSED
- Days on Market
- 165
- Property Type
- Residential
- Architectural Style
- Transitional
- Year Built
- 2016
- Closing Date
- Mar 23, 2026
- Bedrooms
- 4
- Bathrooms
- 4
- Full Baths
- 3
- Half Baths
- 1
- Lot Size
- 9,147
- Lot Size Area
- 0.21
- Living Area
- 3,436
- Sq Ft Total
- 3436
- County
- York
- Subdivision
- Lake Ridge
- Special Conditions
- None
Property Description
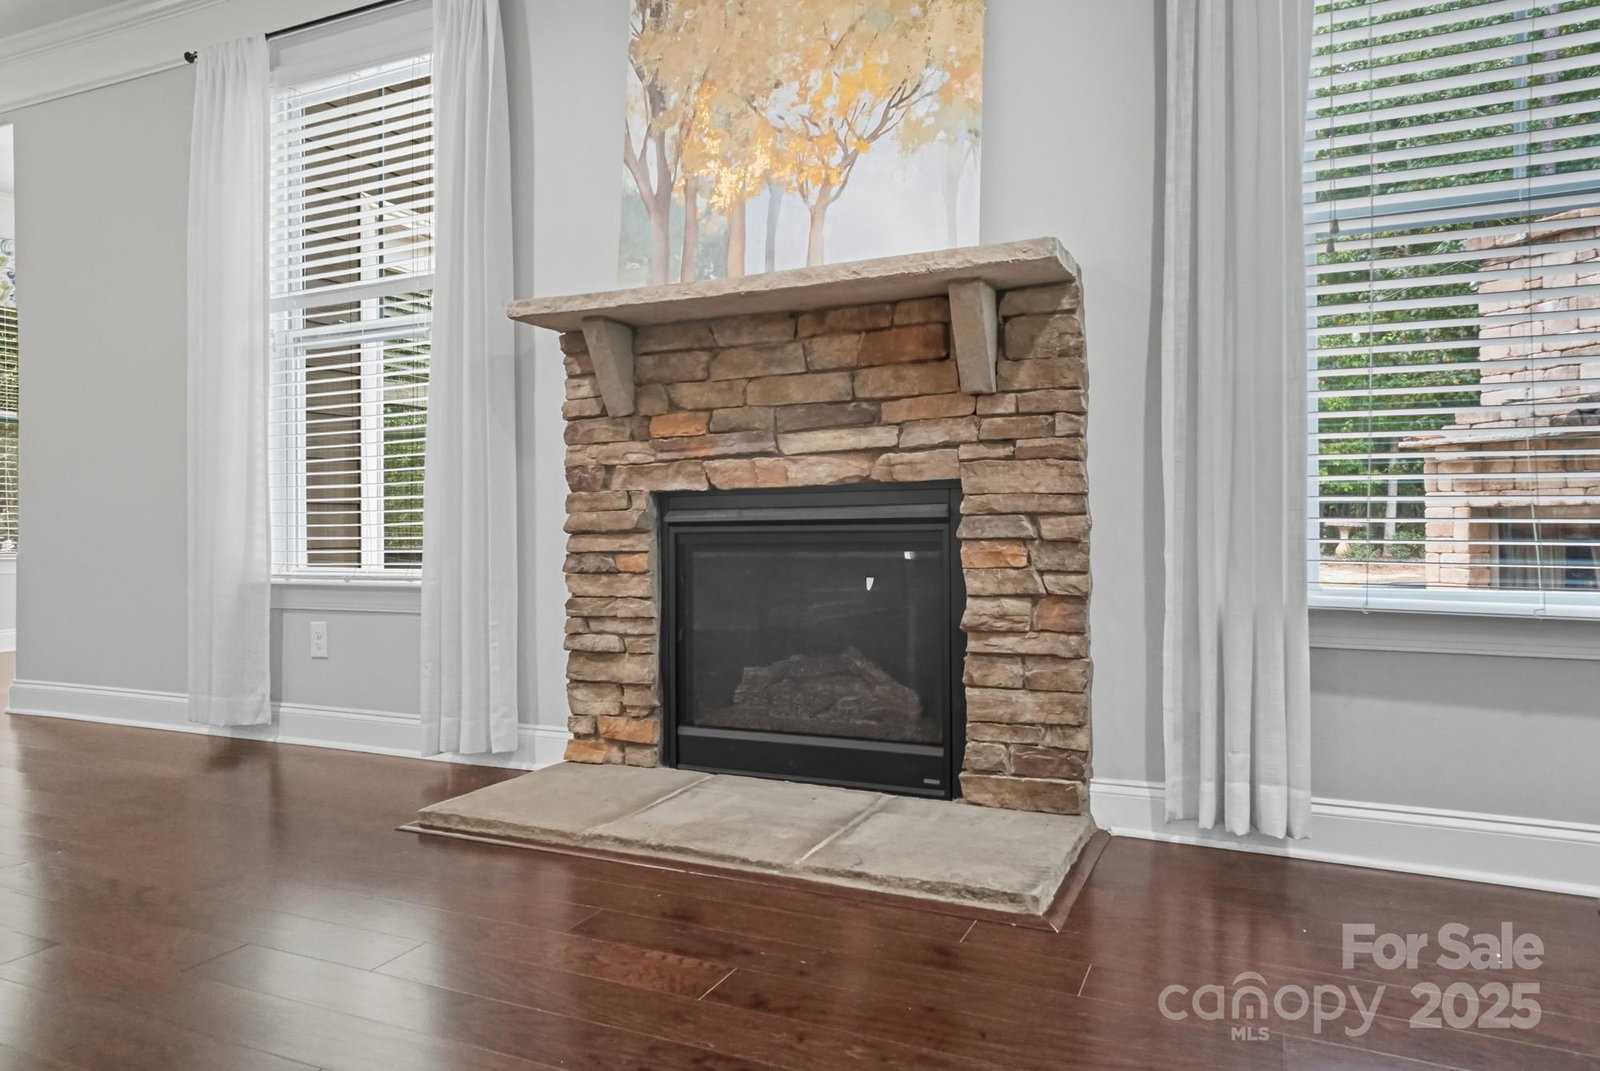
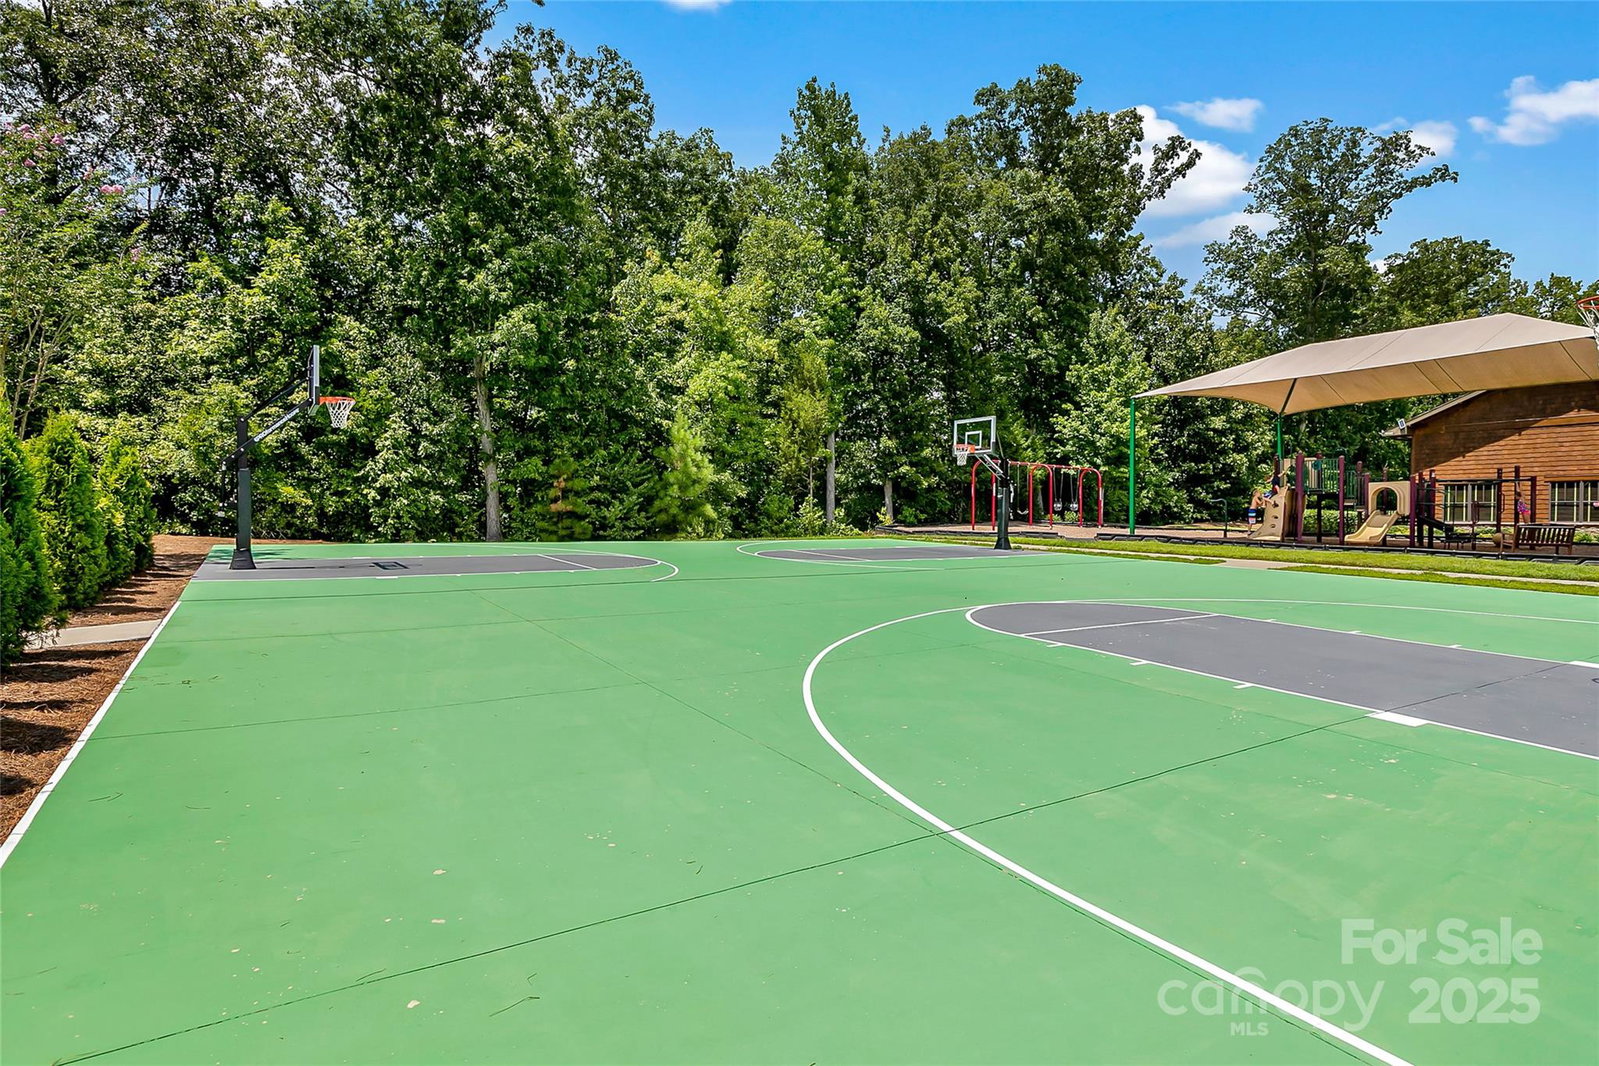
Nestled in the desirable Lake Ridge community of Tega Cay, this stunning 4-bedroom home seamlessly blends indoor comfort with exceptional outdoor living spaces. Relax on your charming rocking-chair front porch, or retreat to the private paver patio featuring an outdoor fireplace—perfect for entertaining, dining al fresco, or unwinding while overlooking your flat, fenced backyard that backs to serene woods. The primary suite offers a peaceful sanctuary with spacious bedroom and spa-like bath featuring a standalone shower, separate water closet, and generous walk-in closet. Soaring ceilings and expansive windows bathe the interior in natural light, while rich hardwood floors flow throughout the main level. The open-concept dining and living areas create an ideal setting for both everyday moments and special gatherings. The eat-in kitchen delights with abundant cabinetry and ample counter space—a dream for home cooks and entertainers alike. Upstairs, discover three large bedrooms plus a flexible bonus room that could easily serve as a fifth bedroom! Every bedroom features walk-in closets, and the thoughtful Jack-and-Jill bathroom layout between two bedrooms adds convenience. Lake Ridge offers an incredible lifestyle with Olympic-sized community pool complete with thrilling water slide, scenic walking trails, tennis and basketball courts, playground, fitness center, and clubhouse with small kitchen for hosting events. But wait, there's more- situated in a top-rated school district, just a short walk to Catawba Park, and minutes from Nivens Creek Landing boat launch for easy lake access. Welcome home!
Additional Information
- Hoa Fee
- $195
- Hoa Fee Paid
- Quarterly
- Fireplace
- Yes
- Interior Features
- Breakfast Bar, Entrance Foyer, Open Floorplan, Pantry, Split Bedroom, Walk-In Closet(s)
- Floor Coverings
- Wood
- Equipment
- Dishwasher, Disposal, Double Oven, Exhaust Fan, Gas Cooktop, Gas Water Heater, Microwave, Refrigerator with Ice Maker, Washer/Dryer
- Foundation
- Slab
- Main Level Rooms
- Dining Room, Laundry, Breakfast, Kitchen, Great Room, Sunroom, Bathroom-Half, Bathroom-Full, Primary Bedroom
- Laundry Location
- Inside, Laundry Room, Main Level, Washer Hookup
- Heating
- Forced Air
- Water
- City, Tap Fee Required
- Sewer
- Public Sewer
- Exterior Construction
- Stone, Wood
- Roof
- Architectural Shingle
- Parking
- Driveway, Attached Garage, Garage Door Opener, Garage Faces Front
- Driveway
- Concrete, Gravel
- Elementary School
- Kings Town
- Middle School
- Gold Hill
- High School
- Fort Mill
- Total Property HLA
- 3436
- Master on Main Level
- Yes
Mortgage Calculator
“ Based on information submitted to the MLS GRID as of . All data is obtained from various sources and may not have been verified by broker or MLS GRID. Supplied Open House Information is subject to change without notice. All information should be independently reviewed and verified for accuracy. Some IDX listings have been excluded from this website. Properties may or may not be listed by the office/agent presenting the information © 2026 Canopy MLS as distributed by MLS GRID”

Last Updated: