16320 Here At Last Lane, Charlotte, NC 28278
- $1,100,000
- 4
- BD
- 4
- BA
- 3,899
- SqFt






Listing courtesy of Howard Hanna Allen Tate Charlotte South. dorthe.h@allentate.com
Sold listing courtesy of EXP Realty LLC Ballantyne
- Sold Price
- $1,100,000
- List Price
- $1,138,000
- MLS#
- 4299529
- Status
- CLOSED
- Days on Market
- 219
- Property Type
- Residential
- Architectural Style
- Contemporary, Farmhouse
- Year Built
- 2021
- Closing Date
- Apr 13, 2026
- Bedrooms
- 4
- Bathrooms
- 4
- Full Baths
- 3
- Half Baths
- 1
- Lot Size
- 76,230
- Lot Size Area
- 1.75
- Living Area
- 3,899
- Sq Ft Total
- 3899
- County
- Mecklenburg
- Subdivision
- Rivers Edge
- Special Conditions
- None
Property Description
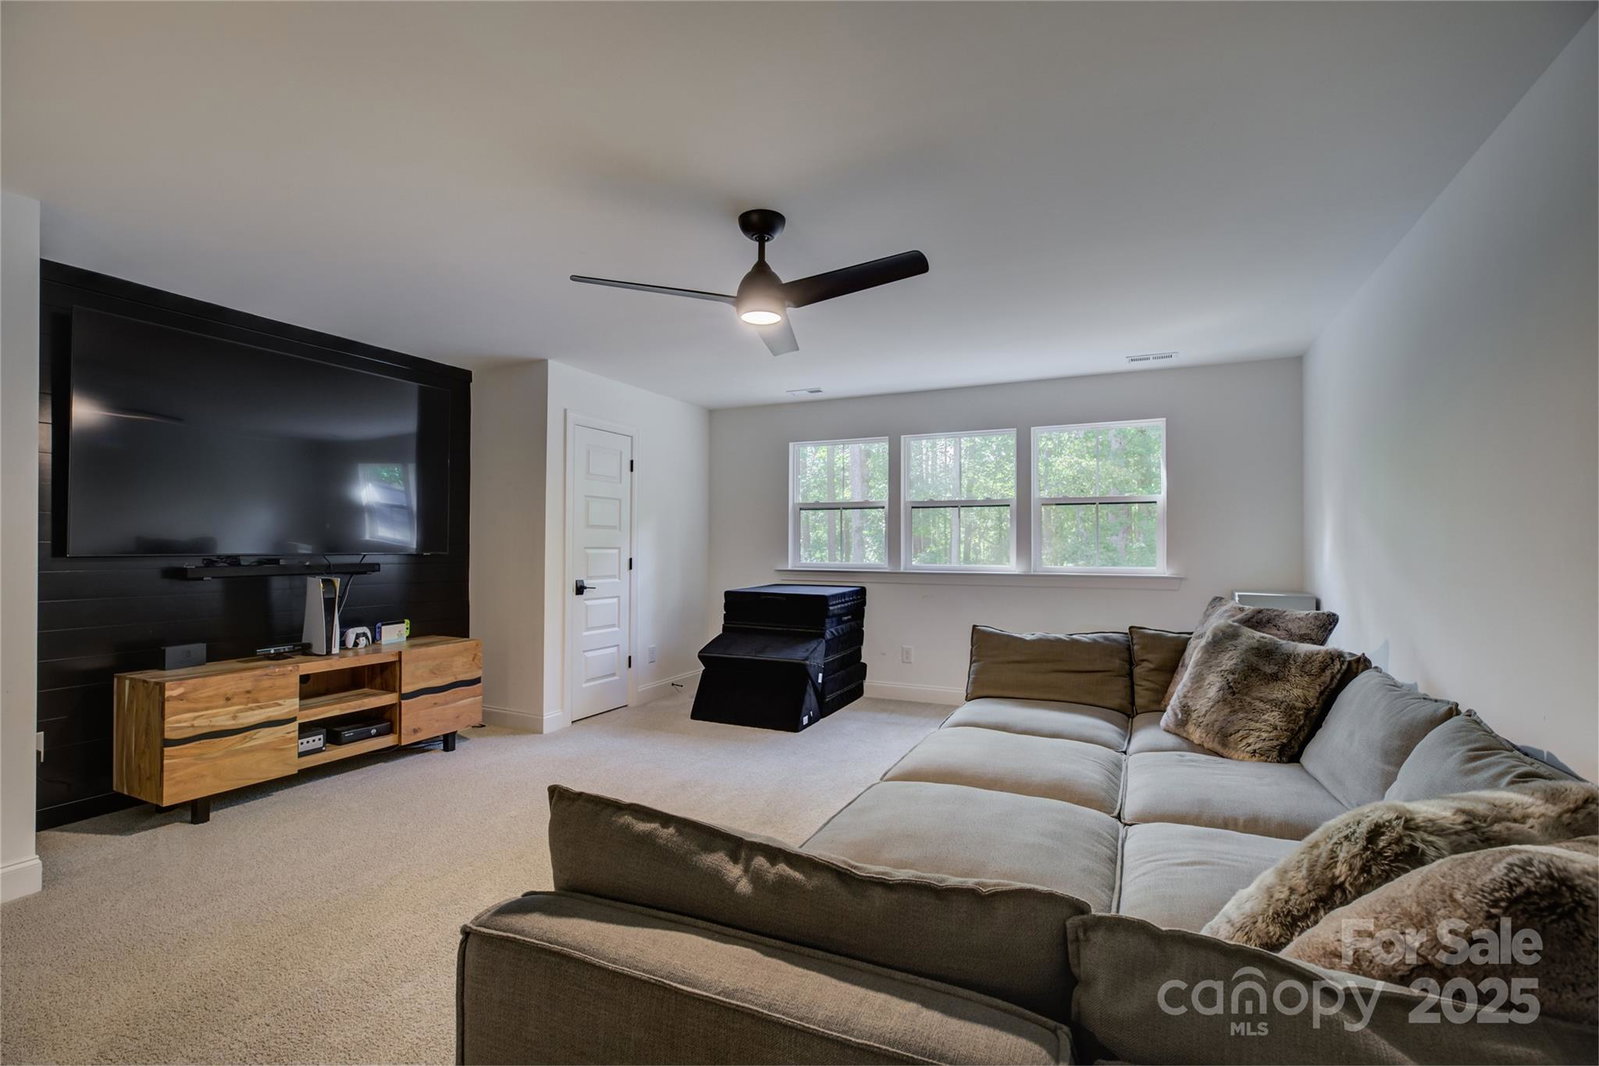
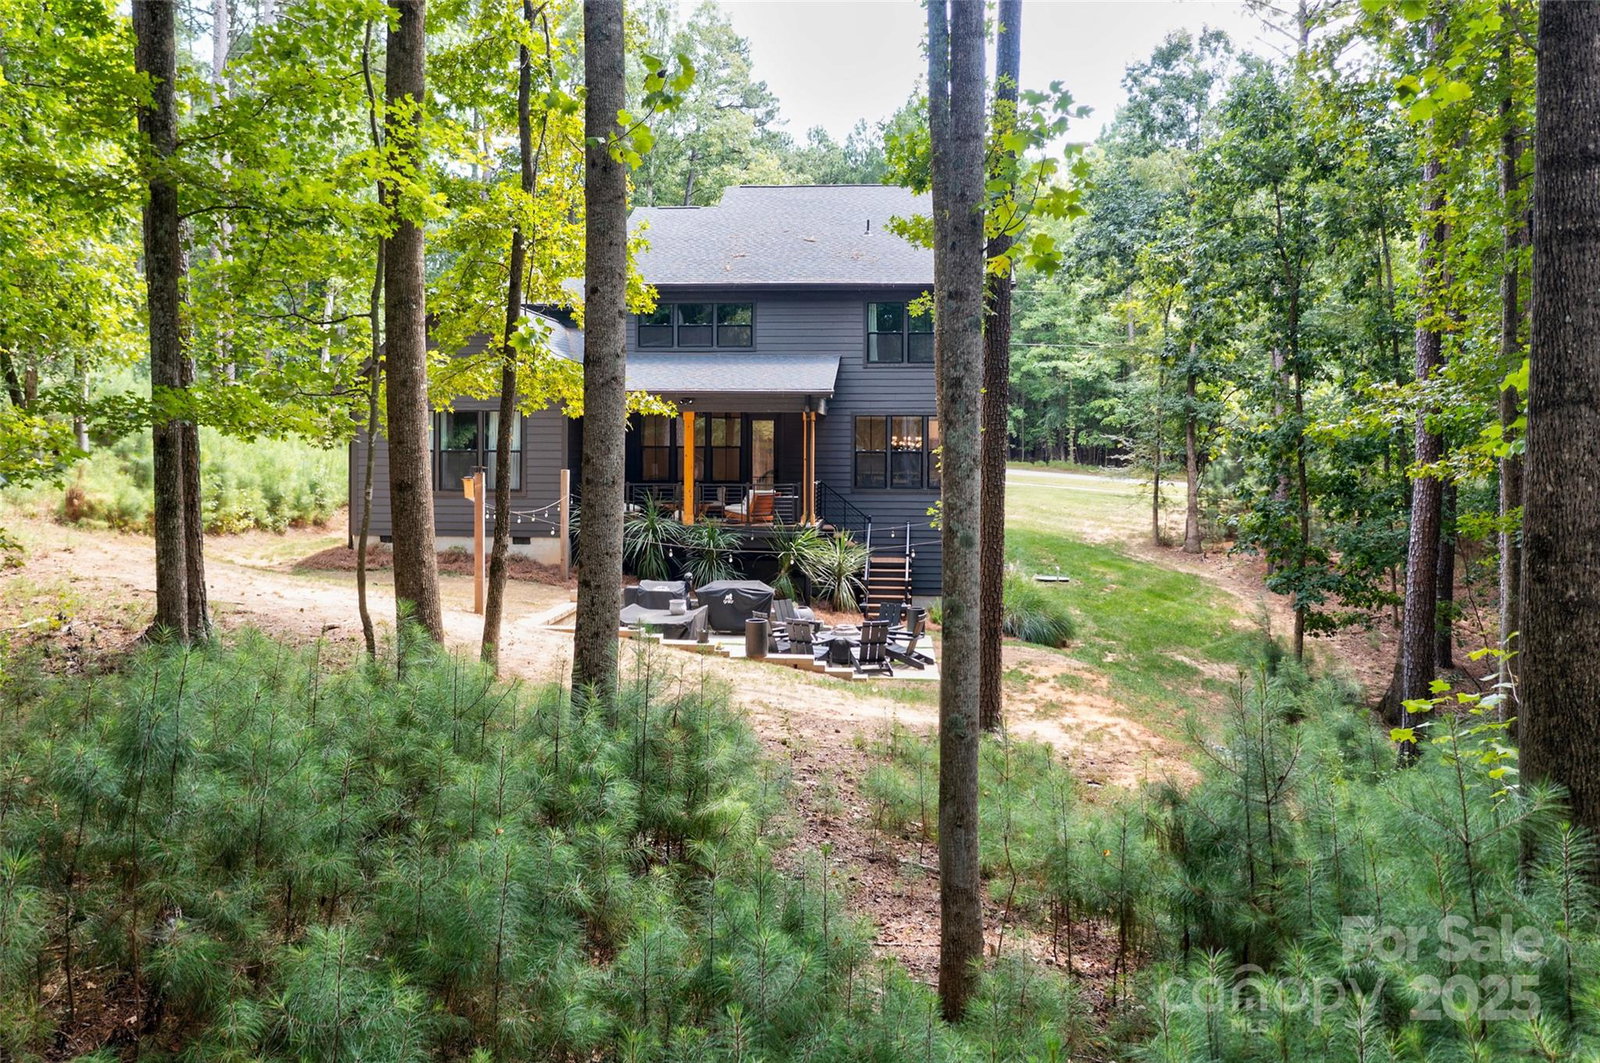
Luxury contemporary/farmhouse style at its finest. Situated on a large 1.75-acre wooded lot in the Rivers Edge community, this property is an ideal choice for those seeking a sleek, contemporary home. The custom-designed home plays with the contrasts of warm wood and dark gray paneling, creating an eye-catching entryway into this home. A private glass door study sits just off the grand entry foyer. The gourmet kitchen features ample white cabinetry, an oversized kitchen island with a single-bay sink, and ample seating space. A gas cooktop with stainless steel exhaust hood, wall oven, and custom pantry make preparing meals a joy. The open dining area flows seamlessly into the great room. Just outside the dining area is the covered deck, accented by a wood-paneled ceiling, overlooking the extended paver patio and serene wooded backyard. Truly an outdoor living paradise. The luxury primary suite has a spa-like bath with a free-standing glass-enclosed shower, dual vanities, and an ample walk-in closet. Upstairs, a second private office provides flexible space. Three spacious bedrooms and a barn door-enclosed bonus room provide ample space for the family and guests. Bedroom 2 features a hall bath, and bedrooms 3 and 4 share a Jack-and-Jill bath. This home also comes with an EV charger. Oversized garage and walk in crawl space provide lots of storage space. The community of Rivers Edge borders Lake Wylie, and is situated across the street from over 200 acres of conservancy land. Enjoy the beauties of nature and modern conveniences in this one-of-a-kind home.
Additional Information
- Fireplace
- Yes
- Floor Coverings
- Carpet, Vinyl
- Equipment
- Dishwasher, Disposal, Exhaust Hood, Gas Cooktop, Wall Oven
- Foundation
- Crawl Space
- Main Level Rooms
- Primary Bedroom, Bathroom-Full, Study, Bathroom-Half, Kitchen, Dining Area, Great Room, Laundry
- Laundry Location
- Laundry Room, Main Level
- Heating
- Forced Air, Propane
- Water
- City
- Sewer
- Public Sewer
- Exterior Construction
- Fiber Cement
- Roof
- Architectural Shingle
- Parking
- Attached Garage, Garage Faces Front
- Driveway
- Concrete, Paved
- Lot Description
- Private, Wooded
- Elementary School
- Palisades Park
- Middle School
- Southwest
- High School
- Palisades
- Builder Name
- Nest
- Total Property HLA
- 3899
- Master on Main Level
- Yes
Mortgage Calculator
“ Based on information submitted to the MLS GRID as of . All data is obtained from various sources and may not have been verified by broker or MLS GRID. Supplied Open House Information is subject to change without notice. All information should be independently reviewed and verified for accuracy. Some IDX listings have been excluded from this website. Properties may or may not be listed by the office/agent presenting the information © 2026 Canopy MLS as distributed by MLS GRID”

Last Updated: