617 Waco Street, Charlotte, NC 28204
- $987,500
- 4
- BD
- 4
- BA
- 2,858
- SqFt




Listing courtesy of Keller Williams South Park. kurstenc@kw.com
Sold listing courtesy of Corcoran HM Properties
- Sold Price
- $987,500
- List Price
- $995,000
- MLS#
- 4299351
- Status
- CLOSED
- Days on Market
- 39
- Property Type
- Residential
- Architectural Style
- Arts and Crafts
- Year Built
- 2013
- Closing Date
- Nov 04, 2025
- Bedrooms
- 4
- Bathrooms
- 4
- Full Baths
- 3
- Half Baths
- 1
- Lot Size
- 4,791
- Lot Size Area
- 0.11
- Living Area
- 2,858
- Sq Ft Total
- 2858
- County
- Mecklenburg
- Subdivision
- Cherry
- Special Conditions
- None
Property Description
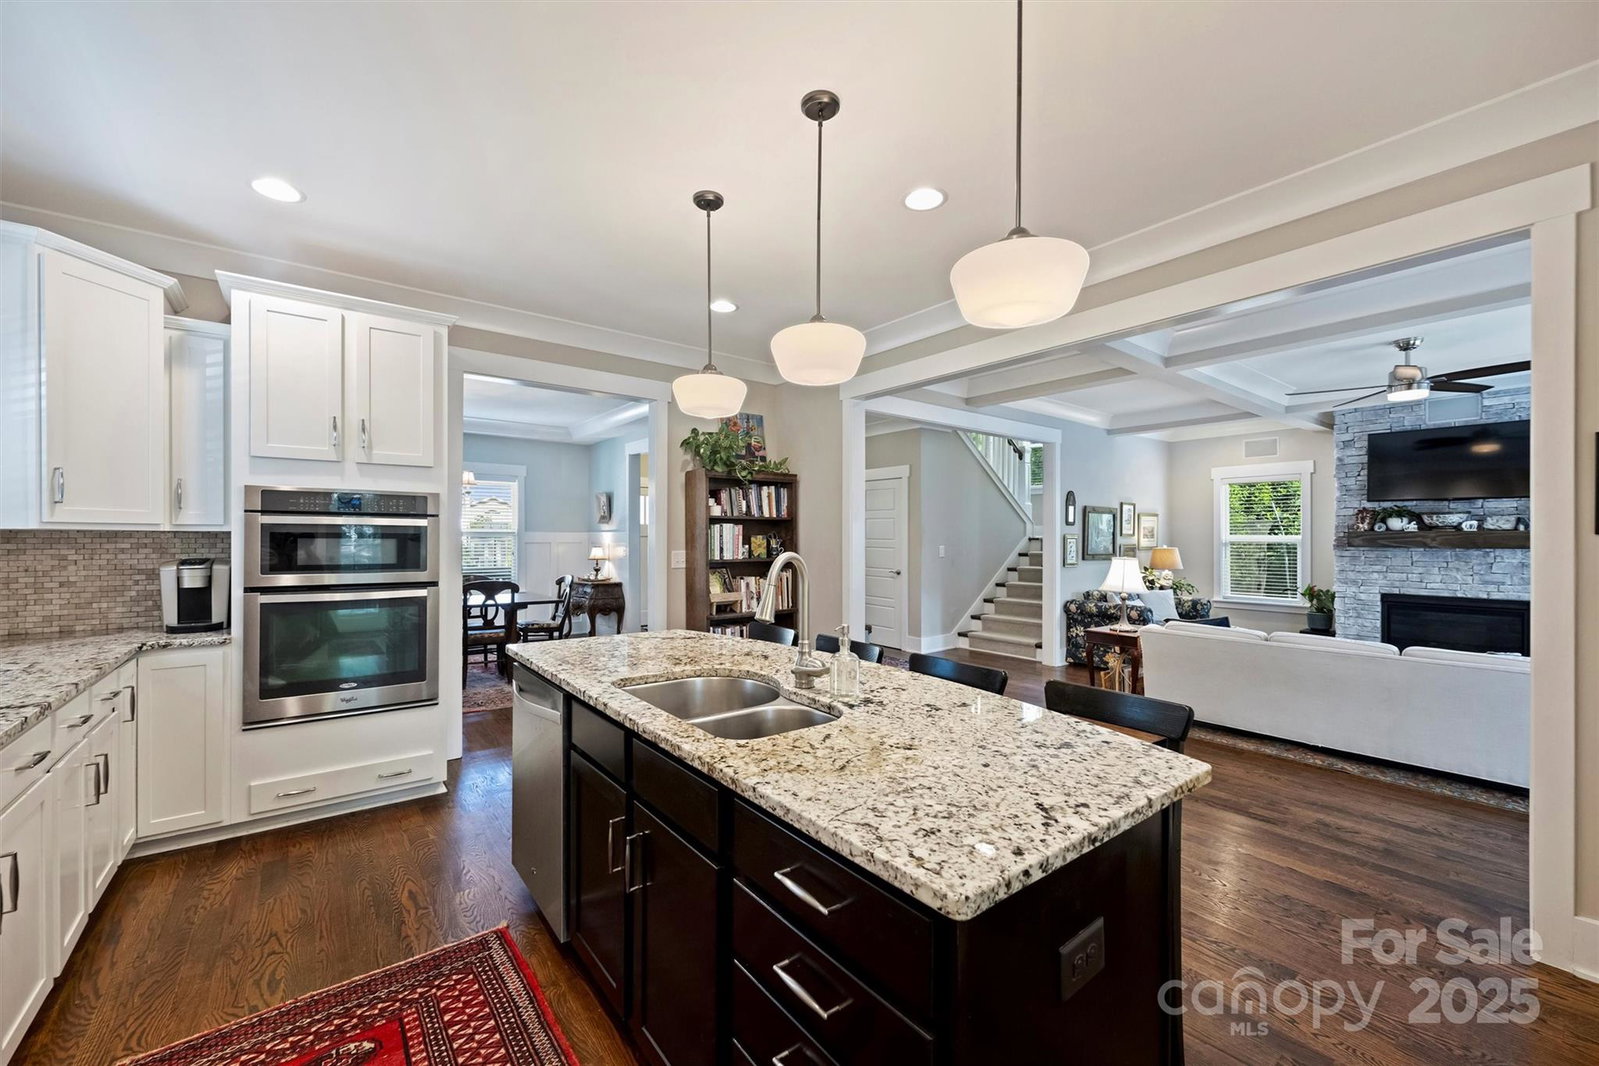
Experience timeless craftsmanship and modern comfort in this meticulously maintained urban oasis in the desirable Cherry neighborhood. Originally a model home, the freshly painted exterior, encapsulated crawlspace, and new upstairs furnace and AC (2025) with transferable warranty provide peace of mind, while the open floor plan offers an ideal flow for living and entertaining. Highlights include hardwood floors, coffered ceilings, heavy moldings, a stacked-stone fireplace, a butler's pantry, and a chef’s kitchen. Enjoy skyline views of Uptown, morning coffee sunrise views on the back patio, and evening cocktails at sunset from the front porch. With an adjacent empty lot, you’ll also appreciate added privacy. Nestled in Cherry, you’re within walking distance to Midtown shopping and dining, steps from the greenway, moments from King’s Drive Farmer’s Market, and a short commute to Eastover and Uptown. Proximity to hospitals and a neighborhood park with community events further enhances the lifestyle. Blending superior design and comfort with an unbeatable location, this Cherry residence is more than a home—it’s a refined retreat at the center of it all.
Additional Information
- Fireplace
- Yes
- Interior Features
- Attic Stairs Pulldown, Entrance Foyer, Garden Tub, Kitchen Island, Open Floorplan, Storage, Walk-In Closet(s), Walk-In Pantry
- Floor Coverings
- Carpet, Tile, Wood
- Equipment
- Dishwasher, Disposal, Exhaust Fan, Gas Cooktop, Gas Water Heater, Plumbed For Ice Maker, Refrigerator, Wall Oven, Washer/Dryer
- Foundation
- Crawl Space
- Main Level Rooms
- Dining Room, Library, Kitchen, Family Room, Bathroom-Half
- Laundry Location
- Electric Dryer Hookup, Laundry Closet, Upper Level, Washer Hookup
- Heating
- Forced Air, Natural Gas
- Water
- City
- Sewer
- Public Sewer
- Exterior Features
- In-Ground Irrigation
- Exterior Construction
- Brick Partial, Fiber Cement
- Roof
- Architectural Shingle
- Parking
- Driveway, On Street, Shared Driveway
- Driveway
- Concrete, Paved
- Lot Description
- Level, Wooded, Views
- Elementary School
- Eastover
- Middle School
- Sedgefield
- High School
- Myers Park
- Builder Name
- Copper Builders
- Total Property HLA
- 2858
Mortgage Calculator
“ Based on information submitted to the MLS GRID as of . All data is obtained from various sources and may not have been verified by broker or MLS GRID. Supplied Open House Information is subject to change without notice. All information should be independently reviewed and verified for accuracy. Some IDX listings have been excluded from this website. Properties may or may not be listed by the office/agent presenting the information © 2026 Canopy MLS as distributed by MLS GRID”

Last Updated: