Share this with your friends


+17045766234
Ivester Jackson Christie's
8709 Barrelli Court, Charlotte, NC 28277
- $620,000
- 4
- BD
- 3
- BA
- 2,878
- SqFt



Listing courtesy of RE/MAX Results. griseldarealtor5@gmail.com
Sold listing courtesy of Howard Hanna Allen Tate Charlotte South
- Sold Price
- $620,000
- List Price
- $639,000
- MLS#
- 4299344
- Status
- CLOSED
- Days on Market
- 158
- Property Type
- Residential
- Architectural Style
- Traditional
- Year Built
- 2002
- Closing Date
- Feb 11, 2026
- Bedrooms
- 4
- Bathrooms
- 3
- Full Baths
- 2
- Half Baths
- 1
- Lot Size
- 9,583
- Lot Size Area
- 0.22
- Living Area
- 2,878
- Sq Ft Total
- 2878
- County
- Mecklenburg
- Subdivision
- Reavencrest
- Special Conditions
- None
Property Description
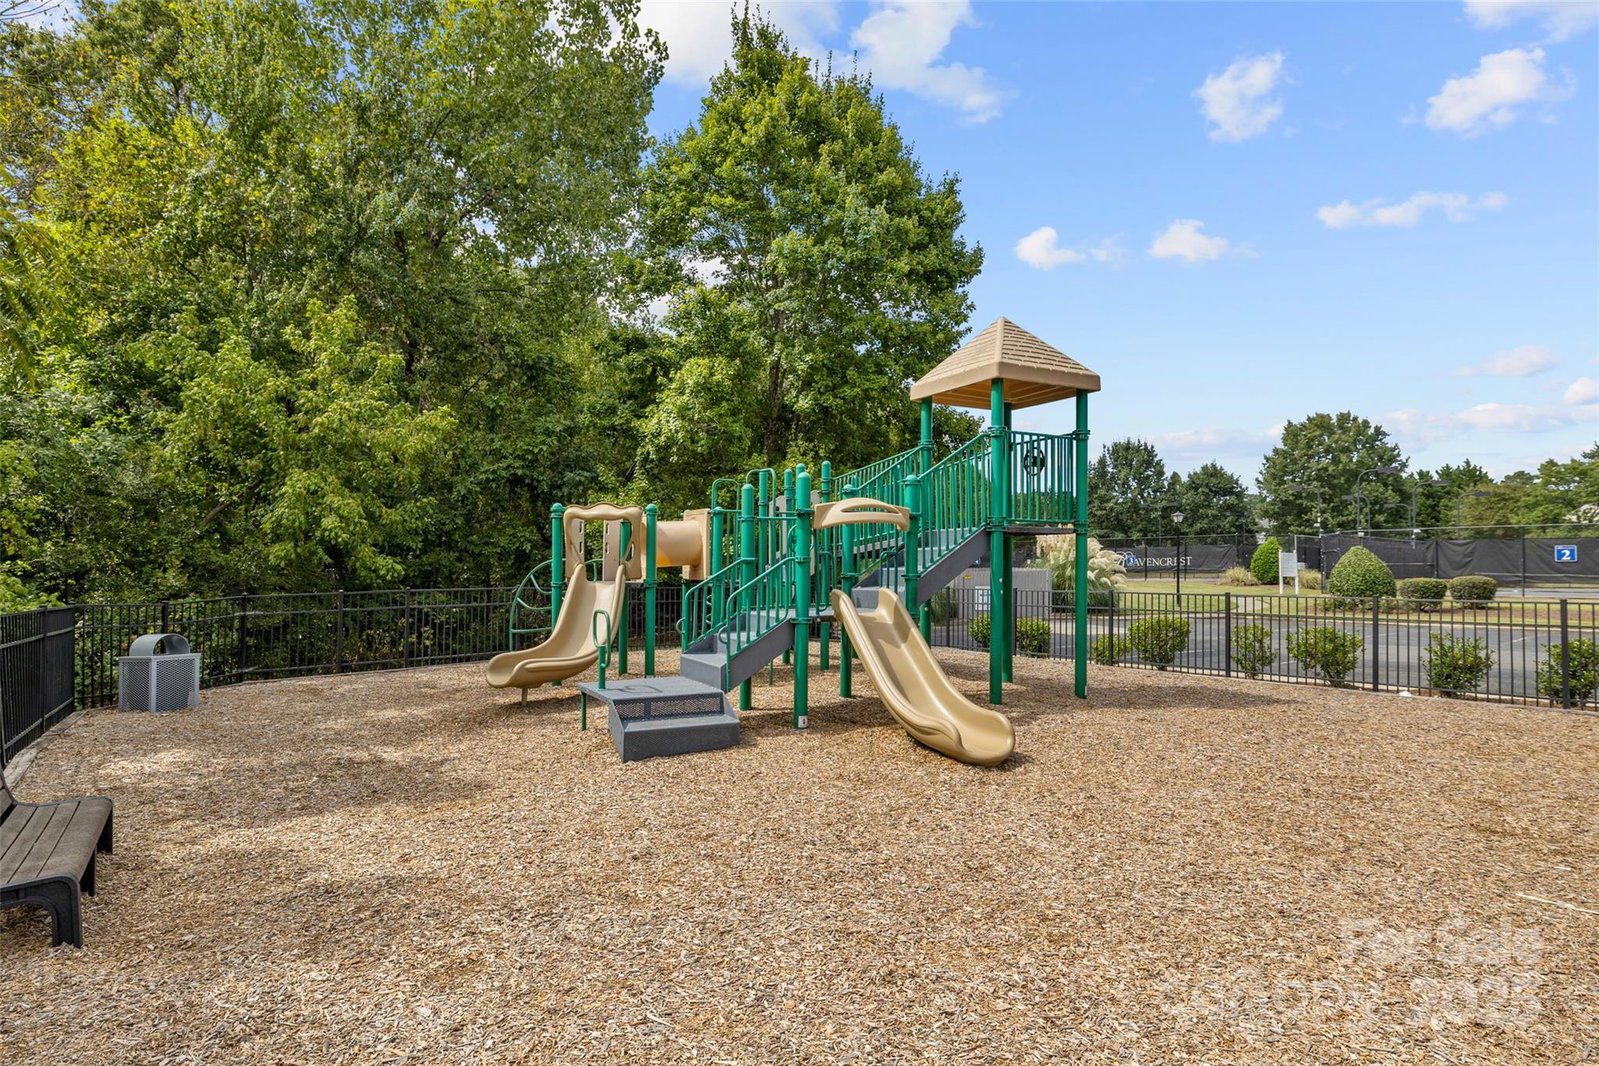
***MOTIVATED SELLER-BRING ALL OFFERS. Welcome to this beautiful 2-story home just minutes from all the shopping, dining, and fun that Blakeney has to offer! Step into a spacious foyer that opens to bright formal dining and a warm inviting great room with a cozy fireplace. The main level features hardwood floors throughout and an expanded gourmet kitchen with granite countertops and stainless steel appliances, perfect for cooking and gathering. Upstairs, you’ll find a Relaxing Master bedroom Suite "PLUS" 3- Good Size Bedrooms with ceiling fans installed. Additional "Bonus Room" can be used for an office. The private fenced backyard is a true retreat, complete with fruit trees, a vegetable garden, an expanded patio, and a gazebo for enjoying the outdoors. Neighborhood amenities include a sparkling pool, tennis courts, and playground. This home is move-in ready and waiting for you!
Additional Information
- Hoa Fee
- $196
- Hoa Fee Paid
- Quarterly
- Fireplace
- Yes
- Floor Coverings
- Carpet, Laminate, Tile, Wood
- Equipment
- Dishwasher, Disposal, Dryer, Electric Oven, Electric Range, Gas Water Heater, Ice Maker
- Foundation
- Slab
- Main Level Rooms
- Living Room, Bathroom-Full, Dining Room, Kitchen
- Laundry Location
- Laundry Room
- Heating
- Central
- Water
- City
- Sewer
- Public Sewer
- Exterior Construction
- Brick Partial, Vinyl
- Roof
- Composition
- Parking
- Attached Garage, Garage Door Opener, Parking Space(s)
- Driveway
- Concrete, Paved
- Lot Description
- Cul-De-Sac
- Elementary School
- Polo Ridge
- Middle School
- J.M. Robinson
- High School
- Ballantyne Ridge
- Total Property HLA
- 2878
Mortgage Calculator
“ Based on information submitted to the MLS GRID as of . All data is obtained from various sources and may not have been verified by broker or MLS GRID. Supplied Open House Information is subject to change without notice. All information should be independently reviewed and verified for accuracy. Some IDX listings have been excluded from this website. Properties may or may not be listed by the office/agent presenting the information © 2026 Canopy MLS as distributed by MLS GRID”

Last Updated: