4610 Spicewood Drive, Charlotte, NC 28227
- $750,000
- 5
- BD
- 4
- BA
- 4,135
- SqFt






Listing courtesy of COMPASS. brad.hampton@compass.com
Sold listing courtesy of Helen Adams Realty
- Sold Price
- $750,000
- List Price
- $795,000
- MLS#
- 4299313
- Status
- CLOSED
- Days on Market
- 117
- Property Type
- Residential
- Architectural Style
- Ranch
- Year Built
- 1980
- Closing Date
- Jan 14, 2026
- Bedrooms
- 5
- Bathrooms
- 4
- Full Baths
- 3
- Half Baths
- 1
- Lot Size
- 54,885
- Lot Size Area
- 1.26
- Living Area
- 4,135
- Sq Ft Total
- 4135
- County
- Mecklenburg
- Subdivision
- Spicewood Acres
- Special Conditions
- None
Property Description
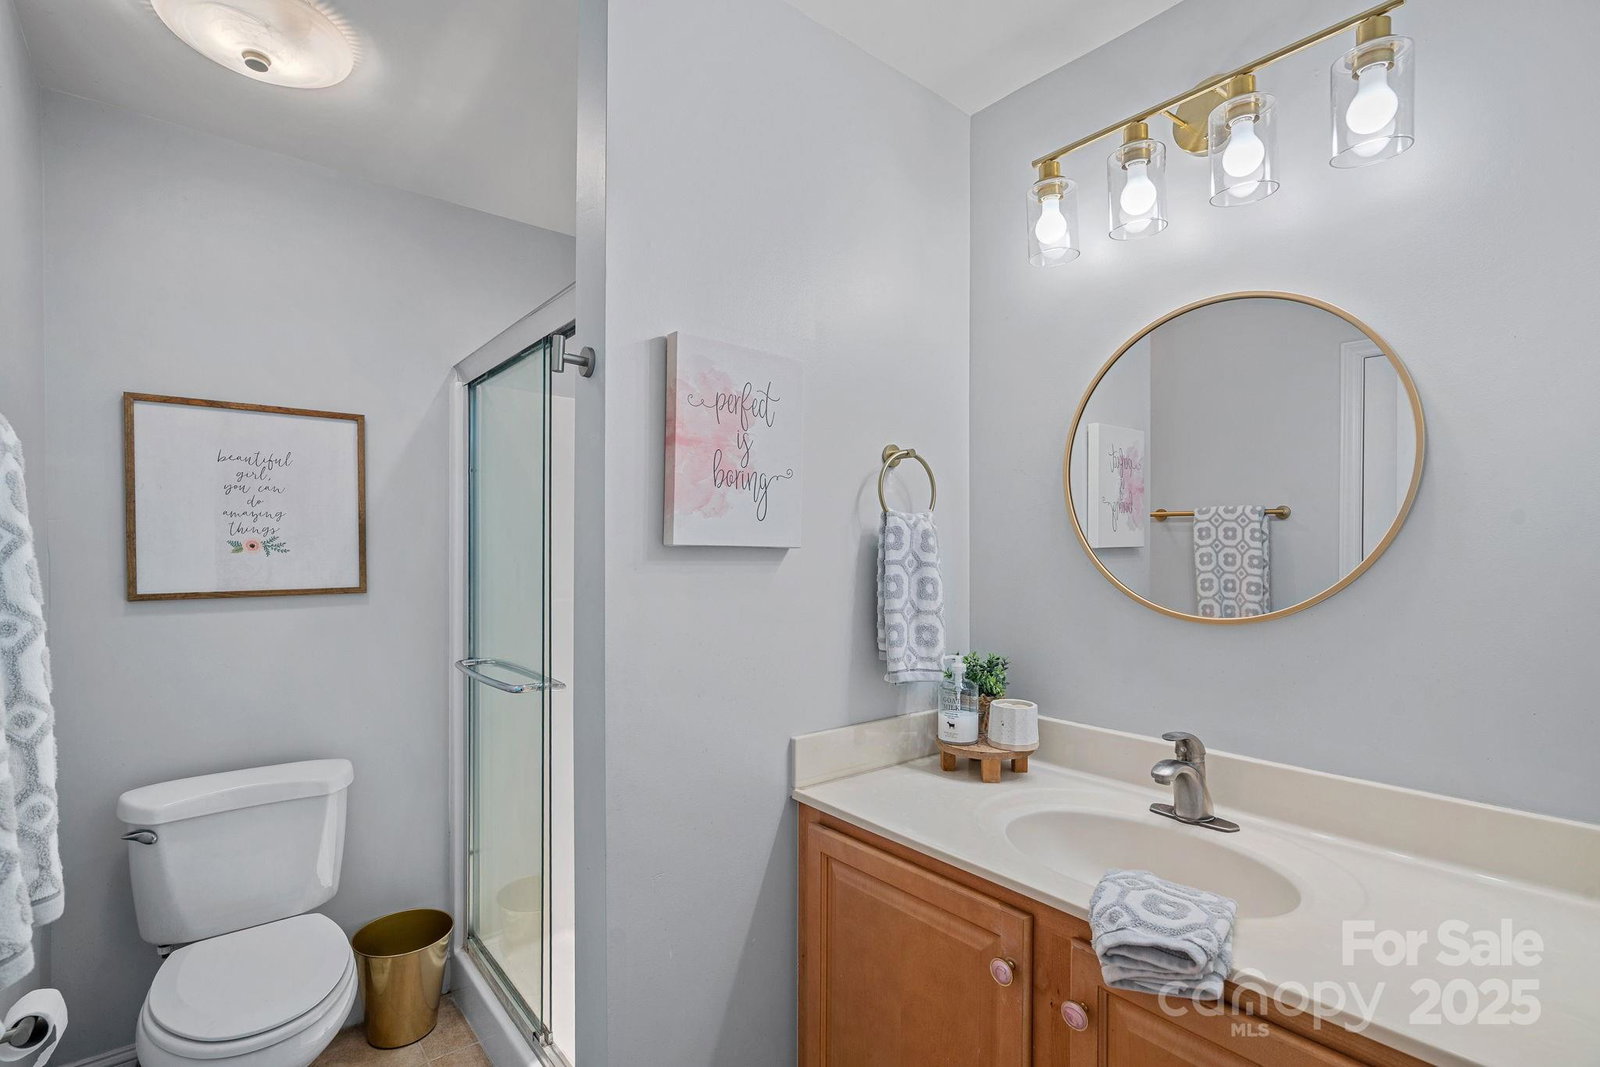
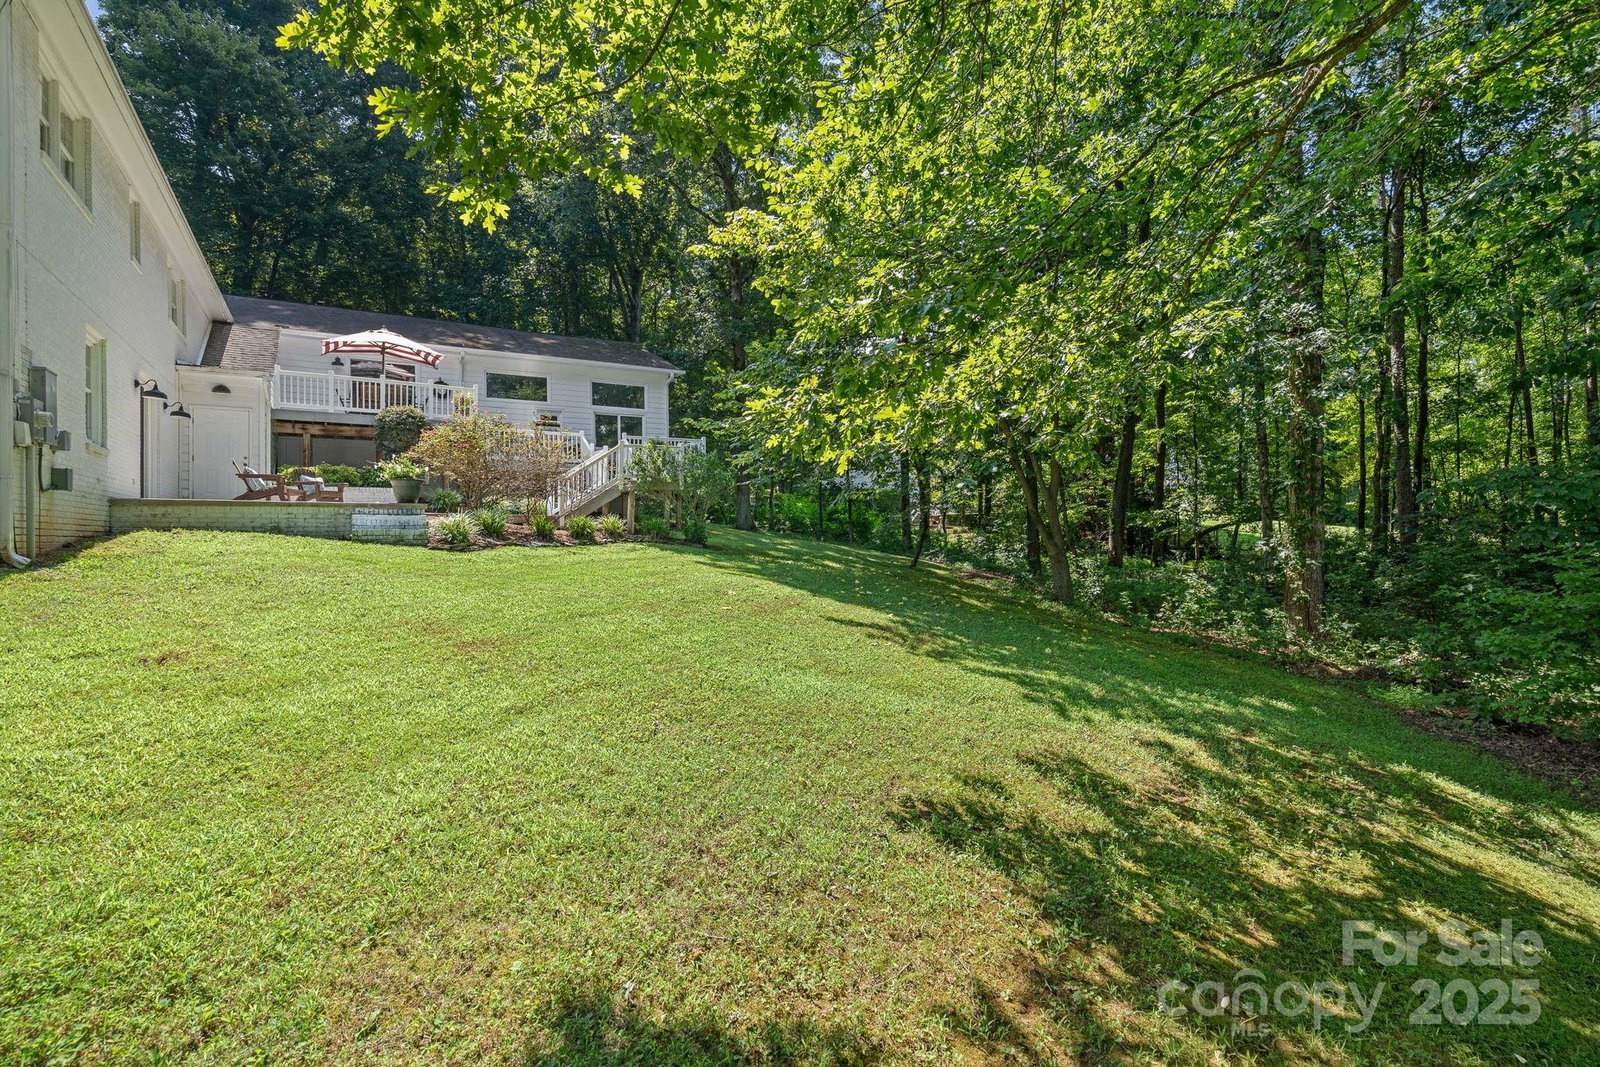
Excellent location and southern charm on a private 1.27-acre lot! This white brick ranch offers a serene retreat near the end of a peaceful cul de sac. As you approach via the circular drive, you'll be captivated by this spacious home featuring a generous 4,135 sq ft of living space. With 5 well-appointed bedrooms and 3.5 baths, there’s room for everyone to relax and unwind. The main floor boasts an inviting open layout, perfect for entertaining or enjoying cozy family moments. The basement is a true gem, complete with a second fully-equipped kitchen—ideal for hosting guests or movie nights. The home’s layout ensures everyone’s comfort, while ample natural light enhances its warm and welcoming ambiance. Whether you're savoring coffee on the patio or exploring the sprawling grounds, this property provides endless opportunities for relaxation and enjoyment. Experience the perfect blend of tranquility and convenience in this wonderful neighborhood. With its unique features and abundant space, 4610 Spicewood Drive is more than a house—it's a place to call home. Don't miss the chance to make it yours! Note: New stainless steel appliance package has been installed in the main floor kitchen and photos will be updated soon.
Additional Information
- Hoa Fee
- $90
- Hoa Fee Paid
- Annually
- Fireplace
- Yes
- Interior Features
- Entrance Foyer, Kitchen Island, Open Floorplan, Split Bedroom, Walk-In Closet(s)
- Floor Coverings
- Carpet, Tile, Wood
- Equipment
- Dishwasher
- Foundation
- Basement, Crawl Space
- Main Level Rooms
- Primary Bedroom, Bathroom-Full, Bedroom(s), Bedroom(s), Kitchen, Dining Room, Laundry, Living Room, Breakfast, Bathroom-Half, Bathroom-Full, Family Room
- Laundry Location
- Common Area, Electric Dryer Hookup, In Basement, Main Level, Multiple Locations, Washer Hookup
- Heating
- Central
- Water
- City
- Sewer
- Public Sewer
- Exterior Construction
- Brick Full
- Parking
- Circular Driveway, Driveway, Attached Garage, Garage Faces Side
- Driveway
- Concrete, Paved
- Lot Description
- Cul-De-Sac, Private
- Elementary School
- Unspecified
- Middle School
- Unspecified
- High School
- Unspecified
- Zoning
- R
- Total Property HLA
- 4135
- Master on Main Level
- Yes
Mortgage Calculator
“ Based on information submitted to the MLS GRID as of . All data is obtained from various sources and may not have been verified by broker or MLS GRID. Supplied Open House Information is subject to change without notice. All information should be independently reviewed and verified for accuracy. Some IDX listings have been excluded from this website. Properties may or may not be listed by the office/agent presenting the information © 2026 Canopy MLS as distributed by MLS GRID”

Last Updated: