10421 Sundance Court, Charlotte, NC 28277
- $825,000
- 4
- BD
- 3
- BA
- 2,911
- SqFt




Listing courtesy of RE/MAX Executive. vbeudy@gmail.com
Sold listing courtesy of Dickens Mitchener & Associates Inc
- Sold Price
- $825,000
- List Price
- $825,000
- MLS#
- 4299164
- Status
- CLOSED
- Days on Market
- 36
- Property Type
- Residential
- Year Built
- 2000
- Closing Date
- Oct 14, 2025
- Bedrooms
- 4
- Bathrooms
- 3
- Full Baths
- 3
- Lot Size
- 17,424
- Lot Size Area
- 0.4
- Living Area
- 2,911
- Sq Ft Total
- 2911
- County
- Mecklenburg
- Subdivision
- Vineyard
- Special Conditions
- None
Property Description
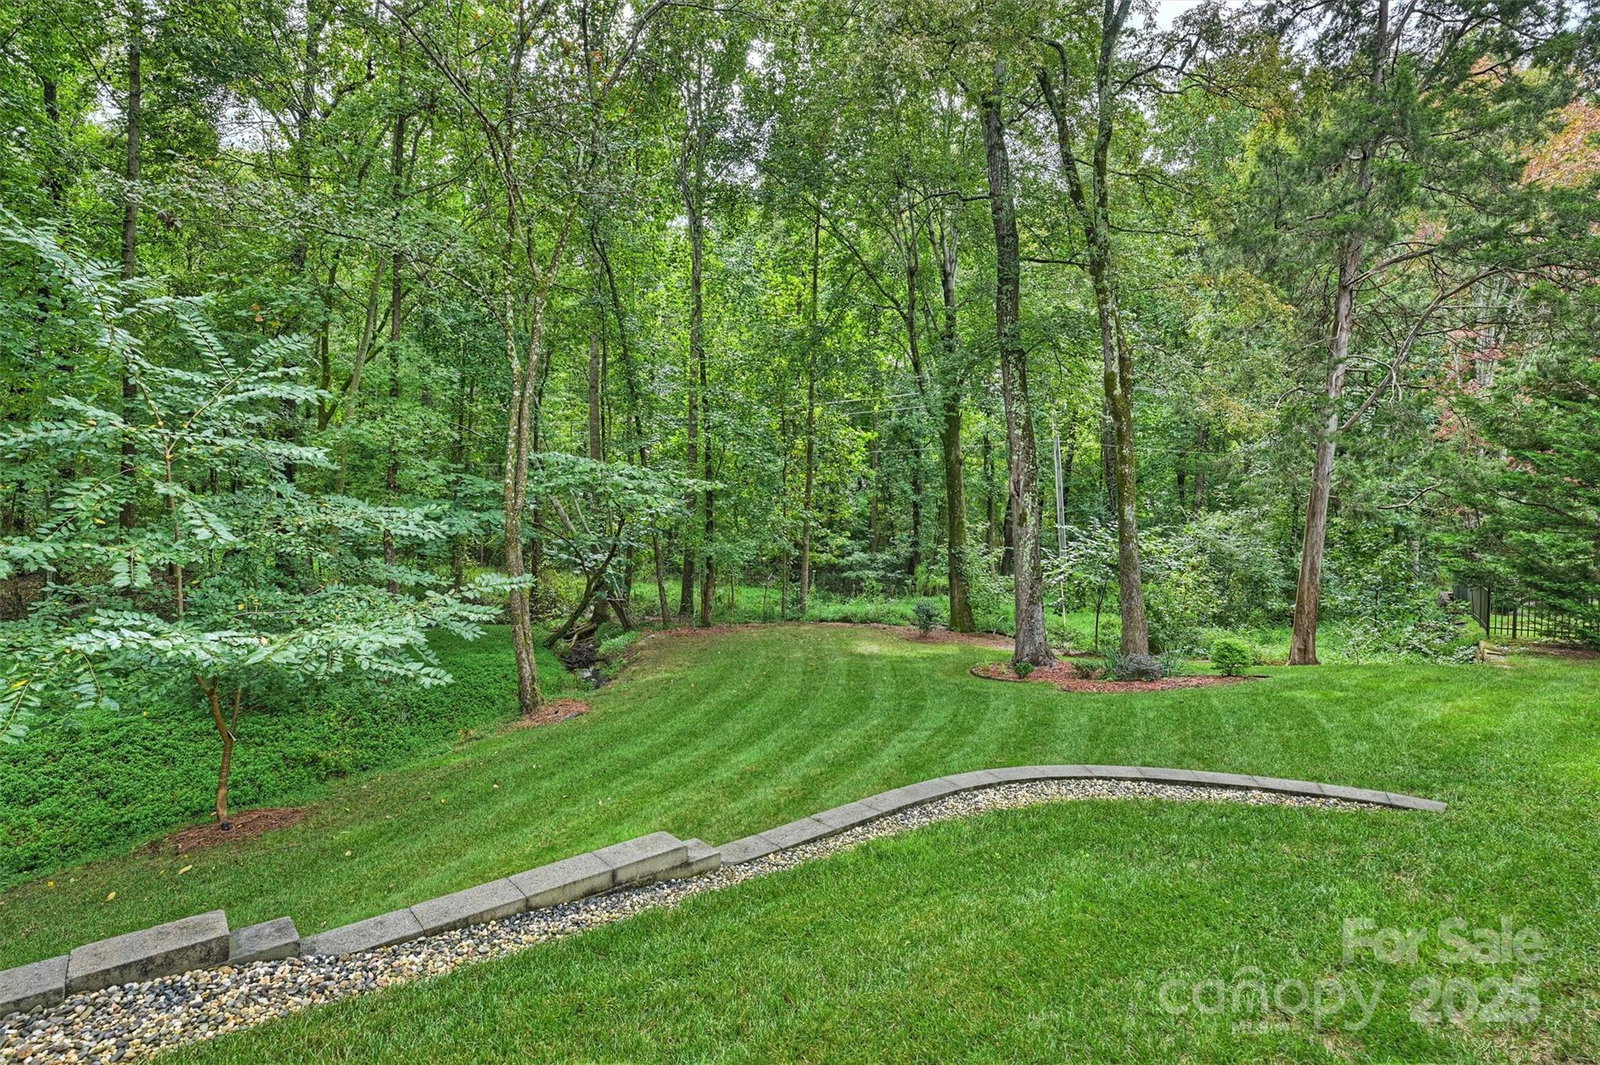
Welcome home to 10421 Sundance! This gorgeously well maintained home is move-in ready and just waiting for you to call it your own! Enter into the north facing, two story foyer with stunning chandelier that opens into the inviting formal living and dining rooms. Plenty of natural light greets you as you walk through to find the family room with fantastic views of the private backyard. Enjoy entertaining in the chef's kitchen with large island and abundant counterspace! Completing the first floor, is a full guest suite, an excellent solution for multigenerational living, or potentially long-term guests. Venturing upstairs, the two secondary bedrooms flank the laundry room and share a overly large hall bathroom. Also upstairs, the spacious media room, with several windows, creates the ideal flex space for any buyer's need. Finally, enter the expansive primary suite with updated bathroom and walk-in closet with additional attic access. Back downstairs, step out onto the screened in back porch, perfect for those morning beverages, on our eventual fall mornings. The deck provides additional outdoor seating near the kitchen, and then walk down the stairs to the generous paver patio. With all of the mechanics replaced within the last 10 years (Roof 2020, Water Heater 2021, and HVAC 2016) and a transferable termite bond for the new owner, this home checks all the boxes!
Additional Information
- Hoa Fee
- $360
- Hoa Fee Paid
- Annually
- Community Features
- Sidewalks, Street Lights
- Fireplace
- Yes
- Floor Coverings
- Carpet, Tile, Wood
- Equipment
- Dishwasher, Disposal, Electric Oven, Electric Range, Exhaust Fan, Gas Water Heater, Microwave, Refrigerator with Ice Maker
- Foundation
- Crawl Space
- Main Level Rooms
- Living Room, Dining Room, Kitchen, Bedroom(s), Bathroom-Full
- Laundry Location
- Electric Dryer Hookup, Inside, Laundry Room, Upper Level, Washer Hookup
- Heating
- Central, Natural Gas
- Water
- City
- Sewer
- Public Sewer
- Exterior Construction
- Brick Full
- Roof
- Architectural Shingle
- Parking
- Driveway, Attached Garage, Garage Door Opener, Garage Faces Front
- Driveway
- Concrete, Paved
- Lot Description
- Private, Sloped, Wooded
- Elementary School
- Hawk Ridge
- Middle School
- Community House
- High School
- Ardrey Kell
- Total Property HLA
- 2911
Mortgage Calculator
“ Based on information submitted to the MLS GRID as of . All data is obtained from various sources and may not have been verified by broker or MLS GRID. Supplied Open House Information is subject to change without notice. All information should be independently reviewed and verified for accuracy. Some IDX listings have been excluded from this website. Properties may or may not be listed by the office/agent presenting the information © 2026 Canopy MLS as distributed by MLS GRID”

Last Updated: