413 Vermilion Drive, York, SC 29745
- $450,000
- 3
- BD
- 2
- BA
- 1,895
- SqFt




Listing courtesy of EXP Realty LLC Ballantyne. 704-689-6873
Sold listing courtesy of Rinehart Realty Corporation
- Sold Price
- $450,000
- List Price
- $469,000
- MLS#
- 4299148
- Status
- CLOSED
- Days on Market
- 42
- Property Type
- Residential
- Year Built
- 2001
- Closing Date
- Oct 16, 2025
- Bedrooms
- 3
- Bathrooms
- 2
- Full Baths
- 2
- Lot Size
- 43,560
- Lot Size Area
- 1
- Living Area
- 1,895
- Sq Ft Total
- 1895
- County
- York
- Subdivision
- Caroline Acres
- Special Conditions
- None
Property Description
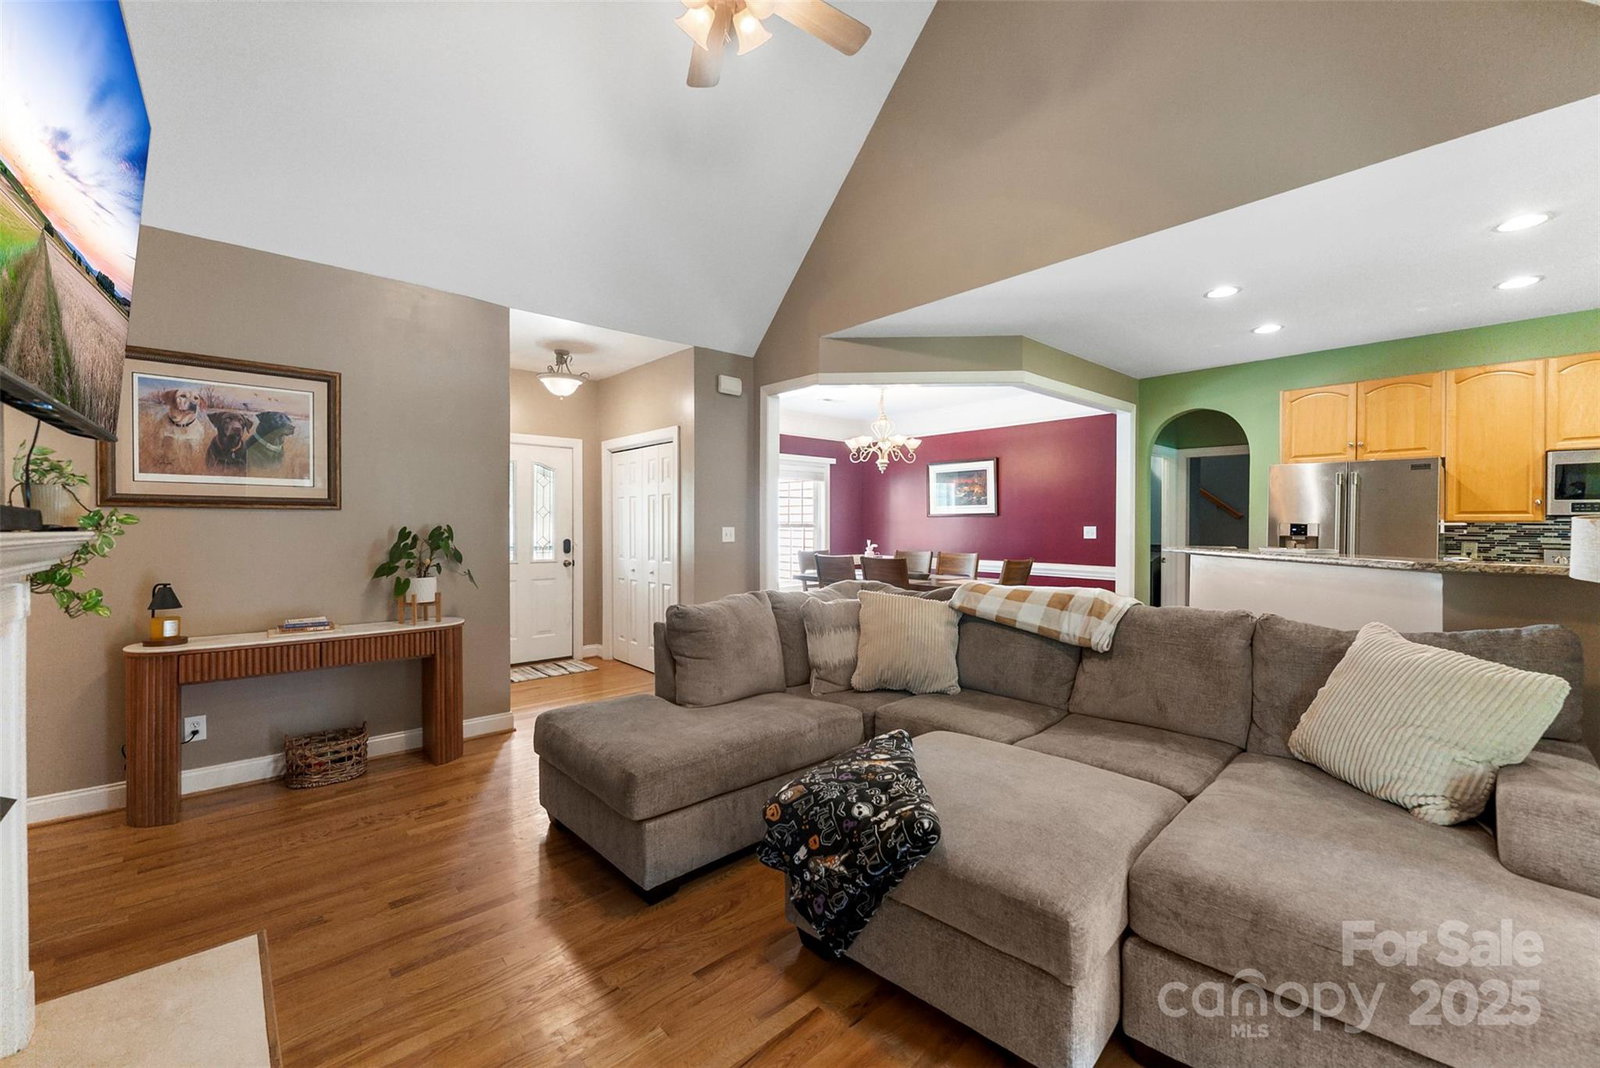
Situated on a full acre in York, this 3-bedroom, 2-bathroom home is all about cozy charm and room to breathe. With no HOA, and no city taxes you’ll enjoy the freedom to truly make this place your own. Inside, the open floor plan brings everyone together, whether you’re hosting a meal in the dining space or relaxing in the living room. The sunroom is the perfect spot to slow down—imagine mornings with a cup of coffee as the sun rises or quiet evenings unwinding as the day winds down. Upstairs, the finished bonus room gives you extra flexibility for a playroom, office, or guest retreat. Outside, the fenced yard is ready for kids, pets, or backyard barbecues. A storage building and carport shed add function, while the long driveway and attached garage make parking and projects a breeze. This well-cared-for home has been thoughtfully maintained, with the roof, gutters, and tankless water heater all replaced in 2024—giving you peace of mind for years to come. Set in an established neighborhood with plenty of room both inside and out, this home offers a comfortable lifestyle without the extra restrictions.
Additional Information
- Fireplace
- Yes
- Equipment
- Dishwasher, Electric Cooktop, Electric Oven
- Foundation
- Crawl Space
- Main Level Rooms
- Primary Bedroom, Bedroom(s), Bedroom(s), Kitchen, Dining Room, Sunroom, Living Room, Bathroom-Full, Bathroom-Full
- Laundry Location
- Laundry Room
- Heating
- Natural Gas
- Water
- Well
- Sewer
- Septic Installed
- Exterior Features
- Fire Pit
- Exterior Construction
- Vinyl
- Parking
- Attached Garage
- Driveway
- Concrete, Paved
- Lot Description
- Cleared, Wooded
- Elementary School
- Hunter Street
- Middle School
- York Intermediate
- High School
- York Comprehensive
- Total Property HLA
- 1895
- Master on Main Level
- Yes
Mortgage Calculator
“ Based on information submitted to the MLS GRID as of . All data is obtained from various sources and may not have been verified by broker or MLS GRID. Supplied Open House Information is subject to change without notice. All information should be independently reviewed and verified for accuracy. Some IDX listings have been excluded from this website. Properties may or may not be listed by the office/agent presenting the information © 2026 Canopy MLS as distributed by MLS GRID”

Last Updated: