5511 Fairview Road, Charlotte, NC 28209
- $1,550,000
- 5
- BD
- 5
- BA
- 3,764
- SqFt




Listing courtesy of Dickens Mitchener & Associates Inc. amcmillan@dickensmitchener.com
Sold listing courtesy of Coterie Exchange LLC
- Sold Price
- $1,550,000
- List Price
- $1,550,000
- MLS#
- 4299058
- Status
- CLOSED
- Days on Market
- 104
- Property Type
- Residential
- Architectural Style
- Transitional
- Year Built
- 2023
- Closing Date
- Dec 23, 2025
- Bedrooms
- 5
- Bathrooms
- 5
- Full Baths
- 5
- Lot Size
- 15,245
- Lot Size Area
- 0.35000000000000003
- Living Area
- 3,764
- Sq Ft Total
- 3764
- County
- Mecklenburg
- Subdivision
- Southpark
- Special Conditions
- None
Property Description
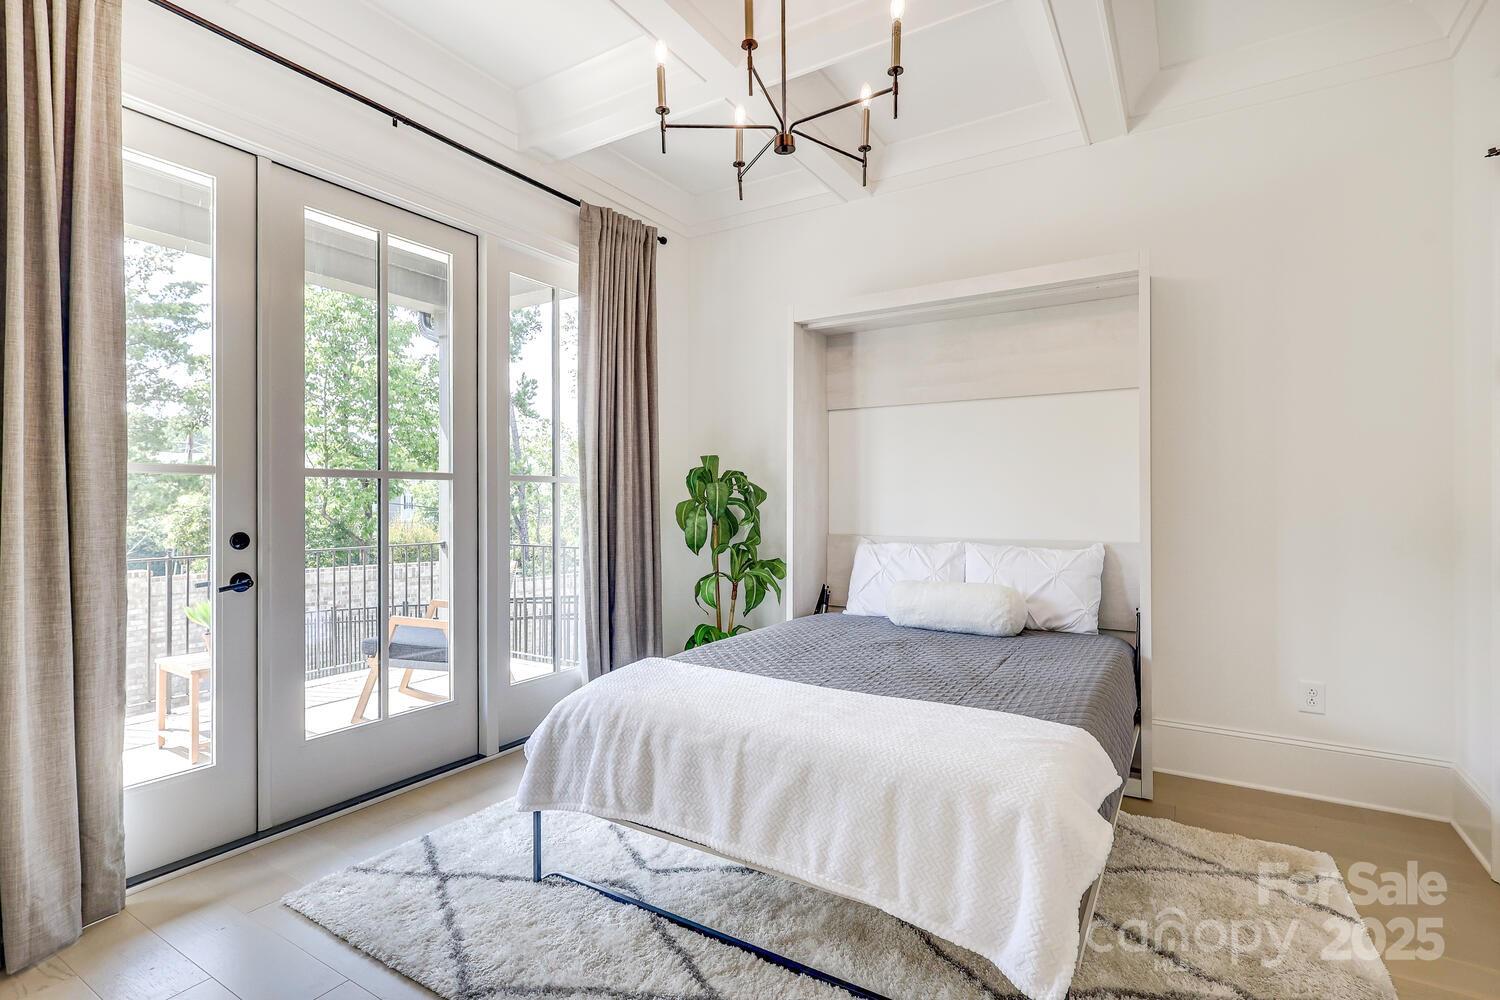
Luxury residence offers refined living in the heart of South Charlotte, with easy access to SouthPark, Park Road retail, Uptown and major medical centers including Novant Health and Atrium Health. The address is 5511 Fairview Road, however this property is not located on the busy part of Fairview Road. It is on the annex feeder road to Park Road, and a stately brick wall offers privacy and a sense of retreat, while neighboring homes create a tucked-away feel despite the central location. Thoughtfully designed with 5 bedrooms and 5 baths, this home offers easy living and great entertaining flow. The chef’s kitchen includes tons of storage, custom cabinetry, a walk-in pantry, and seamlessly flows into the dining and living areas, extending to a screened porch for indoor-outdoor living. The main level features a flexible bedroom with a Murphy bed and attached full bath—perfect for an office or guest suite. Upstairs, four generously sized bedrooms, all with en-suite baths, provide comfort and privacy. Set on a .35-acre flat lot with a fenced backyard, this property is ready for your vision—whether a pool, garden, or play space. With no HOA, a 2-car garage, and excellent schools, this home combines convenience with lasting value. This turnkey home is ready to impress.
Additional Information
- Fireplace
- Yes
- Interior Features
- Kitchen Island, Open Floorplan, Walk-In Closet(s), Walk-In Pantry
- Floor Coverings
- Carpet, Tile, Wood
- Equipment
- Bar Fridge, Dishwasher, Disposal, Gas Range, Microwave, Tankless Water Heater, Wine Refrigerator
- Foundation
- Crawl Space
- Main Level Rooms
- Bedroom(s), Kitchen, Dining Area, Family Room, Bathroom-Full
- Laundry Location
- Laundry Room, Upper Level, Washer Hookup
- Heating
- Forced Air, Natural Gas, Zoned
- Water
- City
- Sewer
- Public Sewer
- Exterior Features
- In-Ground Irrigation
- Exterior Construction
- Brick Partial, Fiber Cement, Hardboard Siding
- Roof
- Architectural Shingle, Metal
- Parking
- Driveway, Electric Vehicle Charging Station(s), Attached Garage, Parking Space(s), Shared Driveway
- Driveway
- Concrete, Paved
- Elementary School
- Selwyn
- Middle School
- Alexander Graham
- High School
- Myers Park
- Total Property HLA
- 3764
Mortgage Calculator
“ Based on information submitted to the MLS GRID as of . All data is obtained from various sources and may not have been verified by broker or MLS GRID. Supplied Open House Information is subject to change without notice. All information should be independently reviewed and verified for accuracy. Some IDX listings have been excluded from this website. Properties may or may not be listed by the office/agent presenting the information © 2026 Canopy MLS as distributed by MLS GRID”

Last Updated: