5635 De Vere Drive, Indian Land, SC 29707
- $395,000
- 3
- BD
- 3
- BA
- 1,960
- SqFt




Listing courtesy of First Properties. julie.vanslambrook@gmail.com
Sold listing courtesy of Costello Real Estate and Investments LLC
- Sold Price
- $395,000
- List Price
- $400,000
- MLS#
- 4298984
- Status
- CLOSED
- Days on Market
- 229
- Property Type
- Residential
- Architectural Style
- Transitional
- Year Built
- 2023
- Closing Date
- Apr 21, 2026
- Bedrooms
- 3
- Bathrooms
- 3
- Full Baths
- 2
- Half Baths
- 1
- Lot Size
- 3,049
- Lot Size Area
- 0.07
- Living Area
- 1,960
- Sq Ft Total
- 1960
- County
- Lancaster
- Subdivision
- Somerset
- Building Name
- Somerset
- Special Conditions
- None
Property Description
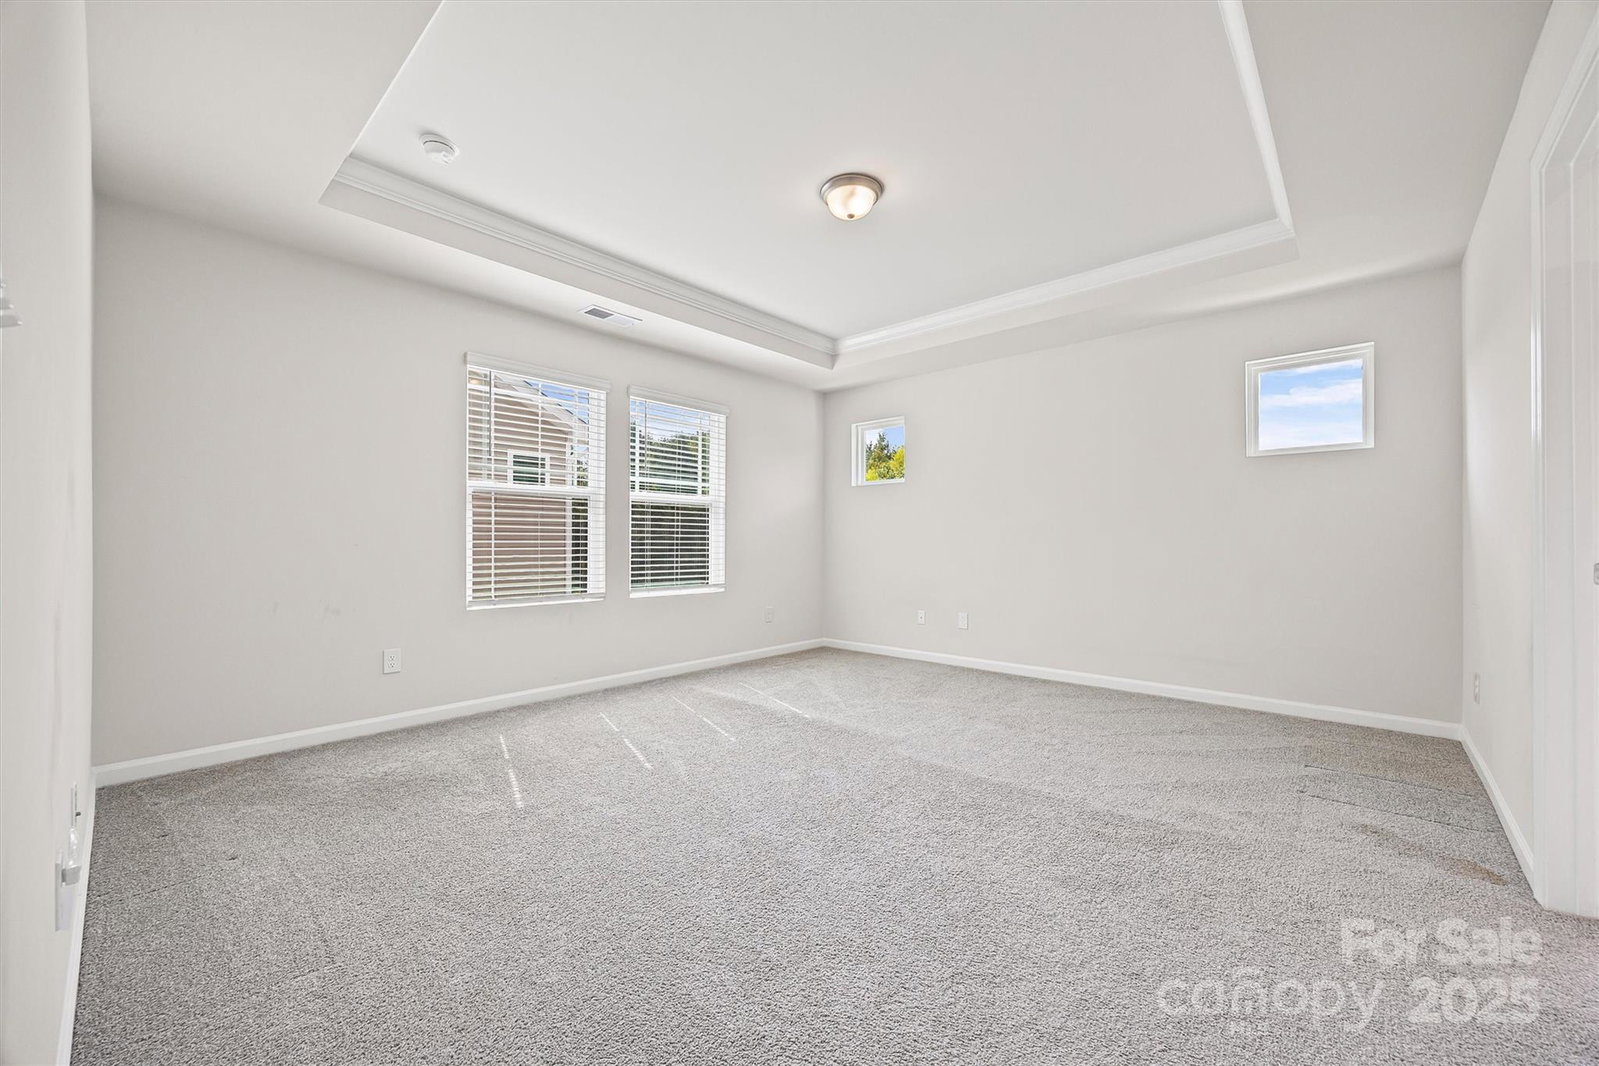
This charming townhome is ready for you to move in! As an end unit, it offers enhanced privacy, backing up to a serene wooded area. The open floor plan and neutral decor create a welcoming atmosphere throughout the home. The main living area features a cozy gas fireplace, while the expansive kitchen, complete with an island and smooth cooktop stove, is a culinary enthusiast's dream. This three-bedroom residence includes an additional loft area upstairs, further enhancing its spaciousness. The conveniently located laundry room is situated on the upper level. The beautiful primary suite boasts a large shower and an oversized closet, catering to your comfort and storage needs. Additional highlights include a two-car garage and ample storage throughout the home. Enjoy the private patio overlooking the lush treed area, all in a prime location near Ballantyne's shopping and dining options. Close to the new Costco. The Medical University of South Carolina’s new hospital is also being built nearby. Lots of growth and development - a great time to buy in this area.
Additional Information
- Hoa Fee
- $284
- Hoa Fee Paid
- Monthly
- Community Features
- Walking Trails
- Fireplace
- Yes
- Interior Features
- Attic Stairs Pulldown
- Floor Coverings
- Carpet, Tile, Vinyl
- Equipment
- Dishwasher, Disposal, Electric Range, Oven, Plumbed For Ice Maker
- Foundation
- Slab
- Main Level Rooms
- Bathroom-Half, Dining Area, Great Room, Kitchen, Bathroom-Full
- Laundry Location
- Upper Level
- Heating
- Heat Pump, Zoned
- Water
- County Water
- Sewer
- County Sewer
- Exterior Features
- Lawn Maintenance
- Exterior Construction
- Stone Veneer, Vinyl
- Roof
- Architectural Shingle
- Parking
- Attached Garage, Garage Door Opener, Garage Faces Front
- Driveway
- Concrete, Paved
- Lot Description
- End Unit
- Elementary School
- Indian Land
- Middle School
- Indian Land
- High School
- Indian Land
- Total Property HLA
- 1960
Mortgage Calculator
“ Based on information submitted to the MLS GRID as of . All data is obtained from various sources and may not have been verified by broker or MLS GRID. Supplied Open House Information is subject to change without notice. All information should be independently reviewed and verified for accuracy. Some IDX listings have been excluded from this website. Properties may or may not be listed by the office/agent presenting the information © 2026 Canopy MLS as distributed by MLS GRID”

Last Updated: