2629 Providence Hills Drive, Matthews, NC 28105
- $785,000
- 4
- BD
- 4
- BA
- 3,574
- SqFt






Listing courtesy of Howard Hanna Allen Tate Charlotte South. jeremy.ordan@allentate.com
Sold listing courtesy of Keller Williams Ballantyne Area
- Sold Price
- $785,000
- List Price
- $825,000
- MLS#
- 4298945
- Status
- CLOSED
- Days on Market
- 27
- Property Type
- Residential
- Architectural Style
- Transitional
- Year Built
- 1998
- Closing Date
- Oct 09, 2025
- Bedrooms
- 4
- Bathrooms
- 4
- Full Baths
- 3
- Half Baths
- 1
- Lot Size
- 50,355
- Lot Size Area
- 1.156
- Living Area
- 3,574
- Sq Ft Total
- 3574
- County
- Union
- Subdivision
- Providence Hills
- Special Conditions
- None
Property Description
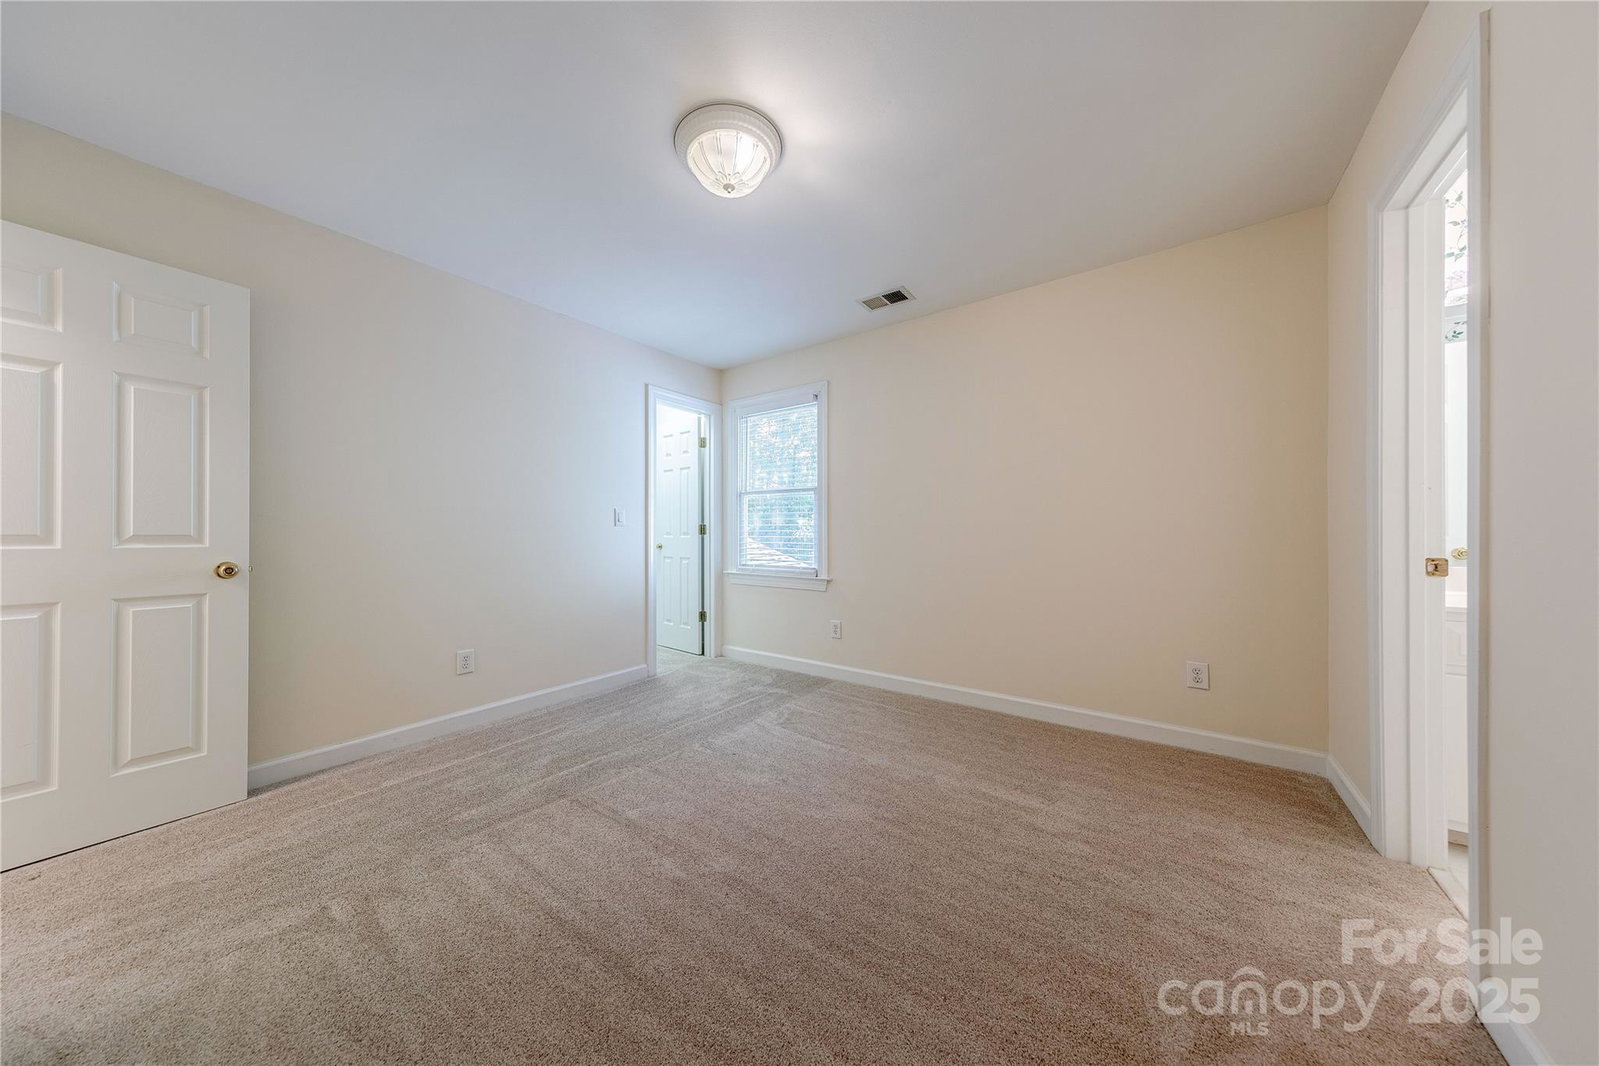
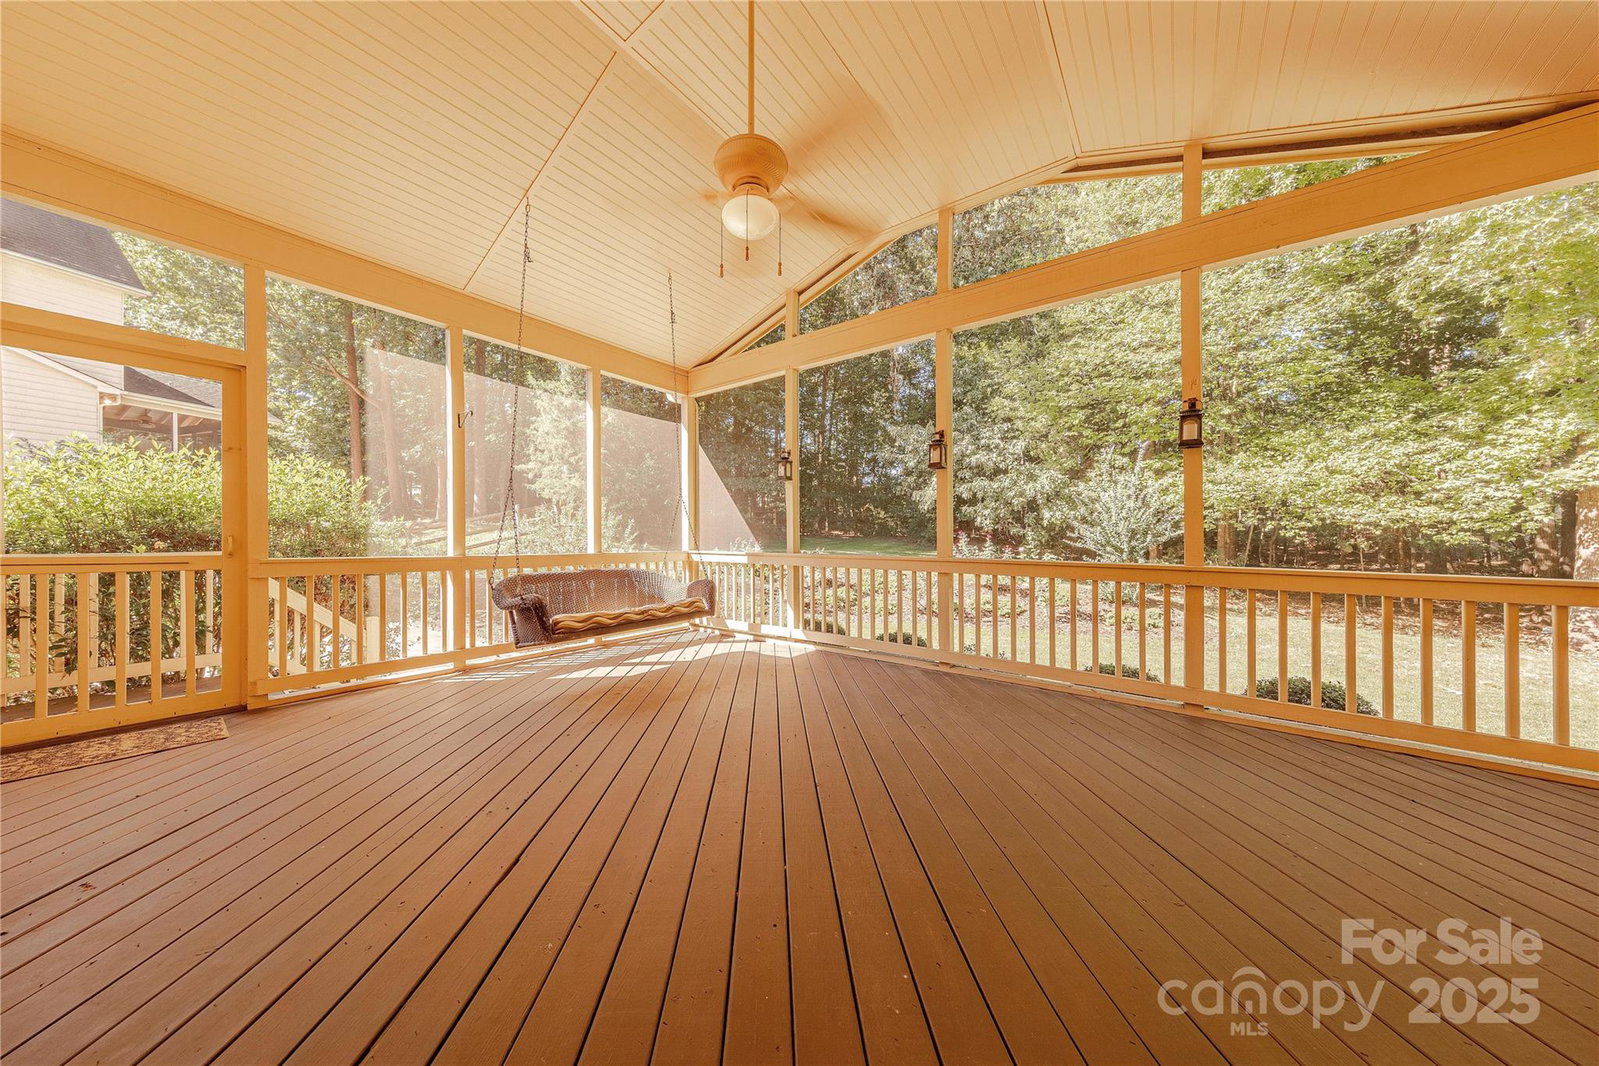
If you’ve been searching for a basement home with an incredible yard, look no further! This property offers more than 1,500 square feet of unfinished walkout basement space—providing endless opportunities to customize and expand. The main level showcases signature John Weiland details, including hardwood floors, extensive millwork, custom built-ins, and abundant natural light. A versatile office, along with the open-concept living and kitchen areas, creates a seamless flow that’s perfect for both everyday living and entertaining. Kitchen features ample counter space, double ovens and gas range. Upstairs, the primary suite features an oversized ensuite bath and dual walk-in closets. You’ll also find three additional bedrooms, two full bathrooms, and a flexible loft space. Step outside to enjoy the deck or relax on the stunning screened porch, all overlooking a rare 1+ acre lot—one of only a few this size in the entire neighborhood. With a 3-car garage and generous storage throughout, this home combines elegance, functionality, and potential in one perfect package.
Additional Information
- Hoa Fee
- $617
- Hoa Fee Paid
- Annually
- Community Features
- Clubhouse, Outdoor Pool, Recreation Area, Tennis Court(s)
- Fireplace
- Yes
- Interior Features
- Attic Stairs Pulldown, Cable Prewire, Whirlpool
- Floor Coverings
- Carpet, Wood
- Equipment
- Dishwasher, Disposal, Electric Oven, Electric Range, Gas Water Heater, Microwave, Plumbed For Ice Maker, Self Cleaning Oven
- Foundation
- Basement
- Main Level Rooms
- Great Room, Dining Room, Office, Kitchen, Breakfast, Bathroom-Half
- Laundry Location
- Electric Dryer Hookup, Upper Level
- Heating
- Forced Air, Natural Gas, Zoned
- Water
- City
- Sewer
- Public Sewer
- Exterior Construction
- Brick Partial, Hardboard Siding
- Parking
- Attached Garage, Garage Faces Side
- Driveway
- Concrete, Paved
- Lot Description
- Wooded
- Elementary School
- Indian Trail
- Middle School
- Sun Valley
- High School
- Sun Valley
- Total Property HLA
- 3574
Mortgage Calculator
“ Based on information submitted to the MLS GRID as of . All data is obtained from various sources and may not have been verified by broker or MLS GRID. Supplied Open House Information is subject to change without notice. All information should be independently reviewed and verified for accuracy. Some IDX listings have been excluded from this website. Properties may or may not be listed by the office/agent presenting the information © 2026 Canopy MLS as distributed by MLS GRID”

Last Updated: