12825 Darby Chase Drive, Charlotte, NC 28277
- $845,000
- 4
- BD
- 3
- BA
- 3,219
- SqFt








Listing courtesy of Helen Adams Realty. mtaylor@helenadamsrealty.com
Sold listing courtesy of Helen Adams Realty
- Sold Price
- $845,000
- List Price
- $925,000
- MLS#
- 4298836
- Status
- CLOSED
- Days on Market
- 88
- Property Type
- Residential
- Architectural Style
- Transitional
- Year Built
- 1993
- Closing Date
- Dec 01, 2025
- Bedrooms
- 4
- Bathrooms
- 3
- Full Baths
- 2
- Half Baths
- 1
- Lot Size
- 35,283
- Lot Size Area
- 0.81
- Living Area
- 3,219
- Sq Ft Total
- 3219
- County
- Mecklenburg
- Subdivision
- Providence Crossing
- Special Conditions
- None
Property Description
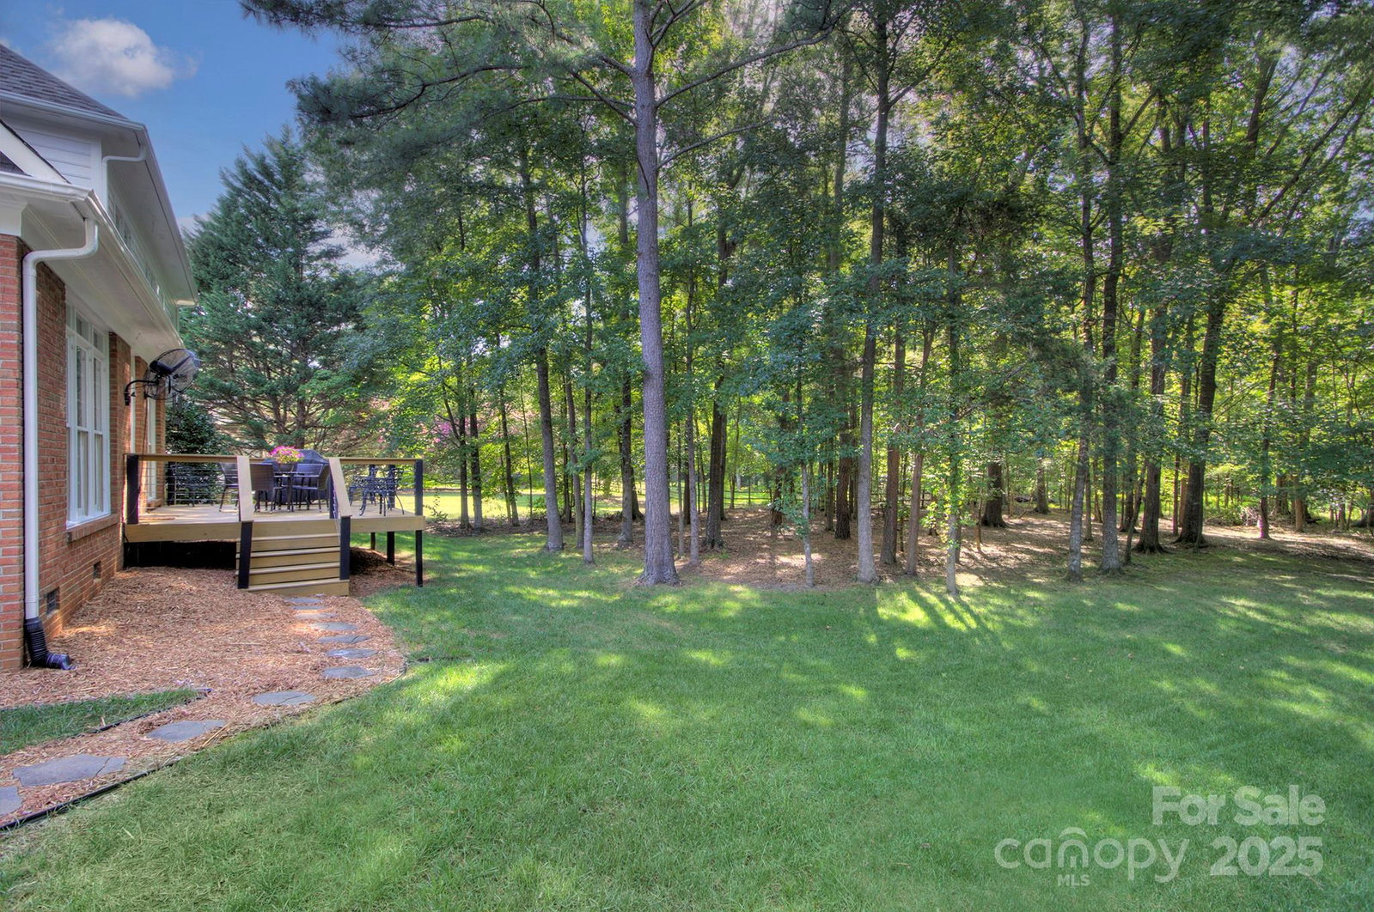
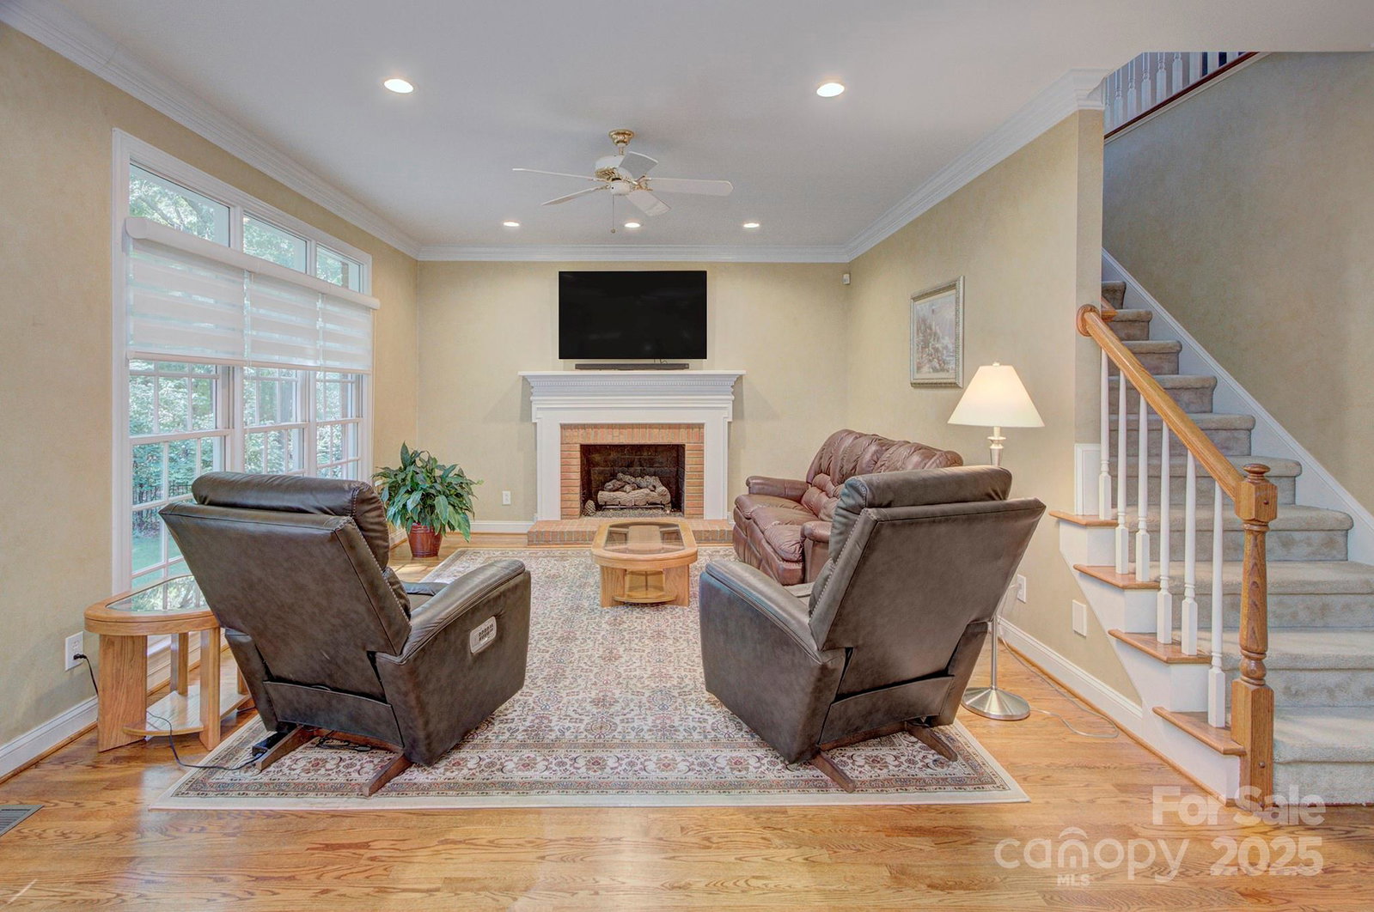
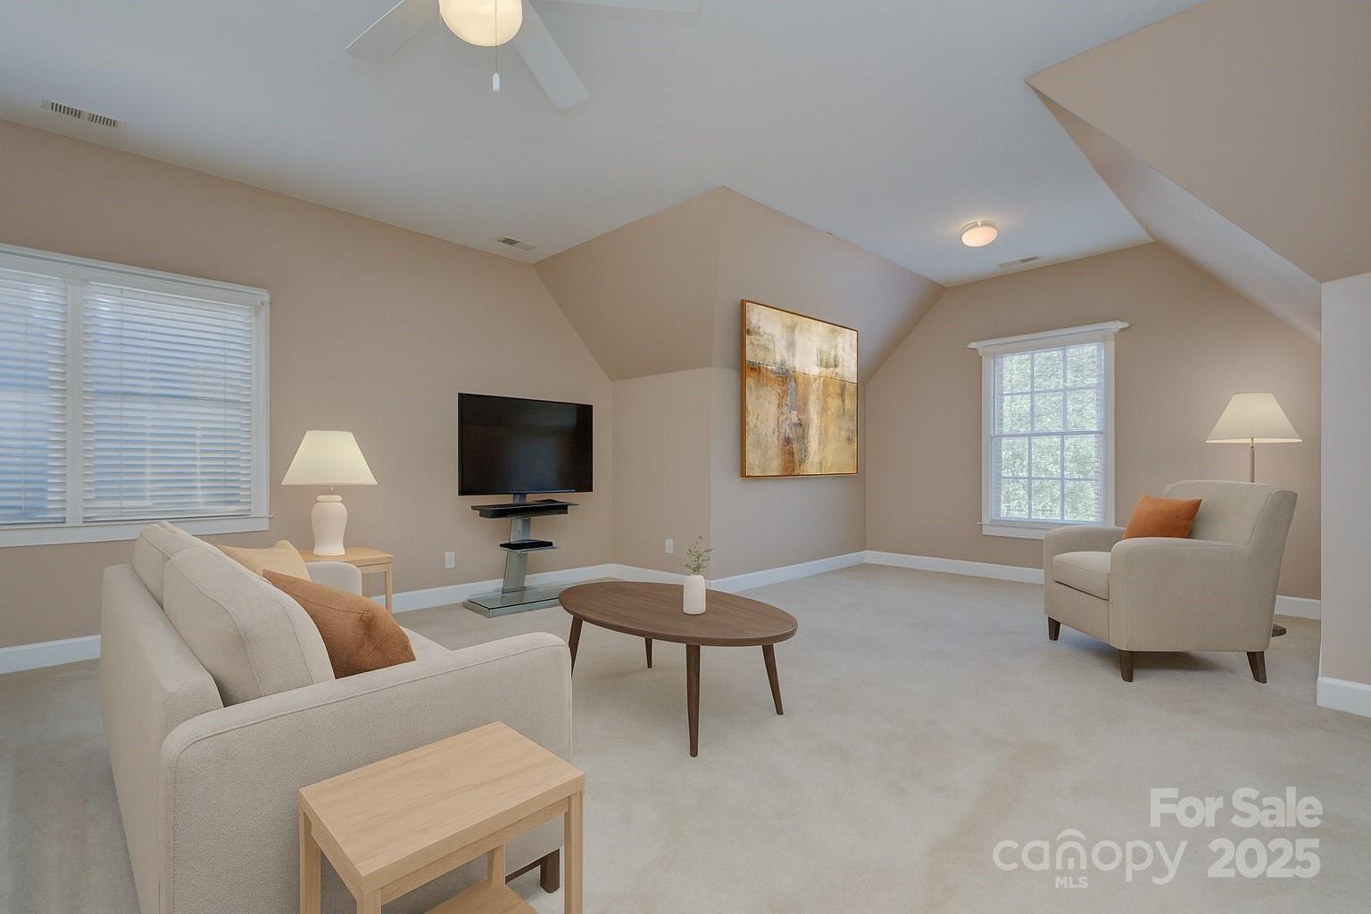
Meticulously maintained full-brick home in the heart of Providence Crossing, offering award-winning schools and a rare, private, level wooded lot—perfect for play and entertaining! Enjoy outdoor living on the expansive deck overlooking a lush backyard oasis. Inside, the totally renovated kitchen (2017) features new cabinetry, quartz countertops, updated appliances, a walk-in pantry, added storage, and a picturesque window overlooking the yard. The main level showcases gleaming hardwood floors, freshly painted living and dining rooms, a two-story foyer with a stunning chandelier, and a private office with French doors and custom built-ins. Upstairs, you'll find four spacious bedrooms, including a luxurious primary suite with a huge walk-in closet, garden tub, walk-in shower, and private water closet. An oversized bonus room offers flexibility and convenient access via a secondary staircase. Major systems include a 2010 roof, 2005 HVAC, and 2020 gas water heater. The property is partially in the 100-year flood zone. The homeowner does not have flood insurance and is not required to have it. This is a rare opportunity to own a beautiful, move-in-ready home in one of the most desirable neighborhoods in South Charlotte. Don’t miss it—Amazing!
Additional Information
- Hoa Fee
- $224
- Hoa Fee Paid
- Annually
- Fireplace
- Yes
- Interior Features
- Attic Stairs Pulldown, Central Vacuum
- Floor Coverings
- Carpet, Tile, Vinyl, Wood
- Equipment
- Dishwasher, Disposal, Electric Cooktop, Electric Oven, Gas Water Heater, Microwave
- Foundation
- Crawl Space
- Main Level Rooms
- Bathroom-Half, Breakfast, Great Room, Dining Room, Kitchen, Living Room, Office
- Laundry Location
- Electric Dryer Hookup, Utility Room, Main Level
- Heating
- Natural Gas
- Water
- City
- Sewer
- Public Sewer
- Exterior Construction
- Brick Full, Vinyl
- Roof
- Architectural Shingle
- Parking
- Attached Garage, Garage Faces Side
- Driveway
- Concrete, Paved
- Lot Description
- Level, Private, Wooded
- Elementary School
- Polo Ridge
- Middle School
- Unspecified
- High School
- Ardrey Kell
- Total Property HLA
- 3219
Mortgage Calculator
“ Based on information submitted to the MLS GRID as of . All data is obtained from various sources and may not have been verified by broker or MLS GRID. Supplied Open House Information is subject to change without notice. All information should be independently reviewed and verified for accuracy. Some IDX listings have been excluded from this website. Properties may or may not be listed by the office/agent presenting the information © 2026 Canopy MLS as distributed by MLS GRID”

Last Updated: