8040 Regent Park Lane, Charlotte, NC 28210
- $260,000
- 3
- BD
- 3
- BA
- 1,410
- SqFt




Listing courtesy of Mark Spain Real Estate. johnmidler@markspain.com
Sold listing courtesy of Keller Williams South Park
- Sold Price
- $260,000
- List Price
- $265,000
- MLS#
- 4298818
- Status
- CLOSED
- Days on Market
- 31
- Property Type
- Residential
- Year Built
- 1970
- Closing Date
- Oct 24, 2025
- Bedrooms
- 3
- Bathrooms
- 3
- Full Baths
- 2
- Half Baths
- 1
- Lot Size
- 871
- Lot Size Area
- 0.02
- Living Area
- 1,410
- Sq Ft Total
- 1410
- County
- Mecklenburg
- Subdivision
- Sharon South
- Special Conditions
- None
Property Description
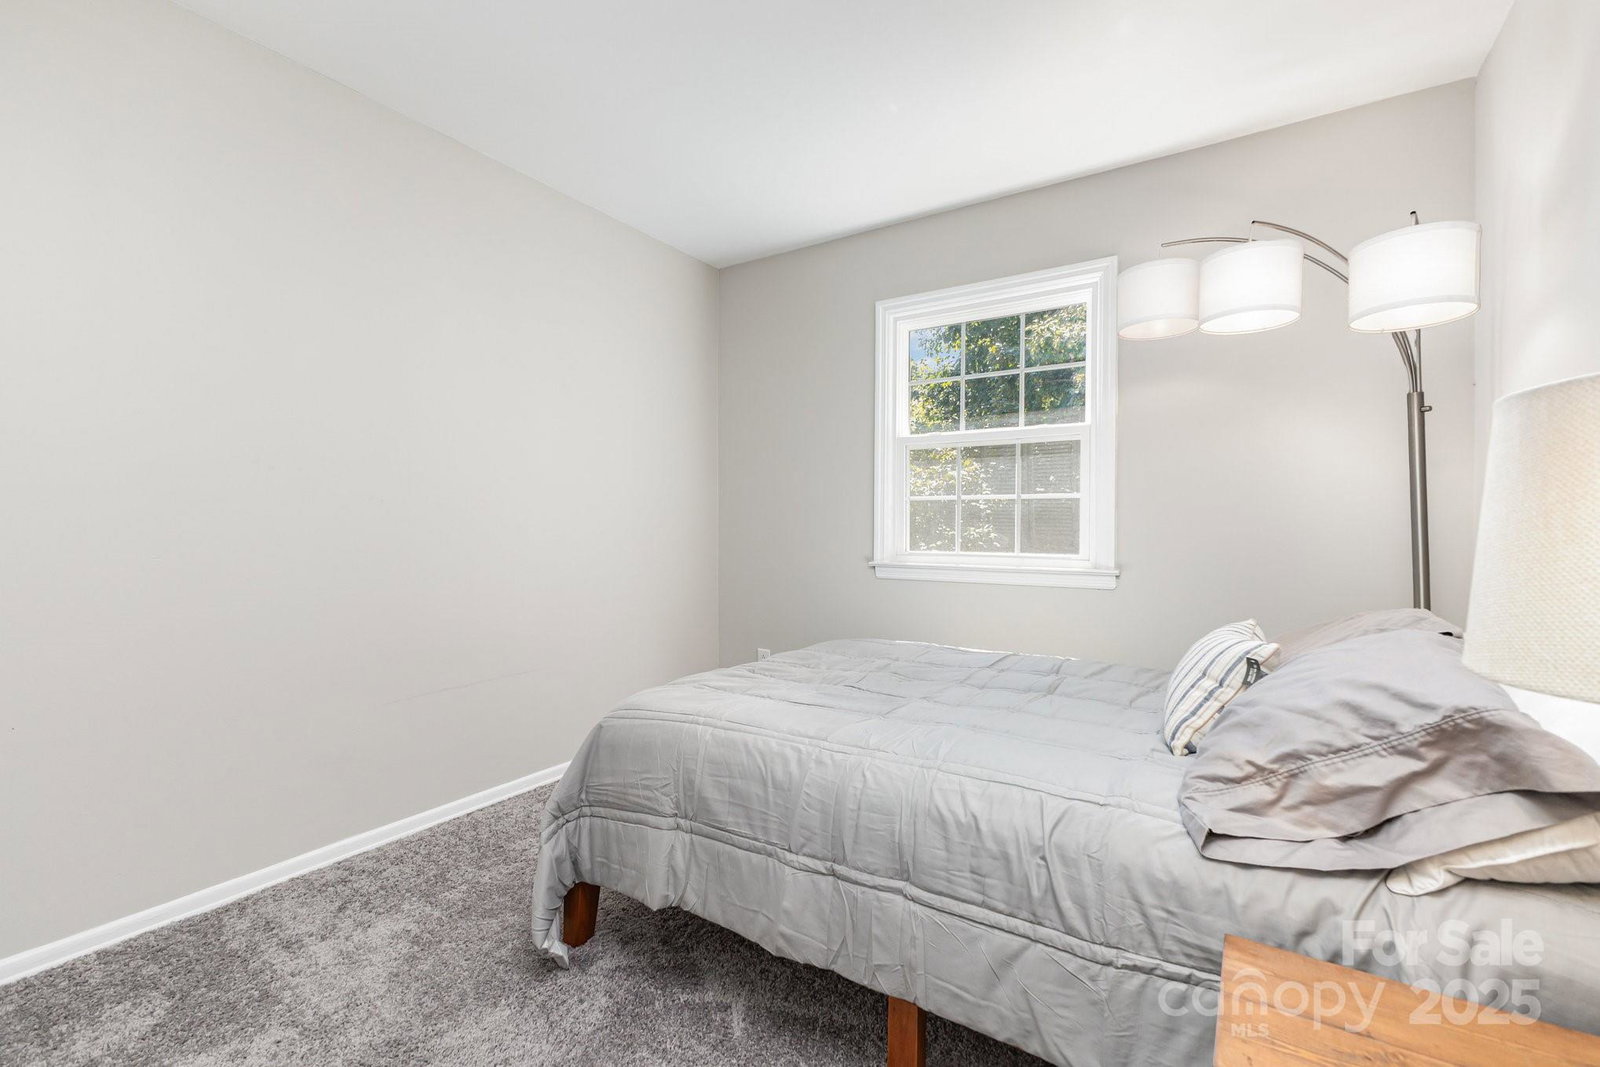
Welcome to the Sharon South townhome community, just a short distance to our wonderful Queen City, Charlotte. Enjoy being in close proximity to I77, South Blvd, the Lynx light rail station, South Park Mall, Pineville, Ballantyne, restaurants, shopping, entertainment, Little Sugar Creek Greenway, Quail Hollow Golf Course, and so much more. The exterior of the home is maintained by the HOA and features beautiful curb appeal and red brick. Enjoy the convenience of two parking spots in front of the unit. The back features common green area, a fenced in cement patio redone in 2024, perfect for entertaining, BBQ, or relaxing under the shade tree. The spacious outdoor storage houses the laundry area. The main level of the home features LVP flooring throughout, a large welcoming dining area and custom drop zone, a galley kitchen with granite counter tops, painted cabinetry, and stainless steel appliances. The large living room features lots of natural light, an accent wall, and so many opportunities for staging your custom furniture pieces. Upstairs you will find the primary bedroom, bathroom and two additional spacious bedrooms plus the hall bathroom. Each bedroom comes with a nice sized double door closet. Schedule your tour today!
Additional Information
- Hoa Fee
- $323
- Hoa Fee Paid
- Monthly
- Community Features
- Clubhouse, Fitness Center, Ski Slopes, Street Lights
- Interior Features
- Drop Zone
- Floor Coverings
- Carpet, Vinyl
- Equipment
- Dishwasher, Disposal, Electric Oven, Electric Water Heater, Microwave, Refrigerator, Washer/Dryer
- Foundation
- Slab
- Main Level Rooms
- Dining Area, Bathroom-Half, Kitchen, Living Room
- Laundry Location
- Main Level, Outside
- Heating
- Electric, Heat Pump
- Water
- City
- Sewer
- Public Sewer
- Exterior Construction
- Brick Partial, Vinyl
- Parking
- Assigned, Parking Lot, Parking Space(s)
- Driveway
- Asphalt, Paved
- Lot Description
- Level, Wooded
- Elementary School
- Unspecified
- Middle School
- Unspecified
- High School
- Unspecified
- Total Property HLA
- 1410
Mortgage Calculator
“ Based on information submitted to the MLS GRID as of . All data is obtained from various sources and may not have been verified by broker or MLS GRID. Supplied Open House Information is subject to change without notice. All information should be independently reviewed and verified for accuracy. Some IDX listings have been excluded from this website. Properties may or may not be listed by the office/agent presenting the information © 2026 Canopy MLS as distributed by MLS GRID”

Last Updated: