200 Kimrod Lane, Charlotte, NC 28270
- $705,000
- 4
- BD
- 3
- BA
- 2,603
- SqFt


Listing courtesy of Trelora Realty INC. southeastteam@trelora.com
Sold listing courtesy of Better Homes and Gardens Real Estate Paracle
- Sold Price
- $705,000
- List Price
- $715,000
- MLS#
- 4298795
- Status
- CLOSED
- Days on Market
- 101
- Property Type
- Residential
- Architectural Style
- Traditional
- Year Built
- 1972
- Closing Date
- Dec 15, 2025
- Bedrooms
- 4
- Bathrooms
- 3
- Full Baths
- 3
- Lot Size
- 22,651
- Lot Size Area
- 0.52
- Living Area
- 2,603
- Sq Ft Total
- 2603
- County
- Mecklenburg
- Subdivision
- Heritage Woods
- Special Conditions
- None
Property Description
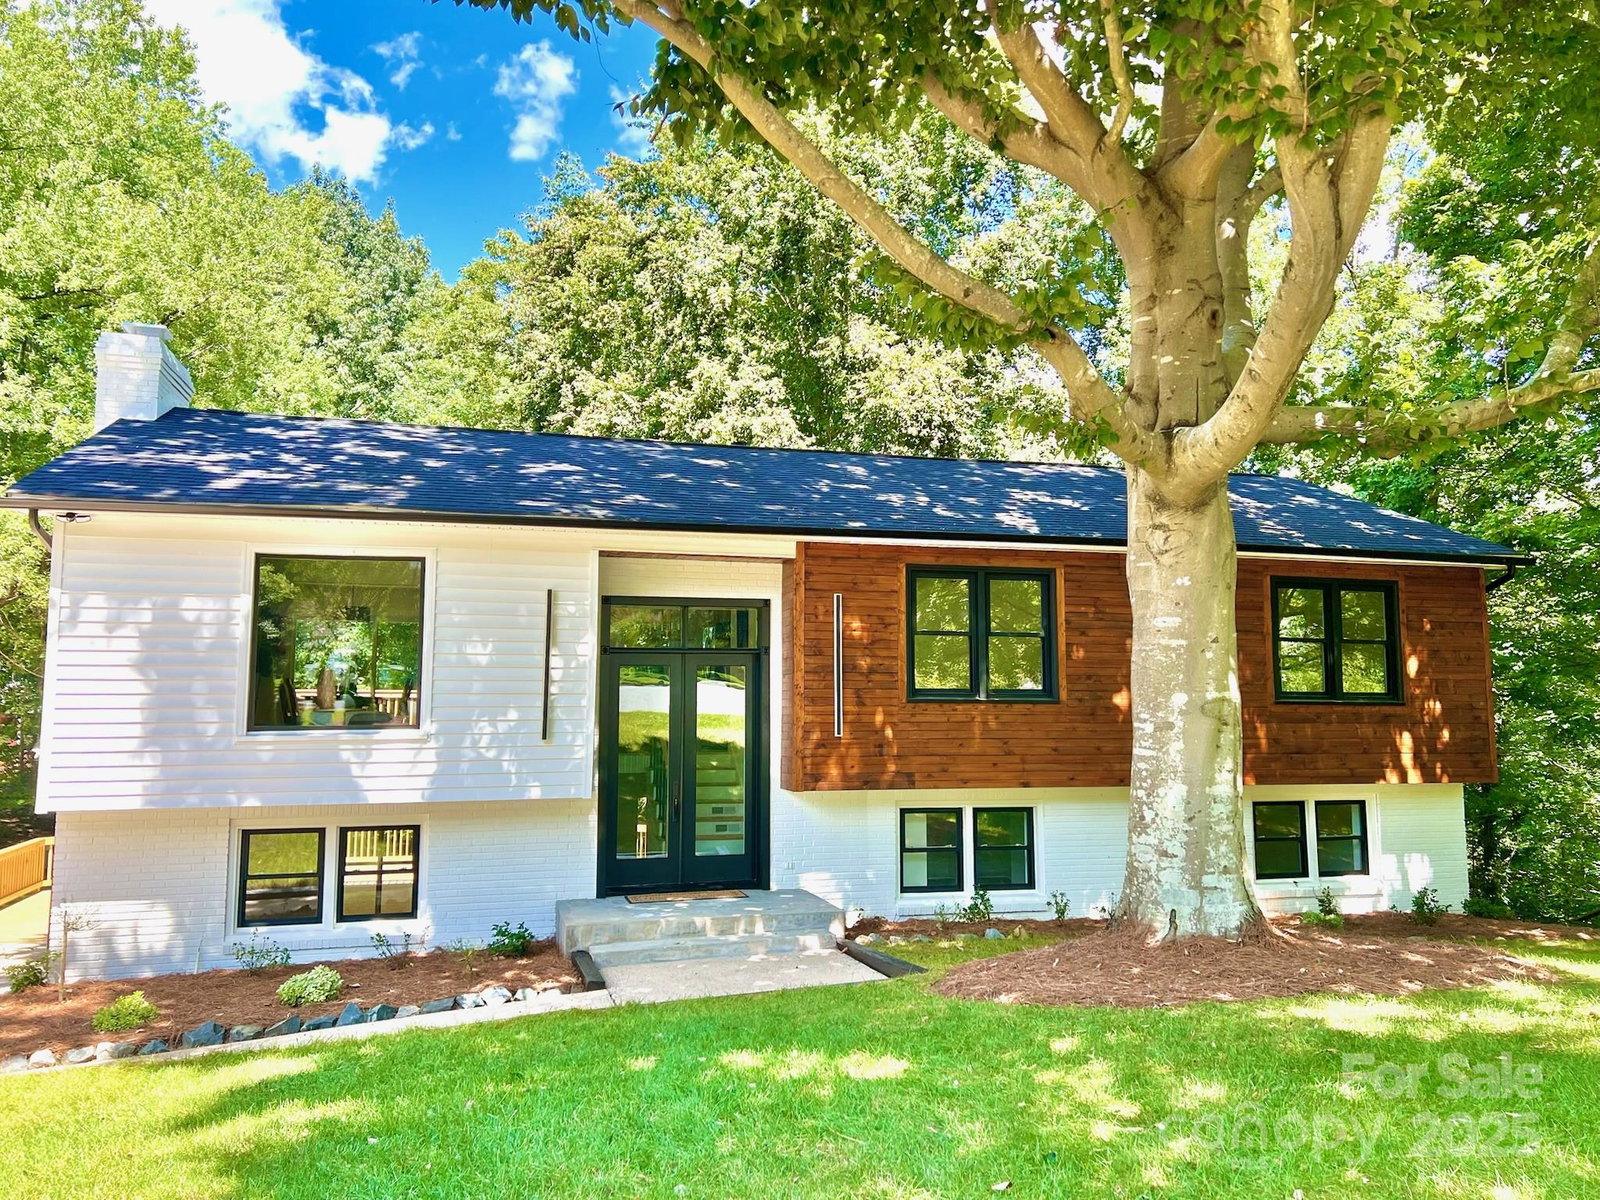
A Modern Masterpiece in South Charlotte! Welcome to a truly unique and stunning property at 200 Kimrod Lane. Offering 2,500 toward the purchase price or buyers costs with a contract in October and 2% CC. This fully redesigned, two level home offers a luxurious living experience with high-end finishes and a modern concept. The home's most recent and stunning renovation is a newly constructed deck completed in August 2025. Accessible from both levels, this incredible outdoor space offers breathtaking views of the surrounding nature, making it perfect for relaxing and entertaining, Step inside and be captivated by the open-concept upper level, where a large kitchen, living, and dining area flow seamlessly together. Natural light floods the space, highlighting the neutral tones and elegant design. From the dining area, a large sliding door opens to the outside perfect for enjoying a morning coffee. This level also features an en suite king bedroom and two additional bedrooms with a hallway bathroom. Descend to the lower level and be greeted by a beautiful marble fireplace, creating a warm and inviting atmosphere. This versatile space can serve as a den, office, or family room. The spacious master bedroom is a private retreat, complete with a custom-built closet and a luxurious, spa-like bathroom featuring a soaking tub. Located in the heart of South Charlotte, this home provides ultimate privacy and tranquility while being just minutes away McAlpine Creek Greenway, SouthPark, Uptown, and Ballantyne. This is your chance to own a home that perfectly blends modern elegance, comfort, and convenience. No HOA!
Additional Information
- Fireplace
- Yes
- Floor Coverings
- Tile, Vinyl
- Equipment
- Dishwasher, Disposal, Electric Range, Electric Water Heater, Microwave, Oven, Refrigerator
- Foundation
- Crawl Space
- Main Level Rooms
- Primary Bedroom, Bathroom-Full, Bedroom(s), Bedroom(s), Dining Room, Living Room, Kitchen, Family Room
- Laundry Location
- Utility Room, Lower Level
- Heating
- Other - See Remarks
- Water
- City
- Sewer
- Public Sewer
- Exterior Construction
- Brick Partial, Vinyl
- Roof
- Composition
- Parking
- Driveway, Parking Space(s)
- Driveway
- Concrete, Paved
- Lot Description
- Cul-De-Sac
- Elementary School
- Lansdowne
- Middle School
- McClintock
- High School
- East Mecklenburg
- Zoning
- R-3
- Total Property HLA
- 2603
- Master on Main Level
- Yes
Mortgage Calculator
“ Based on information submitted to the MLS GRID as of . All data is obtained from various sources and may not have been verified by broker or MLS GRID. Supplied Open House Information is subject to change without notice. All information should be independently reviewed and verified for accuracy. Some IDX listings have been excluded from this website. Properties may or may not be listed by the office/agent presenting the information © 2026 Canopy MLS as distributed by MLS GRID”

Last Updated: