2825 Spring Valley Road, Charlotte, NC 28210
- $600,000
- 4
- BD
- 3
- BA
- 2,310
- SqFt




Listing courtesy of Helen Adams Realty. mtaylor@helenadamsrealty.com
Sold listing courtesy of Dickens Mitchener & Associates Inc
- Sold Price
- $600,000
- List Price
- $600,000
- MLS#
- 4298779
- Status
- CLOSED
- Days on Market
- 33
- Property Type
- Residential
- Year Built
- 1961
- Closing Date
- Oct 07, 2025
- Bedrooms
- 4
- Bathrooms
- 3
- Full Baths
- 2
- Half Baths
- 1
- Lot Size
- 15,245
- Lot Size Area
- 0.35000000000000003
- Living Area
- 2,310
- Sq Ft Total
- 2310
- County
- Mecklenburg
- Subdivision
- Spring Valley
- Special Conditions
- None
Property Description
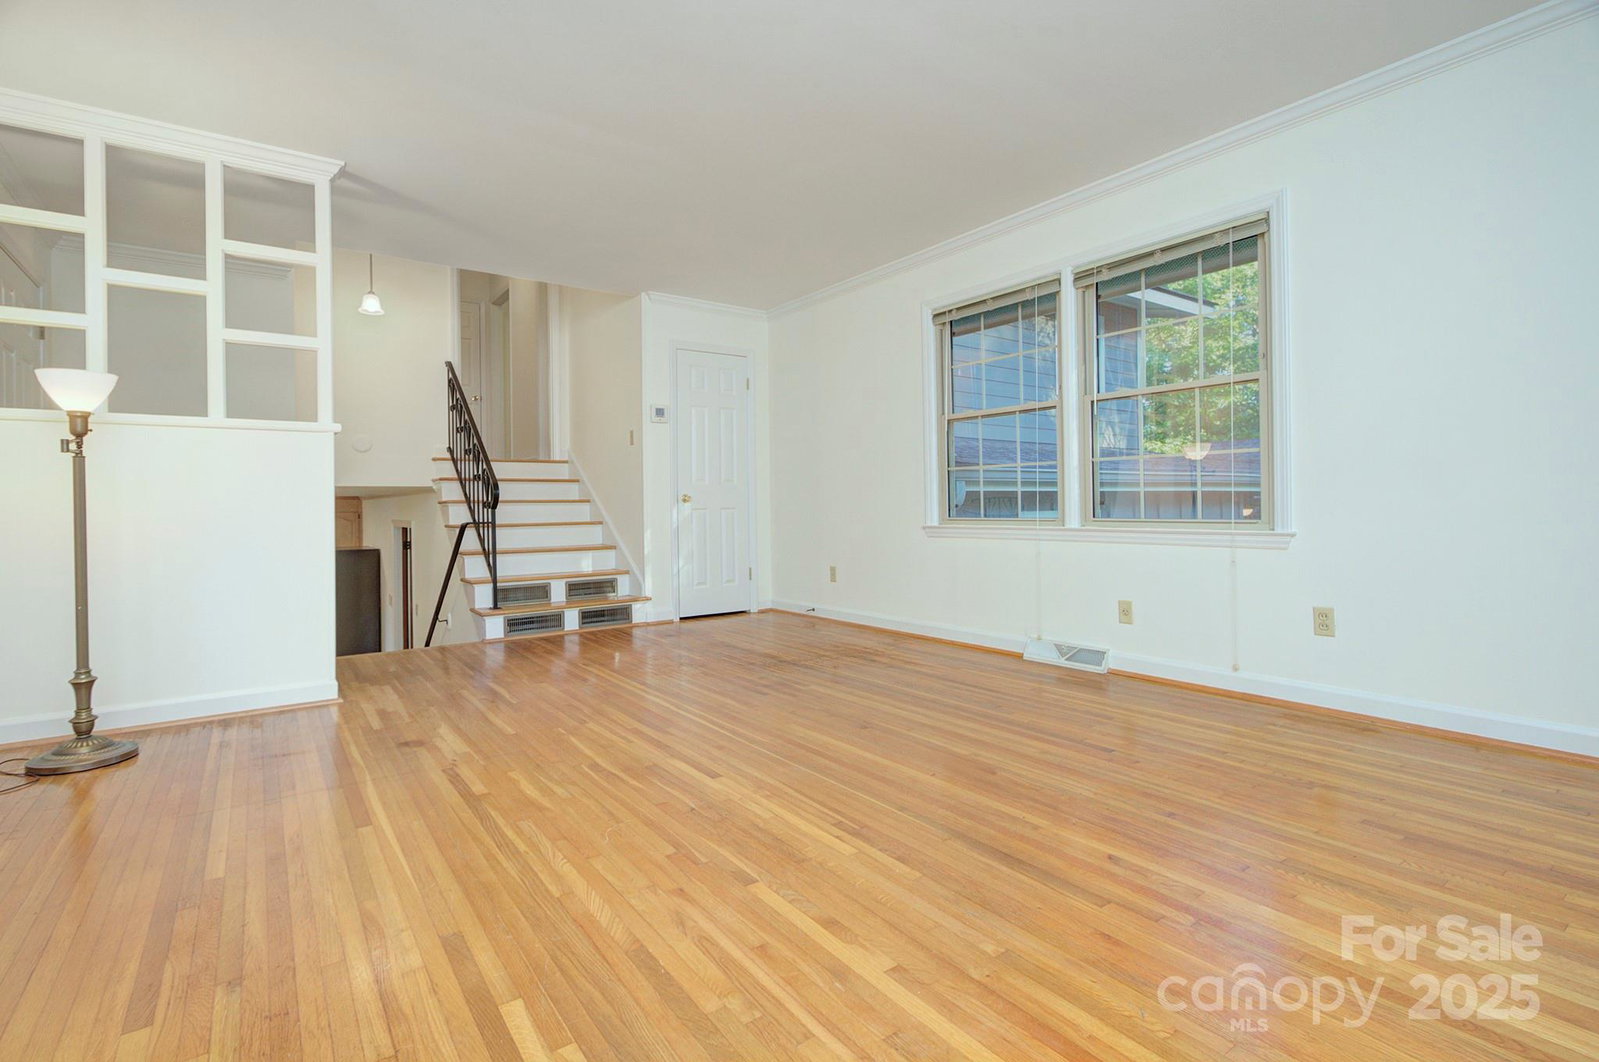
Meticulously maintained split-level home in the heart of South Park with NO HOA! This charming residence blends classic character with thoughtful updates, featuring partial brick and fiber cement siding and a gorgeous yard with stunning stonework, walkways, and lush English garden landscaping. Enjoy the outdoors year-round from the covered back porch, overlooking private, serene grounds and beautifully crafted storage sheds. Originally built in 1961, a permitted two-story addition completed in 1985 added an expansive primary suite with a large bath and a versatile lower-level living area—ideal for multigenerational living or extra space to relax. Inside, you’ll find gleaming original hardwood floors, custom finishes, and a fully renovated kitchen with maple cabinets. The main level offers flexible space—perfect as a magnificent formal dining room or additional living area. The lower level boasts a huge family/rec room, second dining area, and a spacious laundry room with built-in desk—great for remote work, hobbies, or extra storage. Major updates include roof (2023), furnace (2016), split system (2021), A/C (1999), and gas water heater (2011). Located in one of South Park’s most desirable areas, this move-in-ready home is full of charm and ready for your personal touch!
Additional Information
- Fireplace
- Yes
- Interior Features
- Attic Stairs Pulldown, Built-in Features, Cable Prewire, Storage
- Floor Coverings
- Carpet, Tile, Vinyl, Wood
- Equipment
- Dishwasher, Electric Oven, Electric Range, Ice Maker, Microwave, Refrigerator
- Foundation
- Crawl Space, Slab
- Main Level Rooms
- Living Room
- Laundry Location
- Electric Dryer Hookup, Laundry Room
- Heating
- Natural Gas, Other - See Remarks
- Water
- City
- Sewer
- Public Sewer
- Exterior Features
- Storage
- Exterior Construction
- Brick Partial, Fiber Cement
- Roof
- Shingle
- Parking
- Driveway
- Driveway
- Gravel, Paved
- Lot Description
- Private, Wooded
- Elementary School
- Huntingtowne Farms
- Middle School
- Carmel
- High School
- South Mecklenburg
- Total Property HLA
- 2310
Mortgage Calculator
“ Based on information submitted to the MLS GRID as of . All data is obtained from various sources and may not have been verified by broker or MLS GRID. Supplied Open House Information is subject to change without notice. All information should be independently reviewed and verified for accuracy. Some IDX listings have been excluded from this website. Properties may or may not be listed by the office/agent presenting the information © 2026 Canopy MLS as distributed by MLS GRID”

Last Updated: