1157 Wessington Manor Lane, Fort Mill, SC 29715
- $1,220,000
- 5
- BD
- 4
- BA
- 3,842
- SqFt




Listing courtesy of Jason Mitchell Real Estate. billy@shugartrealty.com
Sold listing courtesy of Savvy + Co Real Estate
- Sold Price
- $1,220,000
- List Price
- $1,250,000
- MLS#
- 4298702
- Status
- CLOSED
- Days on Market
- 34
- Property Type
- Residential
- Architectural Style
- Arts and Crafts
- Year Built
- 2013
- Closing Date
- Oct 15, 2025
- Bedrooms
- 5
- Bathrooms
- 4
- Full Baths
- 3
- Half Baths
- 1
- Lot Size
- 18,408
- Lot Size Area
- 0.42260000000000003
- Living Area
- 3,842
- Sq Ft Total
- 3842
- County
- York
- Subdivision
- Springfield
- Special Conditions
- None
Property Description
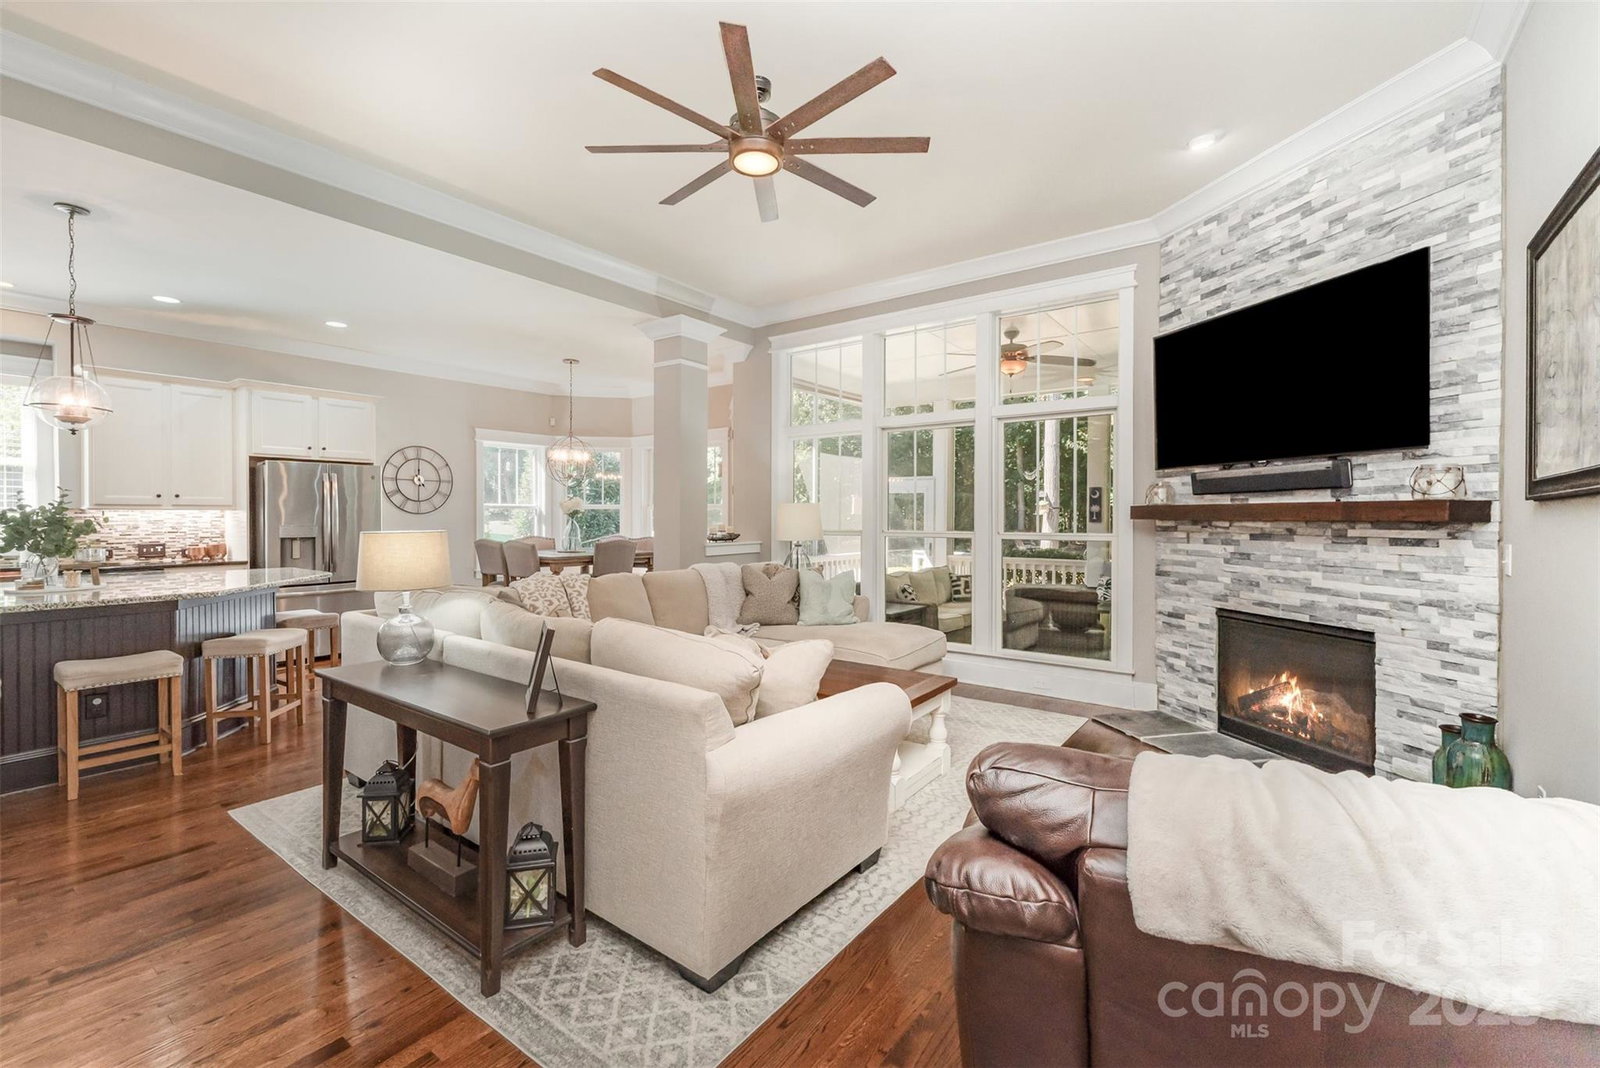
Welcome to a truly exceptional home in the highly sought-after Springfield community of Fort Mill, SC. This stunning Arts and Crafts-style residence offers a blend of luxurious living, modern amenities, and a private, serene setting. This expansive 5-bedroom, 3.5-bathroom home boasts a generous amount of living space, with an open floor plan that is perfect for entertaining. The main level features a primary bedroom suite, a dedicated office and open living space while the second floor offers three additional bedrooms, a loft and a bonus room. The heart of the home is a chef's dream, featuring a large island, stainless steel appliances, a gas cooktop stove, and a walk-in pantry. Step outside to an expansive screened-in covered patio that overlooks a flat, fenced yard and 18th fairway. This private outdoor living space, complete with a fire pit, is perfect for relaxing with family and friends. The property is a private, wooded lot, offering both privacy and natural beauty. Enjoy the luxurious lifestyle of the Springfield community, which offers an array of amenities including a golf course, clubhouse, fitness center, community pool, playgrounds, tennis courts, and walking trails. Conveniently located just minutes from I-77, this home provides easy access to the Charlotte Douglas International Airport and Uptown Charlotte, making it an ideal choice for commuters. The highly-rated Fort Mill School District further adds to the appeal. This home features beautiful hardwood floors throughout the main level, tray ceilings, a gas log fireplace, and a three-car oversized garage. This home offers an unparalleled opportunity to live in one of the area's premier communities. With its combination of a well-designed interior, fantastic outdoor spaces, and a location that provides both a tranquil escape and convenient access to city amenities.
Additional Information
- Hoa Fee
- $460
- Hoa Fee Paid
- Quarterly
- Community Features
- Clubhouse, Outdoor Pool, Tennis Court(s)
- Fireplace
- Yes
- Interior Features
- Attic Other, Attic Stairs Pulldown, Breakfast Bar, Drop Zone, Entrance Foyer, Garden Tub, Kitchen Island, Pantry, Walk-In Closet(s), Walk-In Pantry
- Floor Coverings
- Carpet, Tile, Wood
- Equipment
- Dishwasher, Disposal, Electric Water Heater, Gas Cooktop, Microwave, Wall Oven
- Foundation
- Crawl Space
- Main Level Rooms
- Primary Bedroom, Bathroom-Full, Bathroom-Half, Breakfast, Dining Room, Living Room, Kitchen, Laundry, Office
- Laundry Location
- Electric Dryer Hookup, Laundry Room, Main Level, Washer Hookup
- Heating
- Forced Air, Natural Gas
- Water
- City
- Sewer
- Public Sewer
- Exterior Construction
- Brick Partial, Hardboard Siding
- Roof
- Architectural Shingle
- Parking
- Driveway, Attached Garage, Garage Door Opener, Garage Faces Side
- Driveway
- Concrete, Paved
- Lot Description
- Level, On Golf Course, Wooded
- Elementary School
- Fort Mill
- Middle School
- Fort Mill
- High School
- Nation Ford
- Zoning
- RES
- Total Property HLA
- 3842
- Master on Main Level
- Yes
Mortgage Calculator
“ Based on information submitted to the MLS GRID as of . All data is obtained from various sources and may not have been verified by broker or MLS GRID. Supplied Open House Information is subject to change without notice. All information should be independently reviewed and verified for accuracy. Some IDX listings have been excluded from this website. Properties may or may not be listed by the office/agent presenting the information © 2026 Canopy MLS as distributed by MLS GRID”

Last Updated: