Share this with your friends


+17045766234
Ivester Jackson Christie's
220 Uptown West Drive, Charlotte, NC 28208
- $615,000
- 3
- BD
- 4
- BA
- 2,125
- SqFt




Listing courtesy of Helen Adams Realty. bo@helenadamsrealty.com
Sold listing courtesy of Home Ventures Realty
- Sold Price
- $615,000
- List Price
- $625,000
- MLS#
- 4298690
- Status
- CLOSED
- Days on Market
- 70
- Property Type
- Residential
- Architectural Style
- Modern
- Year Built
- 2019
- Closing Date
- Nov 13, 2025
- Bedrooms
- 3
- Bathrooms
- 4
- Full Baths
- 3
- Half Baths
- 1
- Lot Size
- 1,542
- Lot Size Area
- 0.0354
- Living Area
- 2,125
- Sq Ft Total
- 2125
- County
- Mecklenburg
- Subdivision
- Wesley Heights
- Building Name
- Uptown West Terraces
- Special Conditions
- None
Property Description
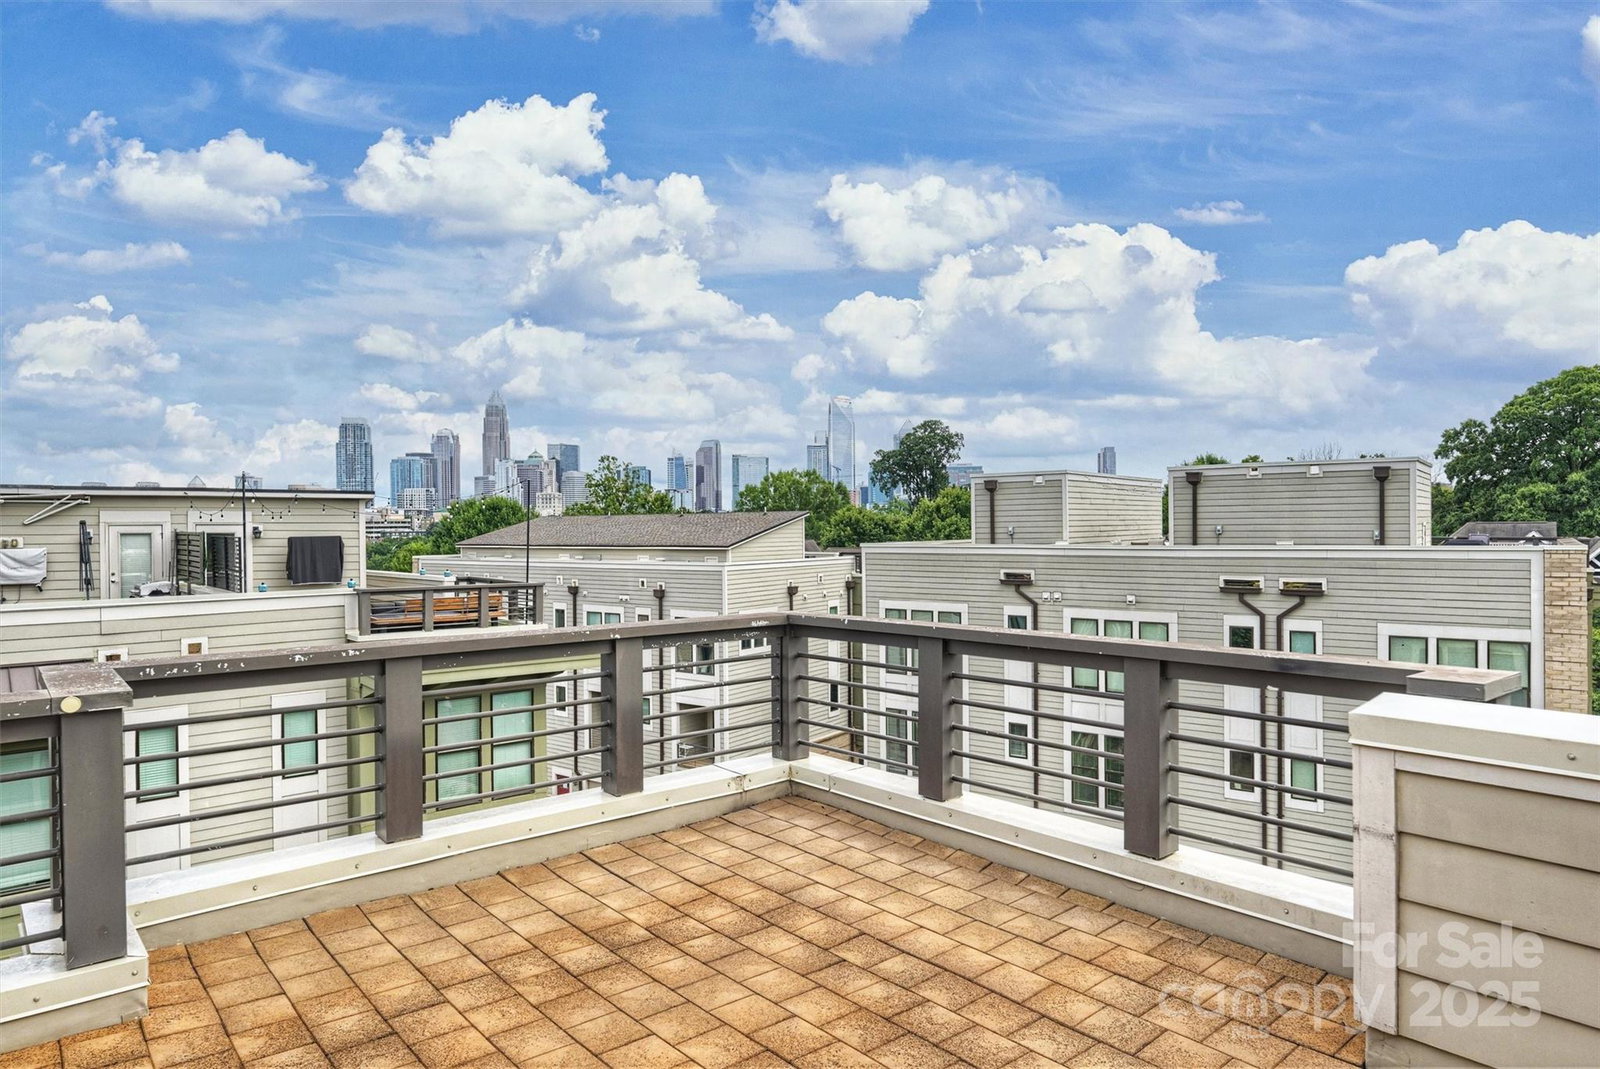
End unit townhome with large and open floor plan with an amazing rooftop terrace. The views of uptown from the rooftop are breathtaking. The townhome is well over 2000 square feet and has 3 large bedrooms and and bathrooms. Downstairs is an open floorplan style that the current owner used as an office but can be used as flex space or bedroom. Located in beautiful Wesley Heights within walking distance to many attractions. Uptown West Terraces is convenient to Savona Mill, breweries, restaurants, walk to multiple greenway trails and less than a mile to uptown.
Additional Information
- Community Features
- Dog Park, Sidewalks
- Interior Features
- Kitchen Island, Open Floorplan, Walk-In Closet(s)
- Equipment
- Dishwasher, Disposal, Dryer, Electric Cooktop, Electric Oven, Exhaust Fan, Microwave, Refrigerator, Washer
- Foundation
- Slab
- Laundry Location
- In Hall
- Heating
- Central
- Water
- City
- Sewer
- Public Sewer
- Exterior Features
- Lawn Maintenance, Rooftop Terrace
- Exterior Construction
- Brick Partial, Hardboard Siding
- Parking
- Attached Garage
- Driveway
- Concrete, Paved
- Lot Description
- End Unit, Views
- Elementary School
- Unspecified
- Middle School
- Unspecified
- High School
- Unspecified
- Builder Name
- Hopper Communities
- Total Property HLA
- 2125
Mortgage Calculator
“ Based on information submitted to the MLS GRID as of . All data is obtained from various sources and may not have been verified by broker or MLS GRID. Supplied Open House Information is subject to change without notice. All information should be independently reviewed and verified for accuracy. Some IDX listings have been excluded from this website. Properties may or may not be listed by the office/agent presenting the information © 2026 Canopy MLS as distributed by MLS GRID”

Last Updated: