1569 Shannon Falls Drive, Fort Mill, SC 29715
- $599,000
- 5
- BD
- 5
- BA
- 3,396
- SqFt




Listing courtesy of Redfin Corporation. kelly.rushmann@redfin.com
Sold listing courtesy of Stephen Cooley Real Estate
- Sold Price
- $599,000
- List Price
- $609,000
- MLS#
- 4298535
- Status
- CLOSED
- Days on Market
- 75
- Property Type
- Residential
- Architectural Style
- Traditional
- Year Built
- 2017
- Closing Date
- Nov 18, 2025
- Bedrooms
- 5
- Bathrooms
- 5
- Full Baths
- 4
- Half Baths
- 1
- Lot Size
- 7,840
- Lot Size Area
- 0.18
- Living Area
- 3,396
- Sq Ft Total
- 3396
- County
- York
- Subdivision
- Waterside at the Catawba
- Special Conditions
- None
Property Description
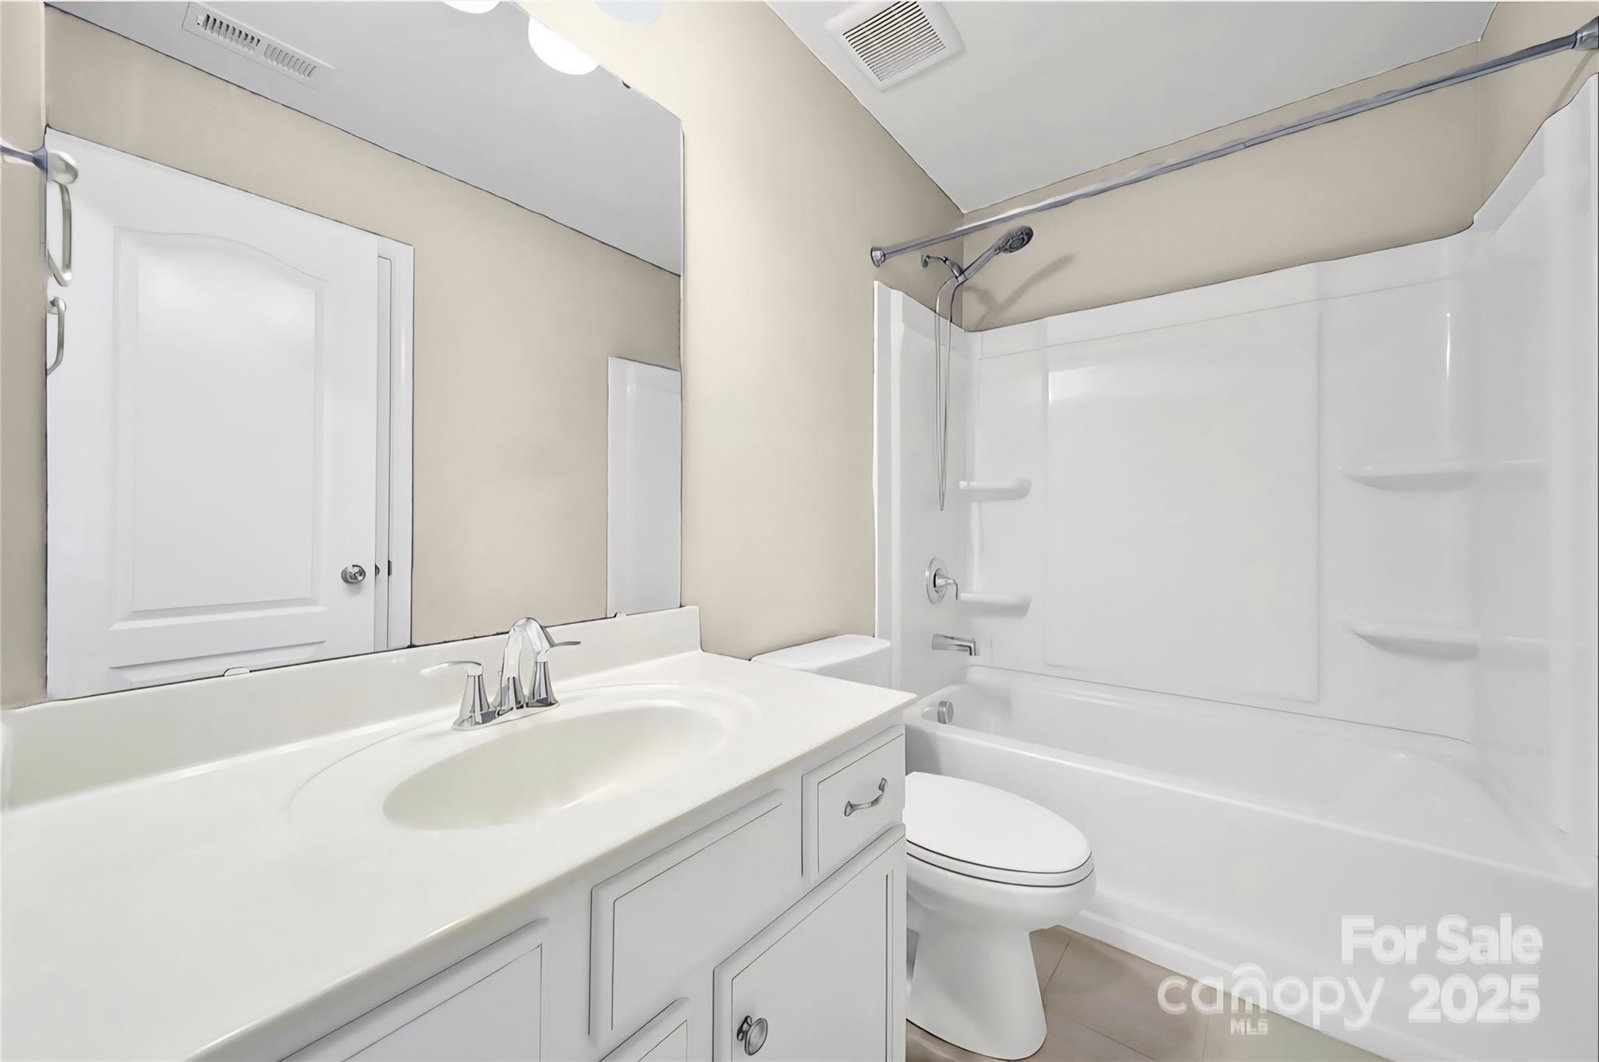
Welcome to this stunning 5-bedroom, 4.5-bath home in Waterside at the Catawba community, within the top-rated Fort Mill school district. The spacious floorplan features beautiful hardwood flooring throughout the main level. The bright, open kitchen boasts freshly painted white cabinetry and granite countertops, flowing seamlessly into living areas. The main level includes an office, powder room, dining room, and guest suite. Upstairs, a large loft offers extra living space, plus a bedroom with full bath and two bedrooms connected by a Jack-and-Jill bath. The oversized primary suite includes a luxurious bath with soaking tub, separate shower, and spacious vanities. All bedrooms have large closets. Smart home features allow control of lights garage door and front door via phone. Refrigerator(2021), washer and dryer stay. The backyard features a patio with pergola. Community amenities include green spaces, walking trails, tennis courts, clubhouse, and resort-style pool.
Additional Information
- Hoa Fee
- $100
- Hoa Fee Paid
- Monthly
- Community Features
- Clubhouse, Fitness Center, Outdoor Pool, Playground, Recreation Area, Sidewalks, Tennis Court(s), Walking Trails
- Fireplace
- Yes
- Equipment
- Dishwasher, Disposal, Dryer, Electric Water Heater, Gas Oven, Gas Range, Microwave, Plumbed For Ice Maker, Refrigerator, Washer
- Foundation
- Slab
- Main Level Rooms
- Bathroom-Full, Bathroom-Half, Bed/Bonus, Bedroom(s), Dining Area, Dining Room, Great Room, Kitchen, Office
- Laundry Location
- Laundry Room, Upper Level
- Heating
- Central
- Water
- City
- Sewer
- Public Sewer
- Exterior Construction
- Brick Partial, Vinyl
- Roof
- Architectural Shingle
- Parking
- Driveway, Attached Garage, Garage Faces Front
- Driveway
- Concrete, Paved
- Lot Description
- Level
- Elementary School
- River Trail
- Middle School
- Forest Creek
- High School
- Catawba Ridge
- Total Property HLA
- 3396
Mortgage Calculator
“ Based on information submitted to the MLS GRID as of . All data is obtained from various sources and may not have been verified by broker or MLS GRID. Supplied Open House Information is subject to change without notice. All information should be independently reviewed and verified for accuracy. Some IDX listings have been excluded from this website. Properties may or may not be listed by the office/agent presenting the information © 2026 Canopy MLS as distributed by MLS GRID”

Last Updated: