114 Lakeshore Drive, Kings Mountain, NC 28086
- $575,000
- 3
- BD
- 3
- BA
- 3,084
- SqFt




Listing courtesy of Coldwell Banker Mountain View. lindamdford@gmail.com
Sold listing courtesy of EXP Realty LLC
- Sold Price
- $575,000
- List Price
- $575,000
- MLS#
- 4298429
- Status
- CLOSED
- Days on Market
- 36
- Property Type
- Residential
- Architectural Style
- Traditional
- Year Built
- 1980
- Closing Date
- Oct 14, 2025
- Bedrooms
- 3
- Bathrooms
- 3
- Full Baths
- 3
- Lot Size
- 35,283
- Lot Size Area
- 0.81
- Living Area
- 3,084
- Sq Ft Total
- 3084
- County
- Cleveland
- Subdivision
- Woodbridge
- Special Conditions
- None
- Waterfront
- Yes
- Waterfront Features
- Dock
Property Description
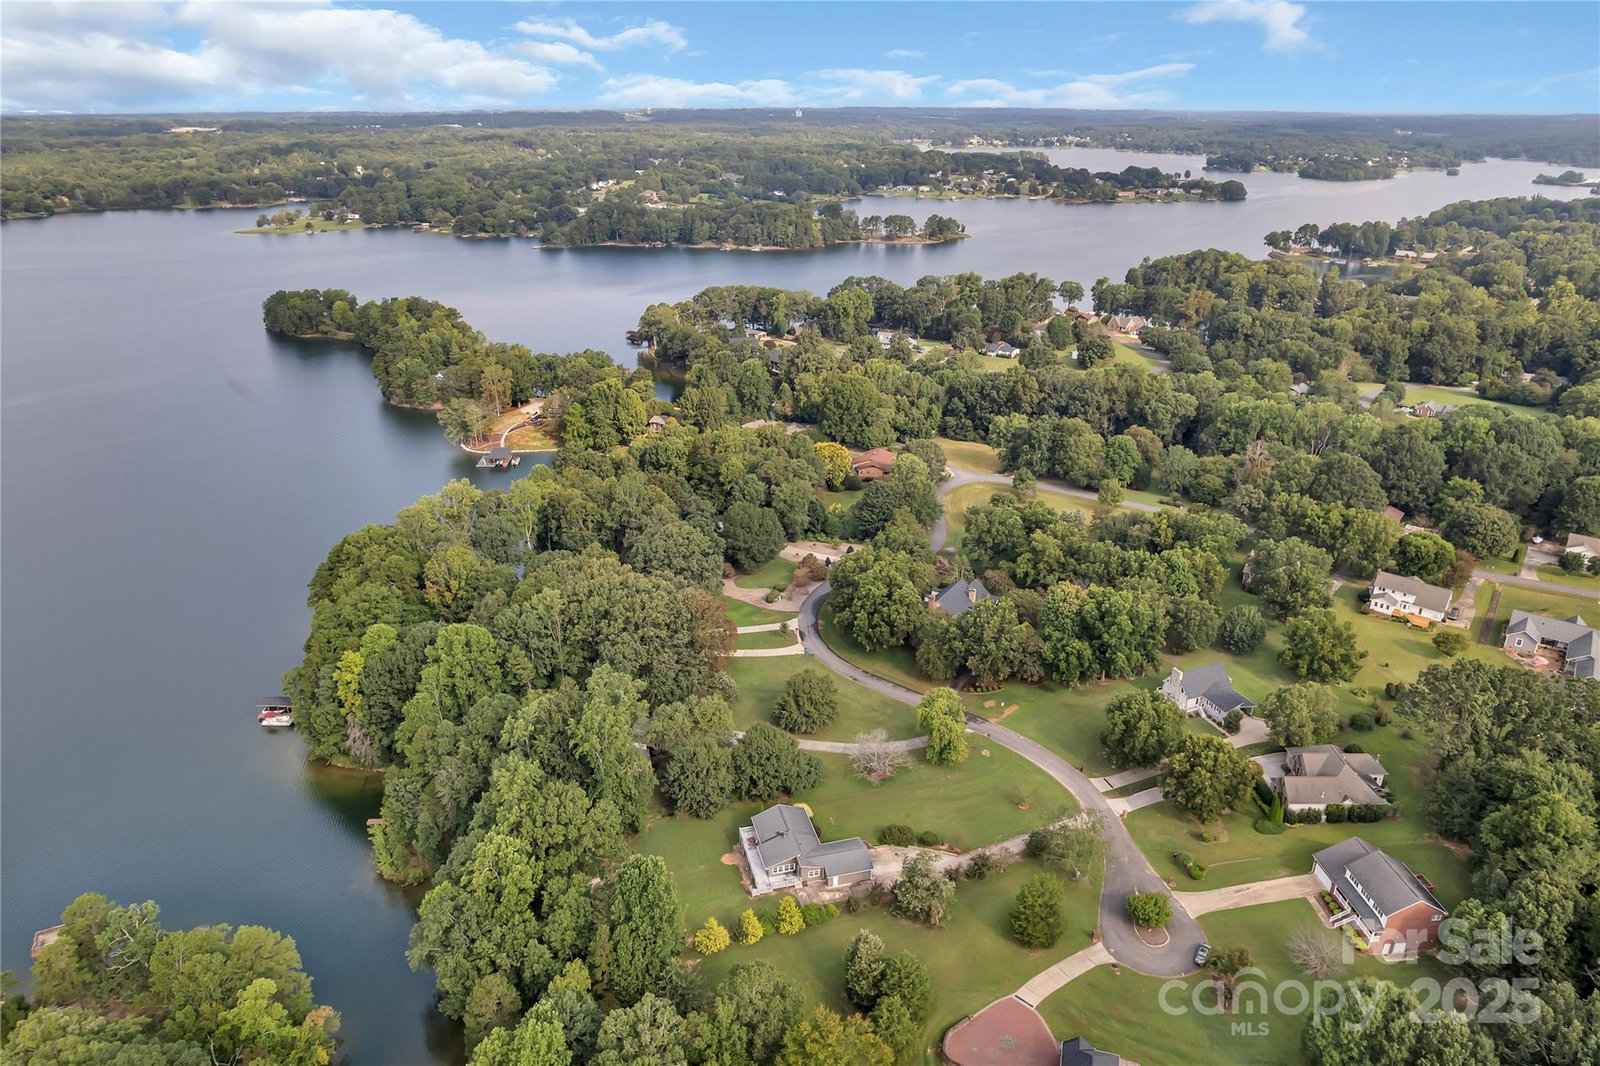
Waterfront Retreat with Space for Every Lifestyle Nestled along the tranquil water’s edge, this 3 bedroom, 3 bathroom home offers a rare combination of comfort and versatile living. From the moment you step inside, you're greeted by sun drenched, hardwood floored living spaces that exude warmth and timeless charm. The kitchen flows seamlessly into the bright and welcoming dining area with access to a large deck for entertaining. Upstairs there is a large living room that also has access to the deck. The Primary Suite features seasonal water views that make every morning feel like a getaway. Downstairs, the heated & cooled unfinished basement offers endless possibilities…transform it into a home theater, fitness studio, or guest suite, it's designed to adapt to your lifestyle needs with a full bathroom already in place. DON'T MISS THE EXTERIOR STORAGE AREA! Outside, the property truly shines. Picture waking up to waterfront living, spending afternoons relaxing by the lake. The setting invites calm, reflection, and joy. This is more than a house—it’s a waterfront sanctuary where style, space, and serenity meet.
Additional Information
- Hoa Fee
- $55
- Hoa Fee Paid
- Annually
- Community Features
- Golf
- Interior Features
- Cable Prewire, Entrance Foyer, Open Floorplan, Storage
- Floor Coverings
- Carpet, Wood
- Equipment
- Dishwasher, Electric Range, Electric Water Heater, Exhaust Hood, Refrigerator
- Foundation
- Basement
- Main Level Rooms
- Primary Bedroom, Bedroom(s), Bedroom(s), Kitchen, Bathroom-Full, Bathroom-Full, Great Room
- Laundry Location
- Electric Dryer Hookup, In Basement
- Heating
- Central, Heat Pump
- Water
- County Water
- Sewer
- Septic Installed
- Exterior Construction
- Stone Veneer, Other - See Remarks
- Roof
- Architectural Shingle
- Parking
- Attached Carport
- Driveway
- Concrete, Paved
- Lot Description
- Private, Wooded, Waterfront
- Elementary School
- Bethware
- Middle School
- Kings Mountain
- High School
- Kings Mountain
- Zoning
- AA1
- Total Property HLA
- 3084
- Master on Main Level
- Yes
Mortgage Calculator
“ Based on information submitted to the MLS GRID as of . All data is obtained from various sources and may not have been verified by broker or MLS GRID. Supplied Open House Information is subject to change without notice. All information should be independently reviewed and verified for accuracy. Some IDX listings have been excluded from this website. Properties may or may not be listed by the office/agent presenting the information © 2026 Canopy MLS as distributed by MLS GRID”

Last Updated: