1032 Shorthill Lane, Fort Mill, SC 29715
- $685,000
- 5
- BD
- 5
- BA
- 3,608
- SqFt




Listing courtesy of Helen Adams Realty. stacey@helenadamsrealty.com
Sold listing courtesy of Keller Williams Connected
- Sold Price
- $685,000
- List Price
- $690,000
- MLS#
- 4298408
- Status
- CLOSED
- Days on Market
- 56
- Property Type
- Residential
- Year Built
- 2018
- Closing Date
- Oct 30, 2025
- Bedrooms
- 5
- Bathrooms
- 5
- Full Baths
- 4
- Half Baths
- 1
- Lot Size
- 8,712
- Lot Size Area
- 0.2
- Living Area
- 3,608
- Sq Ft Total
- 3608
- County
- York
- Subdivision
- Waterside at the Catawba
- Special Conditions
- None
Property Description
Welcome to this stunning home found in the desirable neighborhood of Waterside at the Catawba! This spacious home boasts a private office, large open floor plan, dining room and gourmet kitchen! The kitchen is a show stopper with its immense island, double ovens, gas stovetop and large eat-in breakfast room! Guests will enjoy a private room and bathroom on the main floor. The bright living room can host a large gathering! Entertain your guests outside on the screened in porch! Upstairs, you will find a huge bonus room, three more secondary bedrooms and two additional baths! The primary bedroom is a luxurious escape with its own sitting room, fire place, and ensuite bath. The bathroom has a soaking tub, separate sinks, shower and a mammoth closet! This home also offers a ton of storage and attic space! When not enjoying the fenced back yard, take advantage of the amenities the neighborhood has to offer! The pool, walking trails and tennis courts will keep everyone busy throughout the year! Make your appointment today!
Additional Information
- Hoa Fee
- $100
- Hoa Fee Paid
- Monthly
- Community Features
- Clubhouse, Fitness Center, Game Court, Outdoor Pool, Playground, Recreation Area, Sidewalks, Street Lights, Tennis Court(s), Walking Trails
- Fireplace
- Yes
- Equipment
- Dishwasher, Double Oven, Gas Cooktop, Gas Water Heater, Microwave, Plumbed For Ice Maker
- Foundation
- Slab
- Main Level Rooms
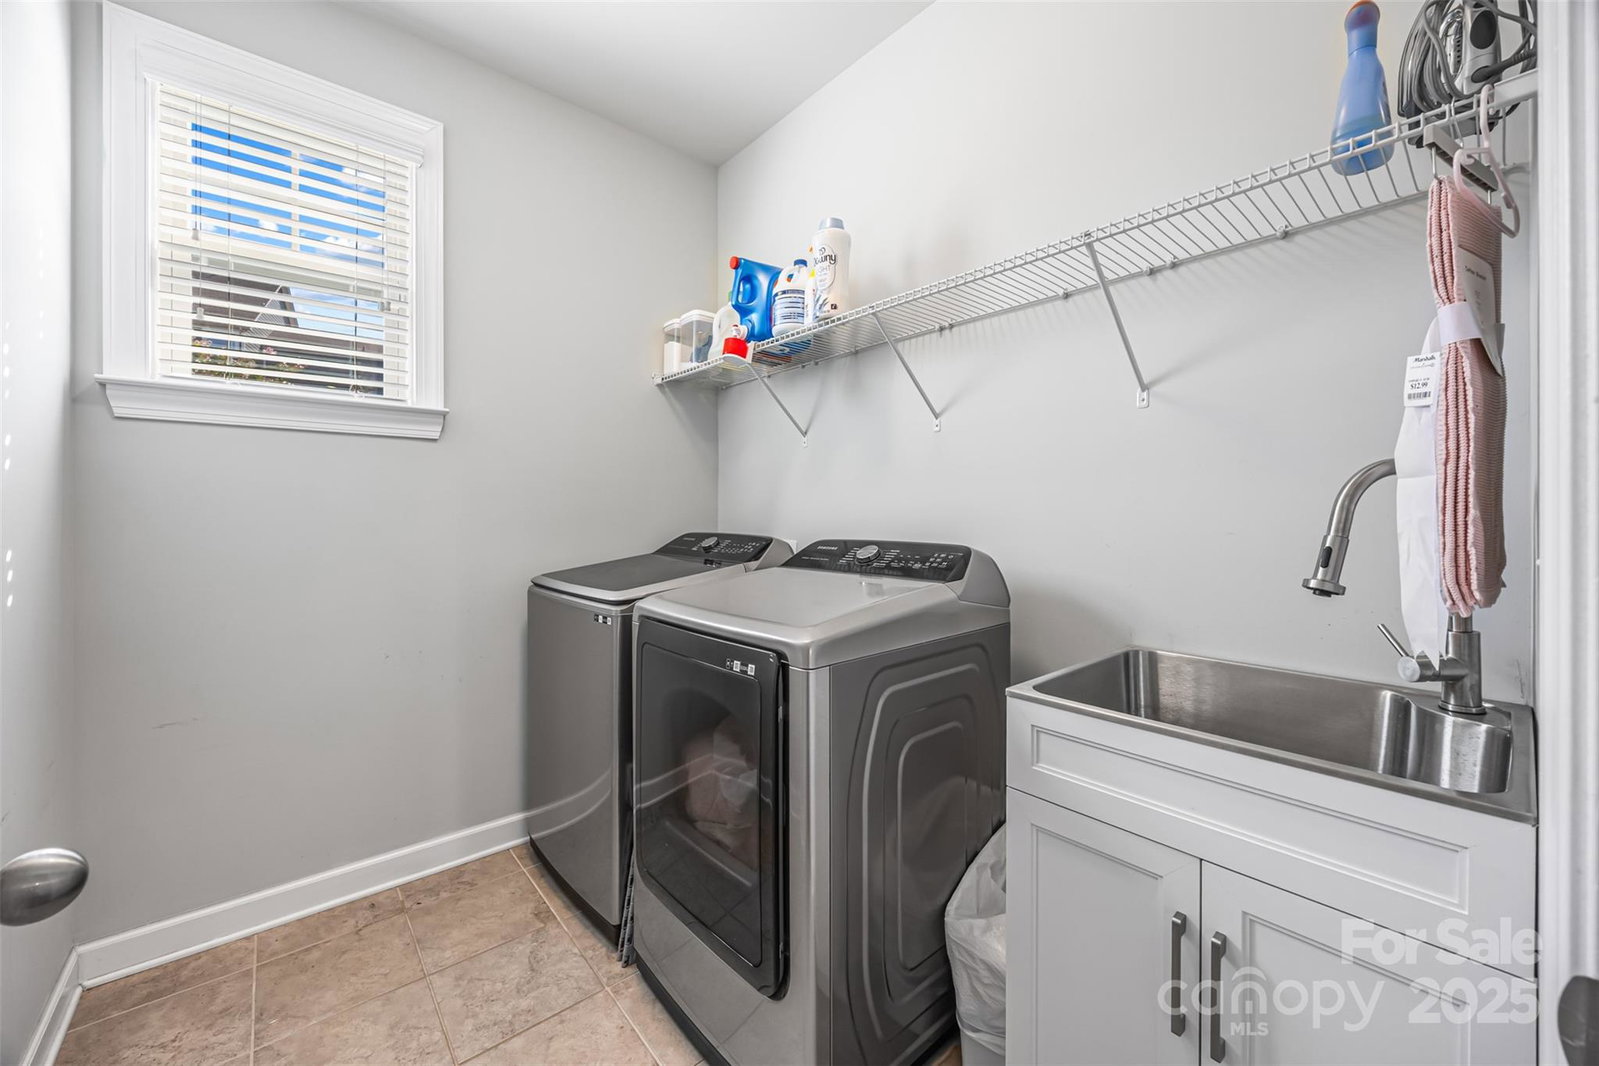
- Bedroom(s), Office, Dining Room, Kitchen, Living Room, Laundry, Bathroom-Half, Bathroom-Full
- Laundry Location
- Electric Dryer Hookup, Sink, Washer Hookup
- Heating
- Central, Forced Air
- Water
- City
- Sewer
- Public Sewer
- Exterior Construction
- Fiber Cement, Stone Veneer
- Parking
- Driveway, Attached Garage
- Driveway
- Concrete, Paved
- Elementary School
- River Trail
- Middle School
- Forest Creek
- High School
- Catawba Ridge
- Builder Name
- Lennar
- Total Property HLA
- 3608
Mortgage Calculator
“ Based on information submitted to the MLS GRID as of . All data is obtained from various sources and may not have been verified by broker or MLS GRID. Supplied Open House Information is subject to change without notice. All information should be independently reviewed and verified for accuracy. Some IDX listings have been excluded from this website. Properties may or may not be listed by the office/agent presenting the information © 2026 Canopy MLS as distributed by MLS GRID”

Last Updated: