333 W Trade Street Unit #1301, Charlotte, NC 28202
- $540,000
- 2
- BD
- 2
- BA
- 1,081
- SqFt




Listing courtesy of Corcoran HM Properties. jordansteady@hmproperties.com
Sold listing courtesy of Corcoran HM Properties
- Sold Price
- $540,000
- List Price
- $576,000
- MLS#
- 4298406
- Status
- CLOSED
- Days on Market
- 183
- Property Type
- Residential
- Year Built
- 2007
- Closing Date
- Mar 19, 2026
- Bedrooms
- 2
- Bathrooms
- 2
- Full Baths
- 2
- Living Area
- 1,081
- Sq Ft Total
- 1081
- County
- Mecklenburg
- Subdivision
- Trademark
- Building Name
- Trademark
- Special Conditions
- None
Property Description
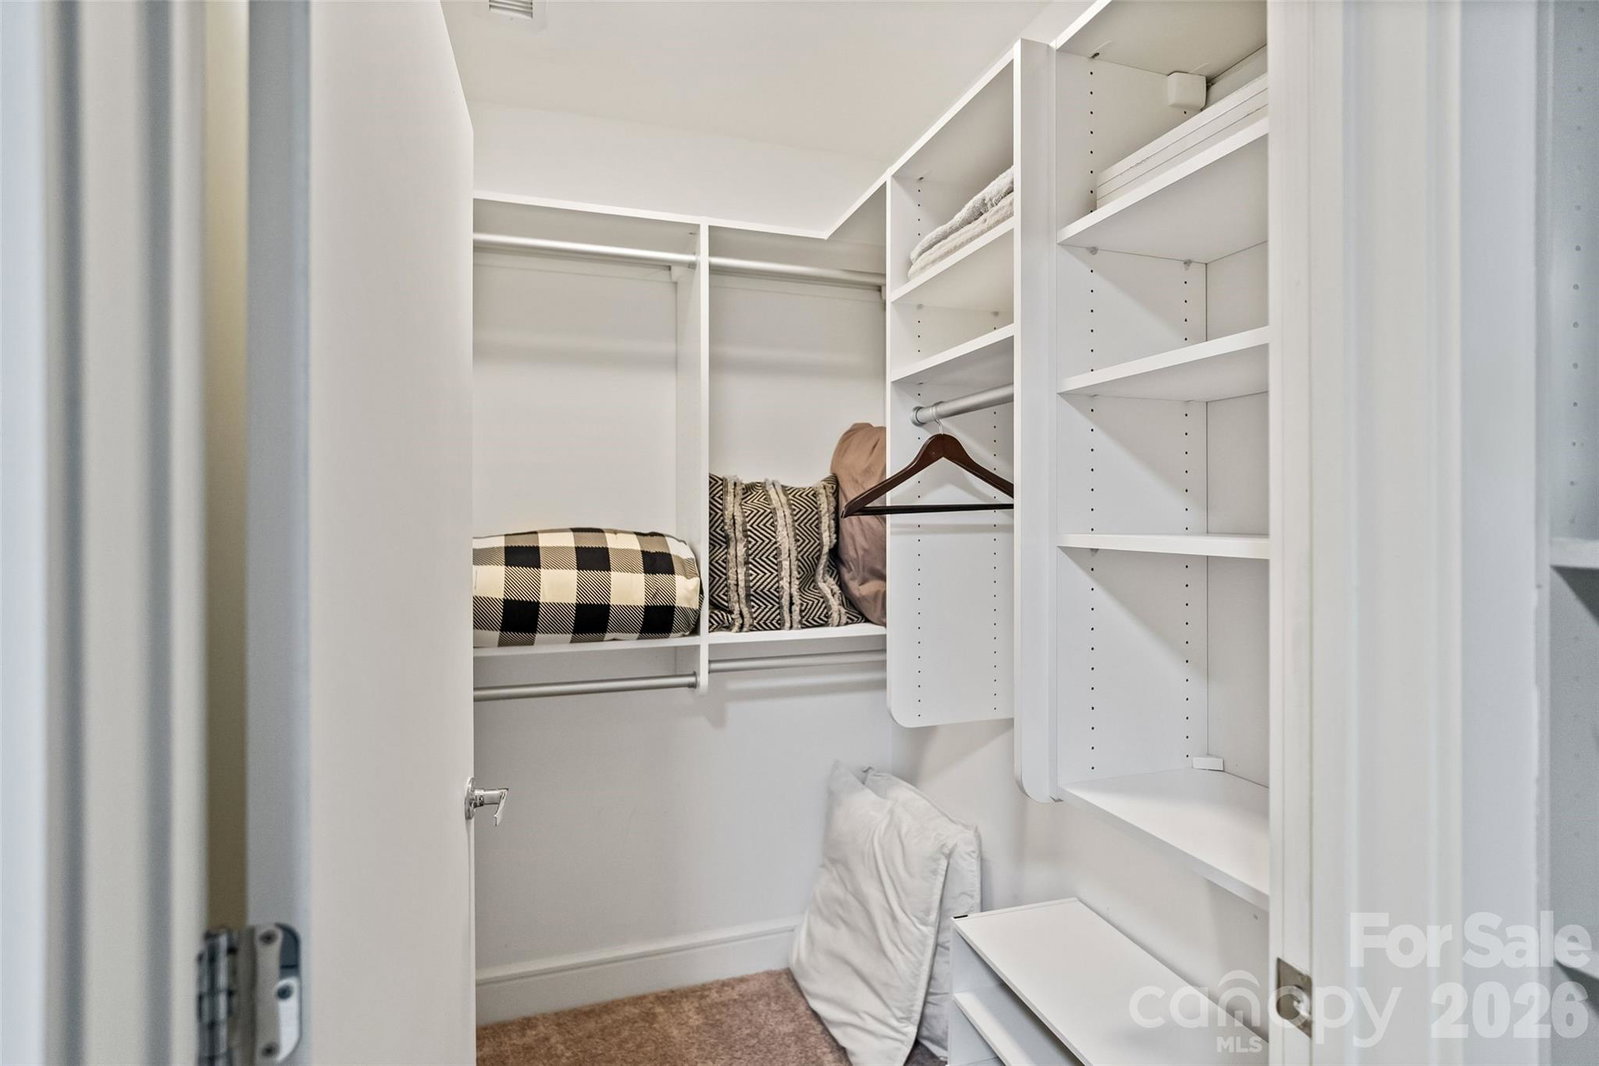
Don't lift a finger - everything you need is already HERE! This turnkey, fully furnished 2 bed, 2 bath Trademark condo blends style, function, & skyline views. Gorgeous updated kitchen boasts titanium granite countertops & backsplash, a Fisher & Paykel paneled refrigerator, motion-sensor microwave, dual climate-control wine fridge, & an integrated dishwasher. Custom lighting throughout complements the floor-to-ceiling windows. Primary suite showcases breathtaking east-facing Uptown views, a spacious en-suite bath, & a large custom walk-in closet with built-in ironing board & laundry bin. The secondary bedroom features library-style shelving, its own en-suite bath, & a generous walk-in closet — perfect for guests, family, or home office. Utility closet in the front hall with washer/dryer, & additional closet in living room. Residents enjoy resort-style amenities, including a rooftop pool & sundeck with gas grills, a fitness center, & community lounge. Unit includes TWO deeded side-by-side parking spaces. Bottom line: luxury finishes, exceptional amenities, & an unbeatable Uptown location—right next to Truist Field & Bank of America Stadium.
Additional Information
- Hoa Fee
- $576
- Hoa Fee Paid
- Monthly
- Community Features
- Elevator, Fitness Center, Gated, Outdoor Pool, Recreation Area
- Interior Features
- Kitchen Island, Open Floorplan, Walk-In Closet(s)
- Floor Coverings
- Carpet, Laminate, Tile
- Equipment
- Dishwasher, Disposal, Electric Cooktop, Electric Oven, Electric Water Heater, Microwave, Refrigerator, Washer/Dryer, Wine Refrigerator
- Foundation
- Other - See Remarks
- Main Level Rooms
- Primary Bedroom, Bedroom(s), Bathroom-Full, Bathroom-Full, Kitchen, Living Room, Laundry
- Laundry Location
- Utility Room, Main Level
- Heating
- Central, Electric
- Water
- City
- Sewer
- Public Sewer
- Exterior Construction
- Block, Glass
- Parking
- Assigned, Parking Deck
- Driveway
- Paved
- Lot Description
- Corner Lot, Views
- Elementary School
- Bruns Avenue
- Middle School
- Sedgefield
- High School
- Myers Park
- Total Property HLA
- 1081
Mortgage Calculator
“ Based on information submitted to the MLS GRID as of . All data is obtained from various sources and may not have been verified by broker or MLS GRID. Supplied Open House Information is subject to change without notice. All information should be independently reviewed and verified for accuracy. Some IDX listings have been excluded from this website. Properties may or may not be listed by the office/agent presenting the information © 2026 Canopy MLS as distributed by MLS GRID”

Last Updated: