4023 Lawrence Daniel Drive, Matthews, NC 28104
- $481,000
- 4
- BD
- 3
- BA
- 3,028
- SqFt




Listing courtesy of EXP Realty LLC. john.b.adams@exprealty.com
Sold listing courtesy of Home Team Realty
- Sold Price
- $481,000
- List Price
- $499,000
- MLS#
- 4298395
- Status
- CLOSED
- Days on Market
- 126
- Property Type
- Residential
- Architectural Style
- Traditional
- Year Built
- 2007
- Closing Date
- Jan 09, 2026
- Bedrooms
- 4
- Bathrooms
- 3
- Full Baths
- 2
- Half Baths
- 1
- Lot Size
- 7,840
- Lot Size Area
- 0.18
- Living Area
- 3,028
- Sq Ft Total
- 3028
- County
- Union
- Subdivision
- Woodridge
- Special Conditions
- None
Property Description
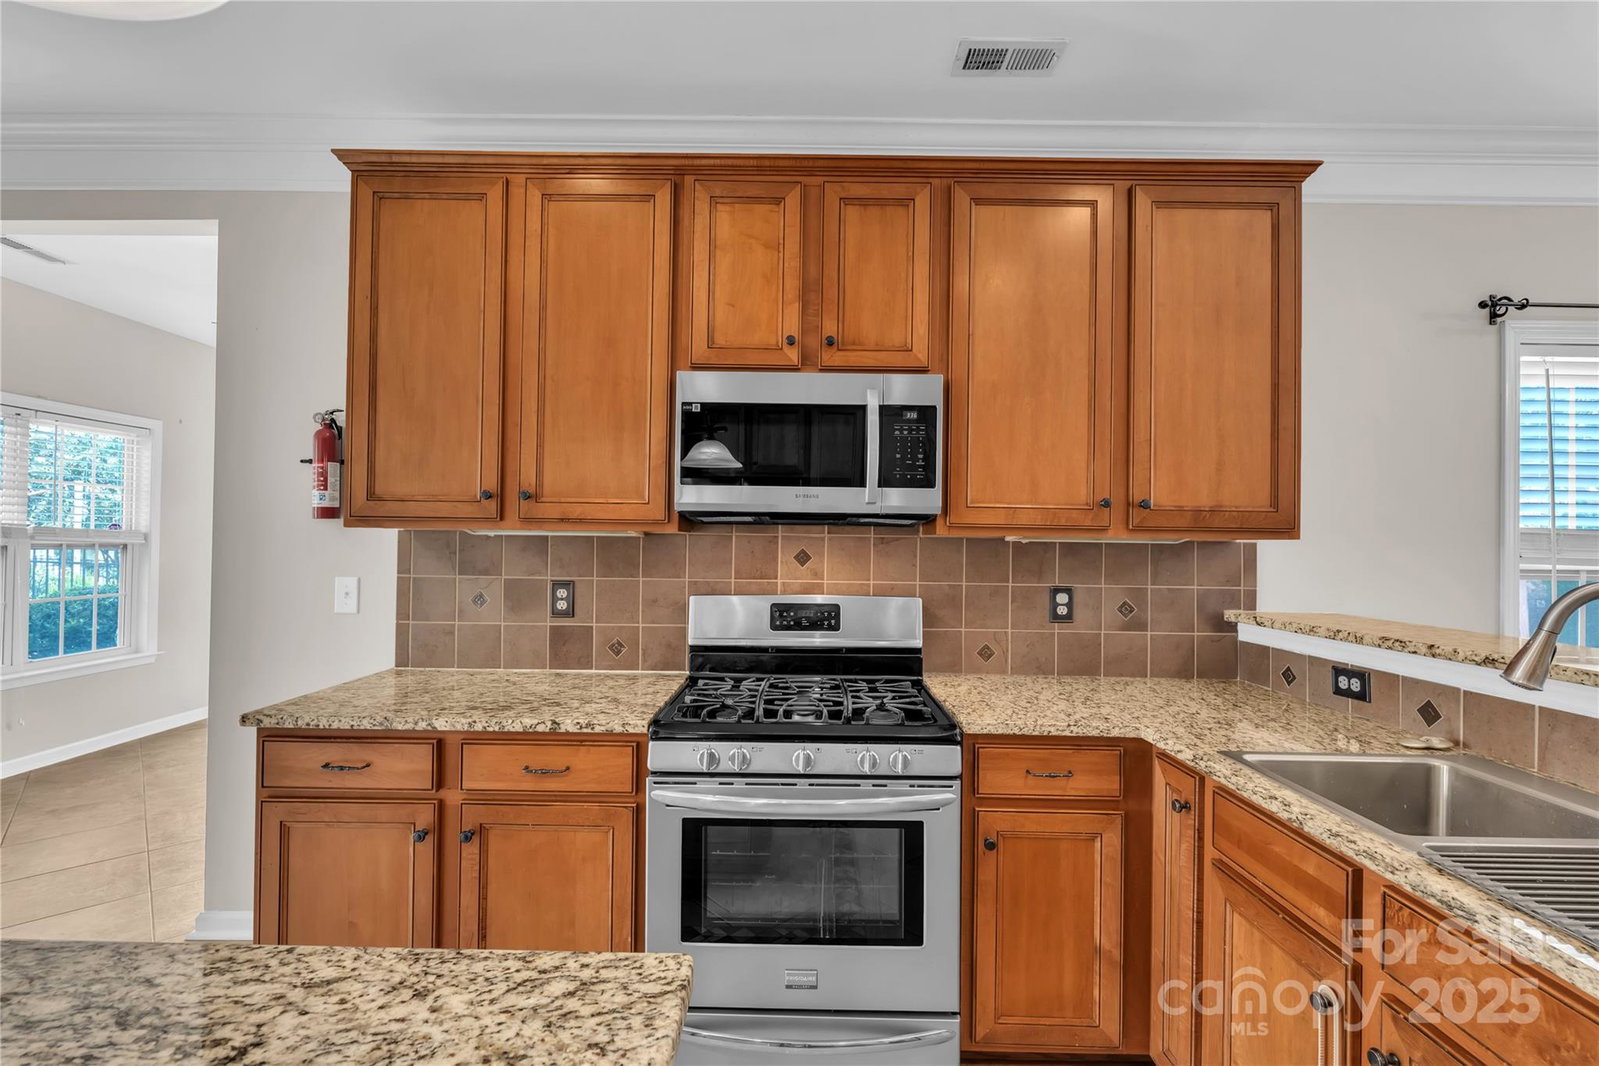
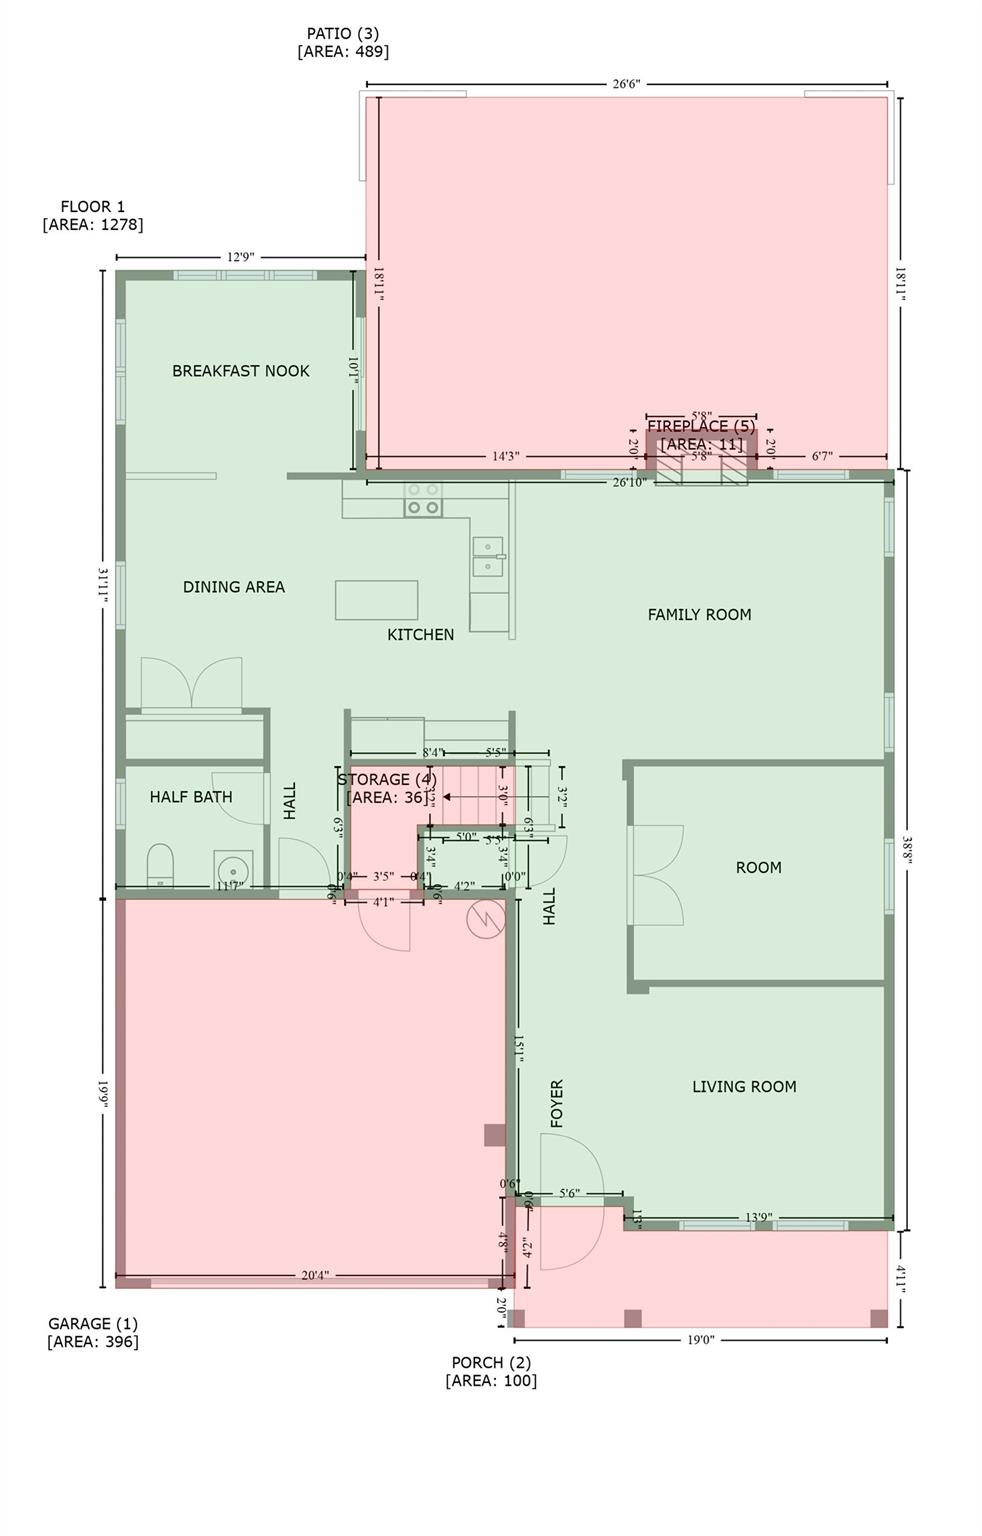
Beautiful 2-story home in Woodridge featuring 4 bedrooms and 2.5 baths with over 2,900 sq ft. The main level offers a welcoming flow with a spacious great room and gas fireplace, a sunroom filled with natural light, and a kitchen with island and stainless appliances that opens to the breakfast area and dining room. Recent updates include new hardwood floors throughout the downstairs, a freshly added office with French doors, and stylish new tile in the primary bathroom, all completed in 2024. The home also features a new roof installed in 2024, a new water heater and microwave in 2025, and a new HVAC condenser unit added around 2021, ensuring modern comfort and efficiency. Upstairs, the generous primary suite is joined by three additional bedrooms, a full bath, and laundry. A convenient central vacuum system is installed for ease of upkeep. Outside, the spacious lot enjoys pond views, while the patio provides a private outdoor retreat. An attached two-car garage, along with neighborhood sidewalks, pond, and streetlights, creates an inviting community close to area shops, dining, and everyday conveniences.
Additional Information
- Hoa Fee
- $122
- Hoa Fee Paid
- Quarterly
- Community Features
- Pond, Sidewalks, Street Lights
- Fireplace
- Yes
- Interior Features
- Attic Stairs Pulldown, Central Vacuum, Kitchen Island, Open Floorplan, Walk-In Closet(s)
- Floor Coverings
- Carpet, Tile, Wood
- Equipment
- Dishwasher, Gas Range, Gas Water Heater, Microwave, Plumbed For Ice Maker
- Foundation
- Slab
- Main Level Rooms
- Bathroom-Half, Breakfast, Dining Room, Great Room, Kitchen, Living Room, Sunroom
- Laundry Location
- Electric Dryer Hookup, Inside, Upper Level, Washer Hookup
- Heating
- Central, ENERGY STAR Qualified Equipment, Natural Gas, Sealed Combustion Fireplace
- Water
- County Water
- Sewer
- County Sewer
- Exterior Features
- Other - See Remarks
- Exterior Construction
- Vinyl
- Roof
- Architectural Shingle
- Parking
- Driveway, Attached Garage, Garage Door Opener, Garage Faces Front, Keypad Entry
- Driveway
- Concrete, Paved
- Lot Description
- Pond(s)
- Elementary School
- Stallings
- Middle School
- Porter Ridge
- High School
- Porter Ridge
- Zoning
- AR-5
- Total Property HLA
- 3028
Mortgage Calculator
“ Based on information submitted to the MLS GRID as of . All data is obtained from various sources and may not have been verified by broker or MLS GRID. Supplied Open House Information is subject to change without notice. All information should be independently reviewed and verified for accuracy. Some IDX listings have been excluded from this website. Properties may or may not be listed by the office/agent presenting the information © 2026 Canopy MLS as distributed by MLS GRID”

Last Updated: