9413 Tillot Drive, Matthews, NC 28105
- $960,000
- 4
- BD
- 3
- BA
- 3,749
- SqFt




Listing courtesy of Coldwell Banker Realty. erika.white@cbcarolinas.com
Sold listing courtesy of COMPASS
- Sold Price
- $960,000
- List Price
- $960,000
- MLS#
- 4298257
- Status
- CLOSED
- Days on Market
- 163
- Property Type
- Residential
- Year Built
- 1986
- Closing Date
- Feb 12, 2026
- Bedrooms
- 4
- Bathrooms
- 3
- Full Baths
- 2
- Half Baths
- 1
- Lot Size
- 17,424
- Lot Size Area
- 0.4
- Living Area
- 3,749
- Sq Ft Total
- 3749
- County
- Mecklenburg
- Subdivision
- Benton Woods
- Special Conditions
- None
Property Description
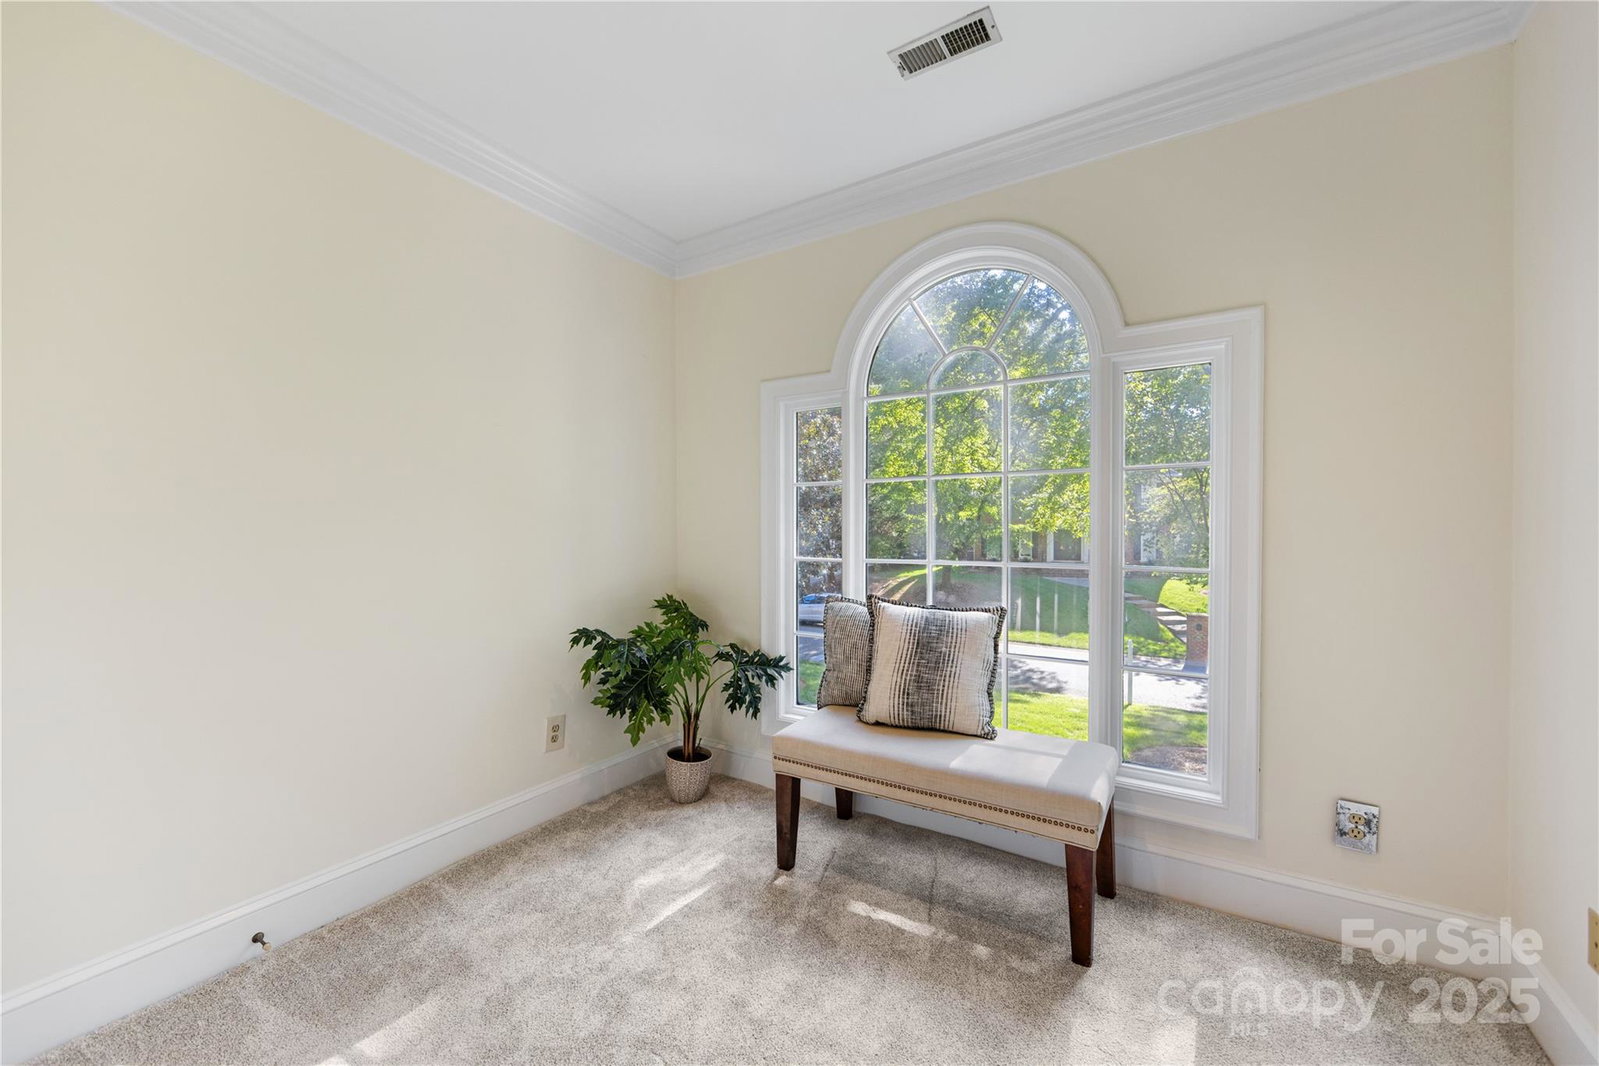
Stunning All-Brick-2-Car-Side Load Garage Home with Upgrades Throughout! Step into timeless elegance with this meticulously maintained 4-bedroom, 2.5-bath all-brick home featuring crown molding throughout, spacious living areas, and thoughtful updates inside and out. From the moment you enter, you’ll notice the attention to detail and pride of ownership from the original owner. The home offers an ideal layout with multiple functional spaces including: Formal dining room perfect for hosting Separate office space ideal for working from home Bright living room and cozy family room for both relaxation and entertaining Bonus and Rec room—flexible for a playroom, media room, gym, or guest suite Freshly painted interior Primary suite with new tub, shower, and vanity for a spa-like experience Nestled in a well-established, quiet neighborhood close to grocery stores, shopping centers, restaurants, and major conveniences—all just minutes away. Contact me today! Benton Woods
Additional Information
- Hoa Fee
- $175
- Hoa Fee Paid
- Annually
- Fireplace
- Yes
- Interior Features
- Attic Stairs Pulldown, Built-in Features, Cable Prewire, Entrance Foyer, Pantry, Walk-In Closet(s), Wet Bar
- Floor Coverings
- Carpet, Tile, Wood
- Equipment
- Convection Oven, Dishwasher, Disposal, Double Oven, Gas Cooktop, Refrigerator
- Foundation
- Crawl Space
- Main Level Rooms
- Family Room, Dining Room, Kitchen, Living Room, Breakfast
- Laundry Location
- In Hall, Laundry Closet
- Heating
- Central
- Water
- City
- Sewer
- Public Sewer
- Exterior Features
- In-Ground Irrigation
- Exterior Construction
- Brick Full
- Parking
- Driveway, Attached Garage, Garage Door Opener
- Driveway
- Concrete, Paved
- Elementary School
- Elizabeth Lane
- Middle School
- South Charlotte
- High School
- Providence
- Total Property HLA
- 3749
Mortgage Calculator
“ Based on information submitted to the MLS GRID as of . All data is obtained from various sources and may not have been verified by broker or MLS GRID. Supplied Open House Information is subject to change without notice. All information should be independently reviewed and verified for accuracy. Some IDX listings have been excluded from this website. Properties may or may not be listed by the office/agent presenting the information © 2026 Canopy MLS as distributed by MLS GRID”

Last Updated: