2118 Bent Branch Road, Charlotte, NC 28226
- $5,000,000
- 4
- BD
- 7
- BA
- 5,956
- SqFt








Listing courtesy of Corcoran HM Properties. peter@hmproperties.com
Sold listing courtesy of Premier Sotheby's International Realty
- Sold Price
- $5,000,000
- List Price
- $5,375,000
- MLS#
- 4298233
- Status
- CLOSED
- Days on Market
- 123
- Property Type
- Residential
- Year Built
- 1982
- Closing Date
- Jan 09, 2026
- Bedrooms
- 4
- Bathrooms
- 7
- Full Baths
- 4
- Half Baths
- 3
- Lot Size
- 140,698
- Lot Size Area
- 3.23
- Living Area
- 5,956
- Sq Ft Total
- 5956
- County
- Mecklenburg
- Subdivision
- Southpark
- Special Conditions
- None
Property Description
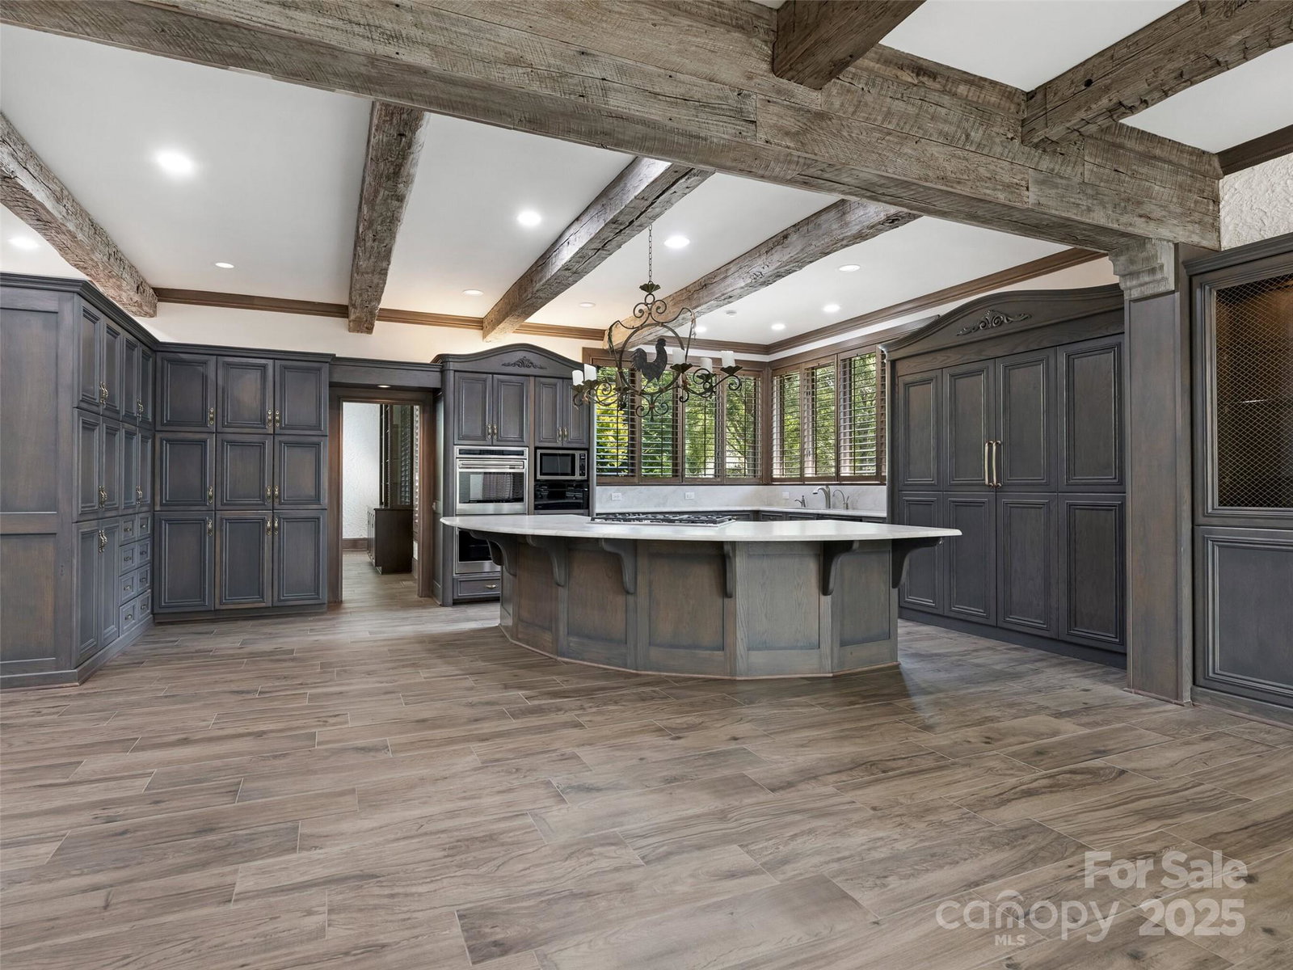
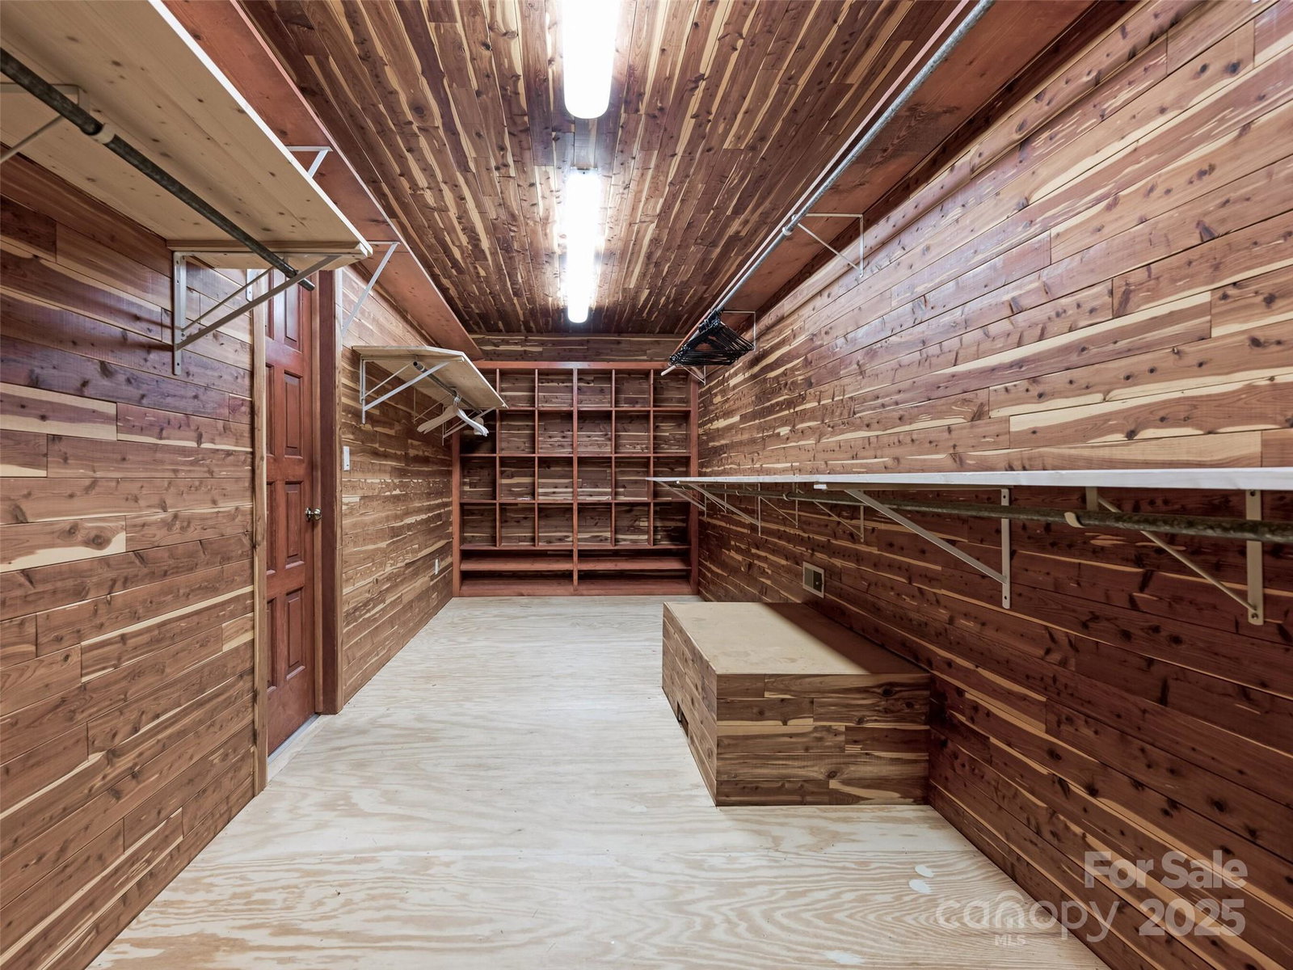
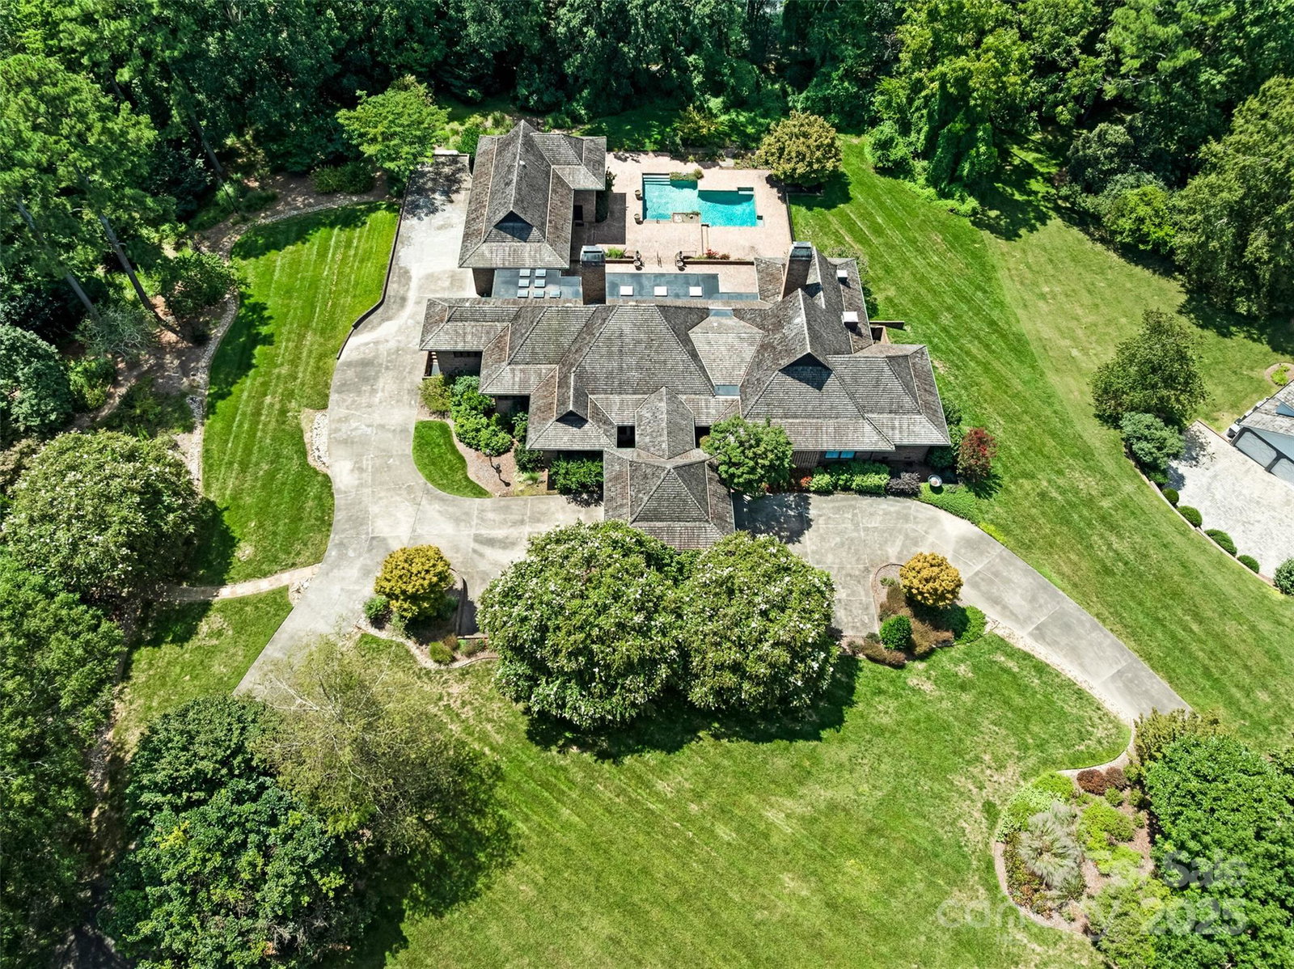
Exceptional Estate on Private Road - Welcome to this remarkable all-brick, 1-story estate offering nearly 6,000 sq. ft. of heated living space in one of South Charlotte’s most sought-after neighborhoods. Tucked away on a private road near Quail Hollow and Carmel Country Clubs, this residence blends timeless craftsmanship with modern comfort. Enter inside to high ceilings and stunning antique hand-hewn beams that anchor the main living spaces with warmth and character. The home boasts four bedrooms, four full baths and three half baths, along with abundant storage including a 1,200+ sq. ft. walk-up attic complete with a cedar closet. Multiple fireplaces create inviting gathering spaces plus, a dramatic wet bar in living room. Designed for both entertaining and everyday living, the floor plan flows seamlessly outdoors to expansive patios (with a 1/2 bath for the pool), a covered terrace and a sparkling pool—perfect for hosting or relaxing in privacy. A porte-cochere and four-car garage (with over 1,700sq ft) provide convenience and curb appeal. There is also a garage storage room and garage storage loft. Cedar shake roof and copper gutters compliment the exterior. This rare opportunity combines architectural detail, spacious design and a premier location—a true sanctuary just minutes from world-class golf, dining and shopping.
Additional Information
- Fireplace
- Yes
- Interior Features
- Attic Stairs Fixed, Attic Walk In, Built-in Features, Entrance Foyer, Garden Tub, Kitchen Island, Open Floorplan, Walk-In Closet(s), Wet Bar
- Equipment
- Dishwasher, Disposal, Double Oven, Gas Cooktop, Gas Water Heater, Ice Maker, Microwave, Warming Drawer, Wine Refrigerator
- Foundation
- Crawl Space
- Main Level Rooms
- Living Room, Dining Room, Kitchen, Den, Laundry, Bathroom-Half, Primary Bedroom, Bathroom-Full, Exercise Room, Bathroom-Half, Bedroom(s), Bathroom-Full, Bedroom(s), Bathroom-Full, Bedroom(s), Bathroom-Full, Bathroom-Half
- Laundry Location
- Gas Dryer Hookup, Inside, Laundry Room, Main Level, Sink
- Heating
- Central, Forced Air, Natural Gas, Zoned
- Water
- City
- Sewer
- Public Sewer
- Exterior Features
- Porte-cochere
- Exterior Construction
- Brick Full
- Roof
- Wood
- Parking
- Driveway, Attached Garage, Garage Door Opener, Garage Faces Side
- Driveway
- Concrete, Paved
- Lot Description
- Green Area, Private, Wooded
- Elementary School
- Unspecified
- Middle School
- Unspecified
- High School
- Unspecified
- Total Property HLA
- 5956
- Master on Main Level
- Yes
Mortgage Calculator
“ Based on information submitted to the MLS GRID as of . All data is obtained from various sources and may not have been verified by broker or MLS GRID. Supplied Open House Information is subject to change without notice. All information should be independently reviewed and verified for accuracy. Some IDX listings have been excluded from this website. Properties may or may not be listed by the office/agent presenting the information © 2026 Canopy MLS as distributed by MLS GRID”

Last Updated: