Share this with your friends


+17045766234
Ivester Jackson Christie's
5112 Southbrook Drive, Kings Mountain, NC 28086
- $238,000
- 3
- BD
- 2
- BA
- 1,654
- SqFt






Listing courtesy of Moss Realty. katy@mossrealty.com
Sold listing courtesy of Costello Real Estate and Investments LLC
- Sold Price
- $238,000
- List Price
- $239,900
- MLS#
- 4298217
- Status
- CLOSED
- Days on Market
- 108
- Property Type
- Residential
- Architectural Style
- Ranch
- Year Built
- 2003
- Closing Date
- Dec 19, 2025
- Bedrooms
- 3
- Bathrooms
- 2
- Full Baths
- 2
- Lot Size
- 49,222
- Lot Size Area
- 1.13
- Living Area
- 1,654
- Sq Ft Total
- 1654
- County
- Gaston
- Subdivision
- Southbrook
- Special Conditions
- None
Property Description
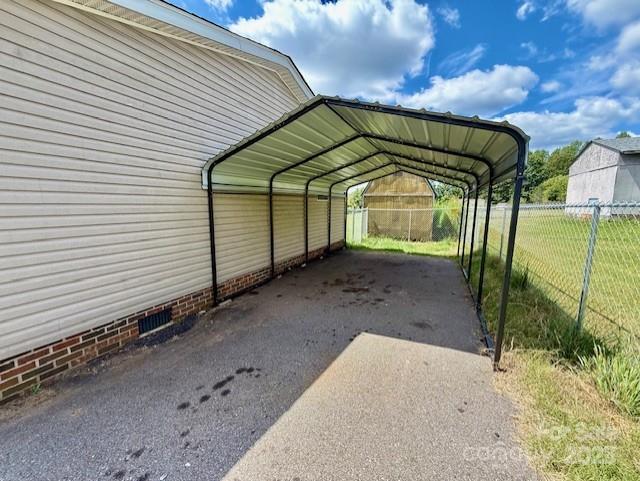
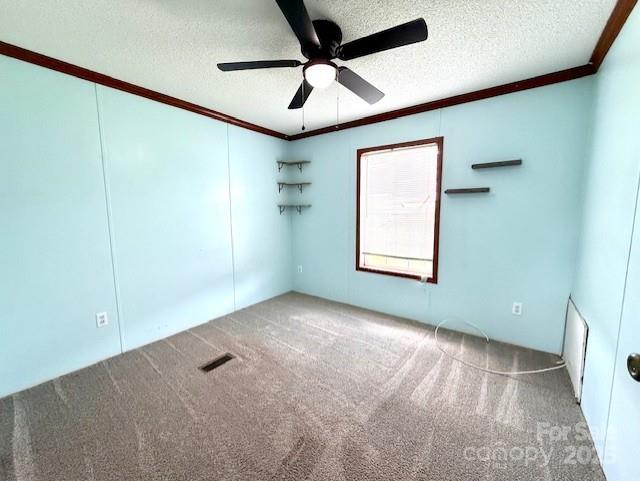
Country Living with Modern Comfort! Nestled on a spacious 1.14-acre lot, this beautifully maintained home offers the perfect blend of peaceful country living and modern convenience. Enjoy a huge fenced-in yard—ideal for pets, play, or gardening—plus two large storage buildings with lofts for all your storage needs. A side carport and ample parking make hosting and daily living easy. Inside, you'll find a spacious open floorplan with plenty of storage throughout. The renovated kitchen is wonderful featuring custom wood cabinetry, built-in storage, and granite countertops. The oversized laundry room includes extra pantry space for added convenience. The primary suite is a true retreat, complete with a walk-in closet, a private sitting room or office, and a luxurious en-suite bath featuring double vanities, a large garden tub, and a walk-in shower. A split-bedroom layout ensures privacy for all, and carpeted bedrooms add a cozy touch. Enjoy your mornings or evenings on the brand-new front deck, taking in the serenity of country life.
Additional Information
- Floor Coverings
- Carpet, Vinyl, Wood
- Equipment
- Dishwasher, Electric Cooktop, Electric Water Heater, Exhaust Hood, Refrigerator
- Foundation
- Crawl Space
- Main Level Rooms
- Primary Bedroom, Bedroom(s), Bathroom-Full, Kitchen, Living Room, Dining Room, Laundry, Breakfast, Office
- Laundry Location
- Laundry Room
- Heating
- Heat Pump
- Water
- Well
- Sewer
- Septic Installed
- Exterior Construction
- Vinyl
- Roof
- Architectural Shingle
- Parking
- Detached Carport, Driveway
- Driveway
- Asphalt, Paved
- Elementary School
- Tryon
- Middle School
- Bessemer City
- High School
- Bessemer City
- Zoning
- RMD
- Total Property HLA
- 1654
- Master on Main Level
- Yes
Mortgage Calculator
“ Based on information submitted to the MLS GRID as of . All data is obtained from various sources and may not have been verified by broker or MLS GRID. Supplied Open House Information is subject to change without notice. All information should be independently reviewed and verified for accuracy. Some IDX listings have been excluded from this website. Properties may or may not be listed by the office/agent presenting the information © 2026 Canopy MLS as distributed by MLS GRID”

Last Updated: