3637 Pelham Lane, Charlotte, NC 28211
- $3,637,500
- 5
- BD
- 6
- BA
- 4,654
- SqFt




Listing courtesy of Corcoran HM Properties. patty@hmproperties.com
Sold listing courtesy of Dickens Mitchener & Associates Inc
- Sold Price
- $3,637,500
- List Price
- $3,750,000
- MLS#
- 4298211
- Status
- CLOSED
- Days on Market
- 210
- Property Type
- Residential
- Architectural Style
- Modern
- Year Built
- 1956
- Closing Date
- Apr 06, 2026
- Bedrooms
- 5
- Bathrooms
- 6
- Full Baths
- 4
- Half Baths
- 2
- Lot Size
- 45,738
- Lot Size Area
- 1.05
- Living Area
- 4,654
- Sq Ft Total
- 4654
- County
- Mecklenburg
- Subdivision
- Foxcroft Hills
- Special Conditions
- None
Property Description
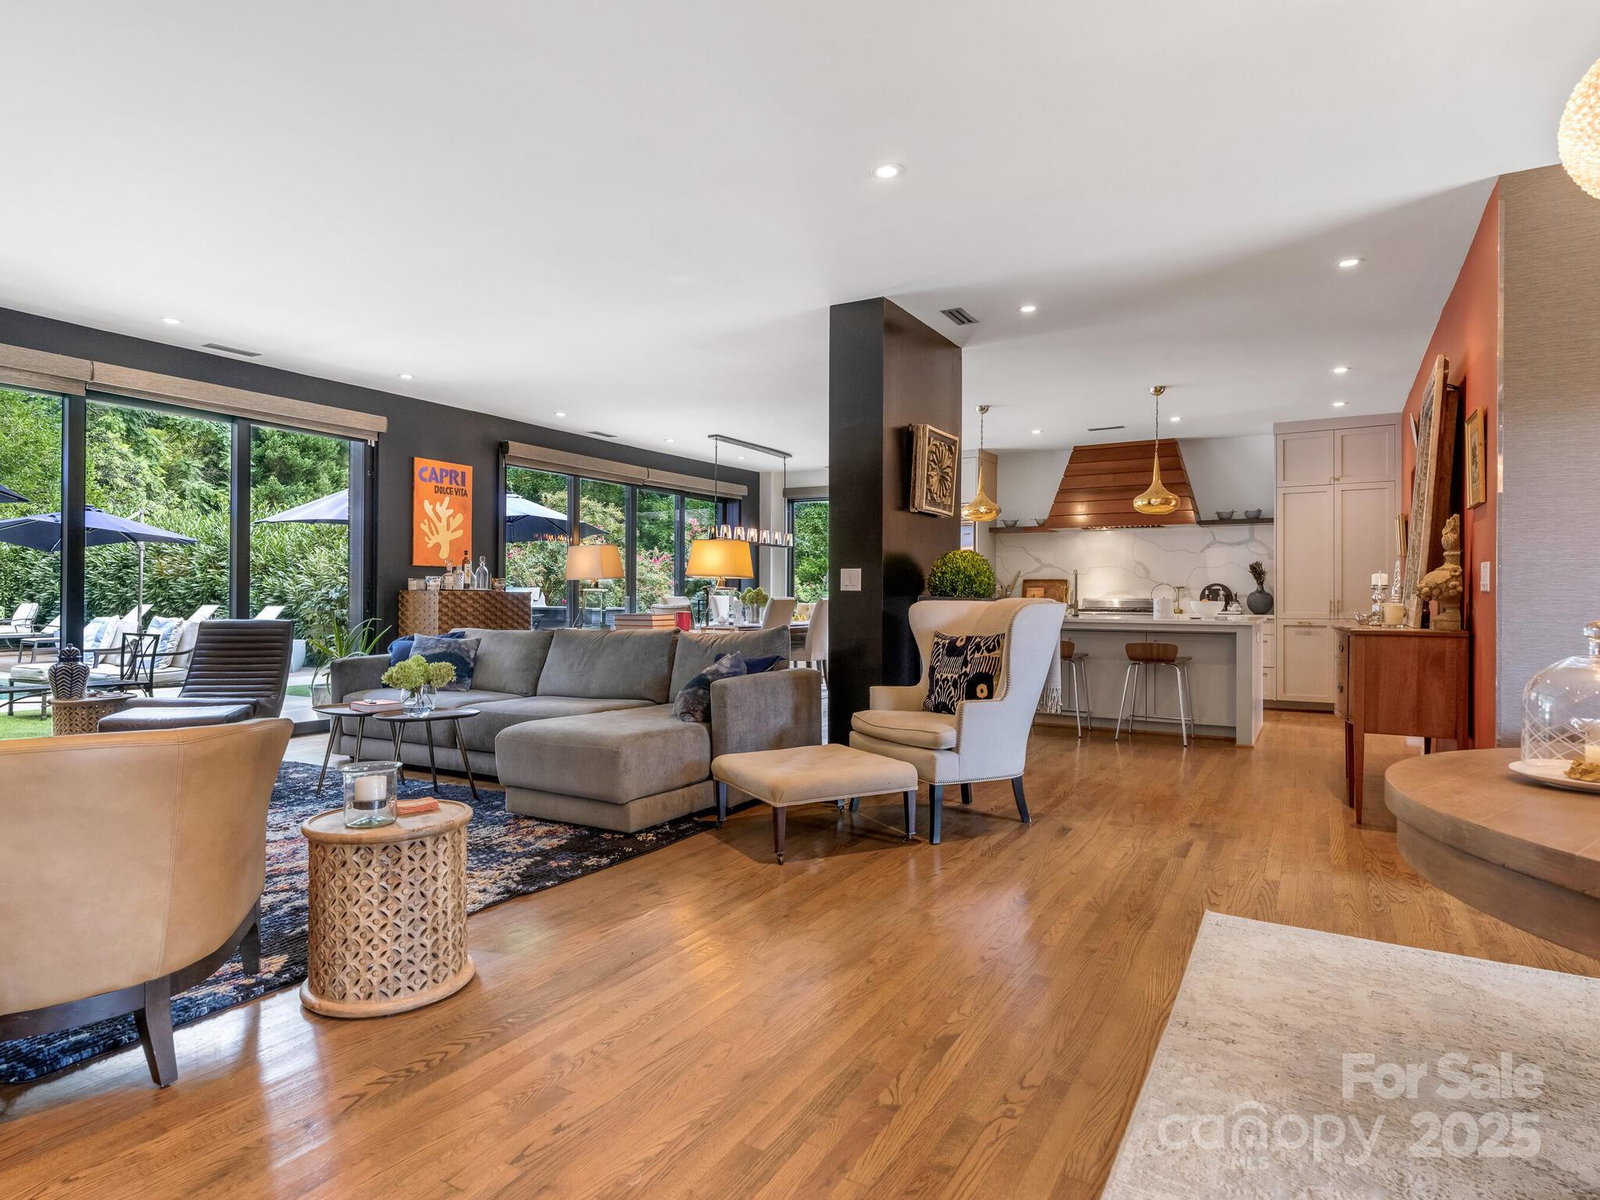
This stunning, California Palm Springs-style home is truly one of a kind. Featuring 5 bedrooms and 4 full bathrooms and 2 powder rooms, this luxury home is located in the prestigious Foxcroft Hills neighborhood. Nestled on over an acre of private, gated land, this exclusive retreat is complete with a private pool, outdoor shower, spa and gym/studio. The horizontal cedar planks in and out of the home imbue a warm modern style. The foyer invites you in and opens to the great room with a double-sided fireplace, kitchen and dining area with glass wall and 2 sliding glass walls by Western Windows leading to the serene oasis. The chef's kitchen offers a Wolf Range, Sub-Zero Refrigerator and two Bosch dishwashers. Large kitchen island with seating for 4. This home is perfect for entertaining with an additional refrigerator, microwave and wine refrigerator in the pantry room. Spacious laundry room with ample storage. Cozy library with bookcases adorning one wall, quiet space to enjoy working or relaxing by the fireplace. Secluded primary suite is a peaceful escape designed for rest and renewal. Elegant ensuite bath complete with dual vanities and walk-in shower, vanity area and walk-in closet. Second primary suite is adjacent. This wing boasts high ceilings plus glass wall overlooking the resort style outdoor sanctuary. 3 additional bedrooms, one with ensuite bath in front wing. Pull down attic runs along the entirety of the original home with 5-6 ft ceilings. The lower level bonus room features a wine cellar, refrigerator, ice maker, sink and dishwasher. Billiard table and large screen 8k TV remains. Lush mature landscaping envelopes the property, providing a complete sense of privacy. A ribbon fireplace is designed to create a 'fire, water and ice' theme with the pool in the middle of an additional fireplace in the transom wall. A complete "courtyard" has been created around the pool with grill for outdoor dining and leisure activity. Smart Home and security features. All include Lutron shades, Ecobee thermostats, pool/spa controlled by app, Sonos throughout, August BT smart lock on garage access door, 6 perimeter cameras. Wired for AT&T Gig Fiber. Pelham Lane is within the "residents" get first membership to join. Call for further details. Easy access to private schools, shopping, restaurants, SouthPark Mall, airport and Uptown.
Additional Information
- Fireplace
- Yes
- Interior Features
- Attic Stairs Pulldown, Built-in Features, Drop Zone, Entrance Foyer, Kitchen Island, Open Floorplan, Walk-In Closet(s), Walk-In Pantry
- Floor Coverings
- Carpet, Tile, Wood
- Equipment
- Bar Fridge, Dishwasher, Disposal, Exhaust Hood, Freezer, Gas Range, Gas Water Heater, Ice Maker, Microwave, Oven, Refrigerator, Refrigerator with Ice Maker, Self Cleaning Oven, Washer/Dryer, Wine Refrigerator
- Foundation
- Crawl Space
- Main Level Rooms
- Great Room, Kitchen, Dining Area, Library, Bathroom-Half, Bedroom(s), Bathroom-Full, Bedroom(s), Bedroom(s), Bathroom-Full, Bedroom(s), Bathroom-Full, Primary Bedroom, Bathroom-Full, Laundry, Utility Room
- Laundry Location
- Electric Dryer Hookup, Laundry Room, Main Level, Sink
- Heating
- Central, Ductless, Electric, Forced Air, Heat Pump, Natural Gas, Zoned
- Water
- City
- Sewer
- Public Sewer
- Exterior Features
- Gas Grill, In-Ground Hot Tub / Spa, In-Ground Irrigation, Outdoor Shower
- Exterior Construction
- Brick Full, Wood
- Roof
- Architectural Shingle
- Parking
- Circular Driveway, Driveway, Electric Gate, Attached Garage, Garage Door Opener, Garage Faces Rear, Keypad Entry, Parking Space(s)
- Driveway
- Asphalt, Stone, Paved
- Lot Description
- Private, Wooded
- Elementary School
- Sharon
- Middle School
- Alexander Graham
- High School
- Myers Park
- Zoning
- N1-A
- Total Property HLA
- 4654
- Master on Main Level
- Yes
Mortgage Calculator
“ Based on information submitted to the MLS GRID as of . All data is obtained from various sources and may not have been verified by broker or MLS GRID. Supplied Open House Information is subject to change without notice. All information should be independently reviewed and verified for accuracy. Some IDX listings have been excluded from this website. Properties may or may not be listed by the office/agent presenting the information © 2026 Canopy MLS as distributed by MLS GRID”

Last Updated: